
400 S Lafayette Street #1206, Denver, CO 80209
Local realty services provided by:CENTURY 21 Signature Realty
Listed by: trish kelly
Office: grant real estate company
MLS#:2770277
Source:ML
Price summary
- Price:$400,000
- Price per sq. ft.:$424.18
- Monthly HOA dues:$739
About this home
Perched above one of Denver’s most beloved neighborhoods, this exceptional 12th-floor penthouse puts you just steps from the shimmering lake and open lawns of Wash Park, with panoramic mountain views as your backdrop! This beautifully updated 2-bedroom, 2-bath condo offers the perfect blend of city convenience and peaceful residential living! Secure ButterflyMX access welcomes you into the building, where the elevator whisks you to the top floor! Inside, the lovely kitchen features oak cabinetry, quality appliances and an open pass-through to the dining and living areas, as well as a convenient breakfast bar! Rich Carlisle wide-plank real pine flooring flows into the inviting living room, where floor-to-ceiling windows fill the space with natural light and frame spectacular mountain views! A custom Hunter Douglas solar shade adds energy efficiency and comfort, while the covered west-facing balcony is the perfect place to relax and take in Colorado sunsets! Both bedrooms are generously sized! The primary suite features sliding glass doors opening directly to the balcony and an ensuite full bath with Jerusalem tile, while the second bedroom enjoys a view of the park and a 3/4 bath just steps away! Both baths offer classic tilework and oversized vanities with abundant counter space and storage! Building amenities include an indoor lap pool, cedar sauna, community hot tub, tennis courts, covered assigned carport, secured storage, on-site laundry, worry-free unit maintenance, video surveillance and EV charging! The location is truly hard to beat! Walk to Starbucks, Blackbird Public House, Restaurant Olivia and Origins Sports Bar & Grill! Bike to Old South Gaylord or Cherry Creek for more shopping and dining! Enjoy Bonnie Brae Ice Cream less than a mile away! Only 1/2 block to Wash Park’s beautiful lakes, gardens and walking paths, as well as the Wash Park Rec Center. Steele Elementary School and South High! Easy access to 6th Avenue and I-25! OPEN HOUSE SATURDAY!!...
Contact an agent
Home facts
- Year built:1974
- Subdivision & Development:Washington Park
- Listing ID #:2770277
Rooms and interior
- Bedrooms:2
- Total bathrooms:2
- Full bathrooms:1
- Flooring:Carpet, Tile, Wood
- Bathrooms Description:Hot Tub
- Kitchen Description:Dishwasher, Microwave, Range, Refrigerator
- Living area:943 sq. ft.
Heating and cooling
- Cooling:Central Air
- Heating:Forced Air
- Central air:Yes
Structure and exterior
- Year built:1974
- Building area:943 sq. ft.
- Construction Materials:Brick
- Exterior Features:Balcony, Covered, Tennis Court(s)
- Levels:1 Story
Schools
- High school:South
- Middle school:Merrill
- Elementary school:Steele
Utilities
- Water:Public
- Sewer:Public Sewer
Finances and disclosures
- Price:$400,000
- Price per sq. ft.:$424.18
- Tax amount:$1,565 (2024)
Features and amenities
- Laundry features:Coin Laundry, Common Area
- Amenities:Elevator, Secured Garage/Parking, Security Entrance, Smoke Detector(s), Storage, Window Coverings
- Pool features:Indoor
Parking
- Total parking spaces:1
- Parking description:1 Carport Space(s), Electric Vehicle Charging Station(s)
- Carport spaces:1
 Based on information submitted to the MLS GRID as of September 9, 2026 05:06 PM. All data is obtained from various sources and may not have been verified by broker or MLS GRID. Supplied Open House information is subject to change without notice. All information should be independently reviewed and verified for accuracy. Properties may or may not be listed by the office/agent presenting the information. ML Member Broker: Michele A Scherr
New listings near 400 S Lafayette Street #1206
- Coming Soon
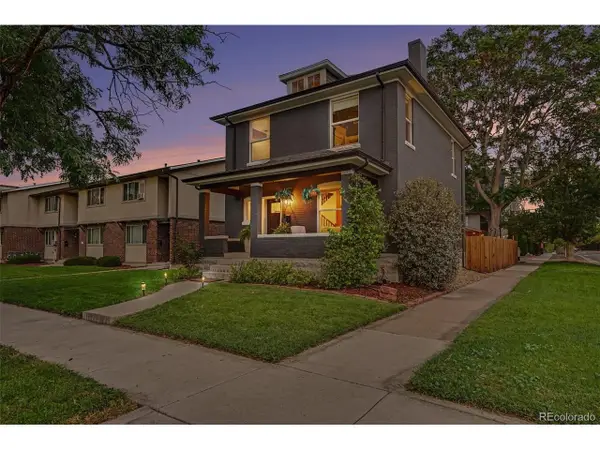 $935,000Coming Soon4 beds 4 baths2,107 sq. ft.
3002 N Gilpin St, Denver, CO 80205
MLS# 2142026Listed by: Your Castle Real Estate Inc - Coming Soon
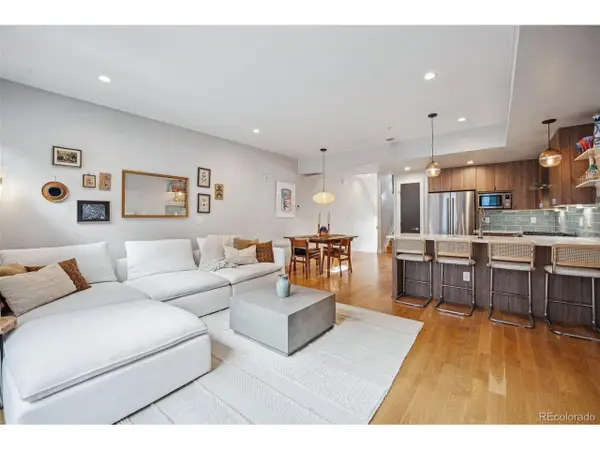 $649,000Coming Soon3 beds 3 baths1,711 sq. ft.
4911 Lowell Blvd #102, Denver, CO 80221
MLS# 2667319Listed by: The Agency - Denver - Coming SoonOpen Sat, 11am to 1pm
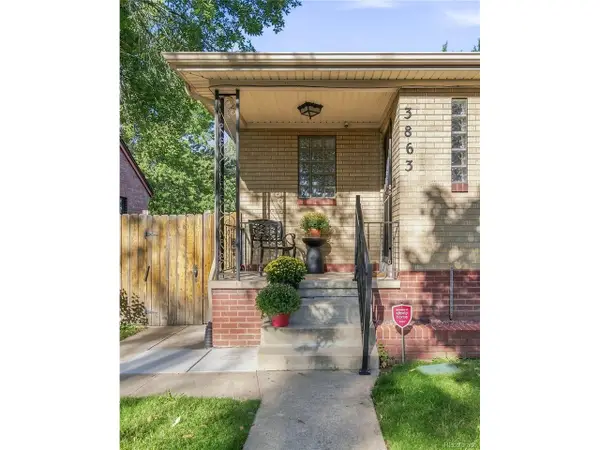 $675,000Coming Soon5 beds 2 baths1,876 sq. ft.
3863 Perry St, Denver, CO 80212
MLS# 7692365Listed by: Milehimodern - Coming SoonOpen Fri, 11am to 2pm
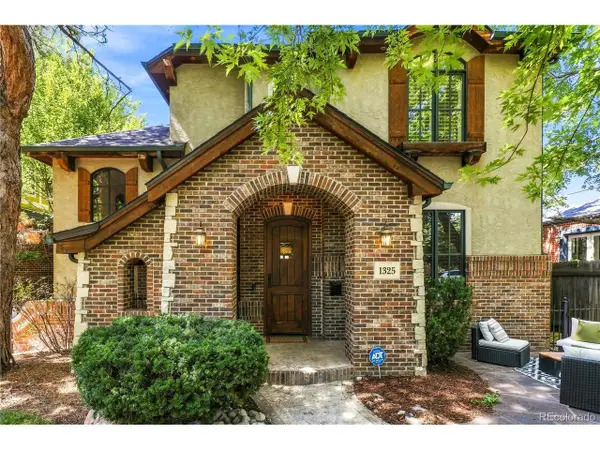 $2,099,500Coming Soon4 beds 4 baths5,049 sq. ft.
1325 S Josephine St, Denver, CO 80210
MLS# 9170648Listed by: Berkshire Hathaway HomeServices Colorado Real Estate, LLC - Coming Soon
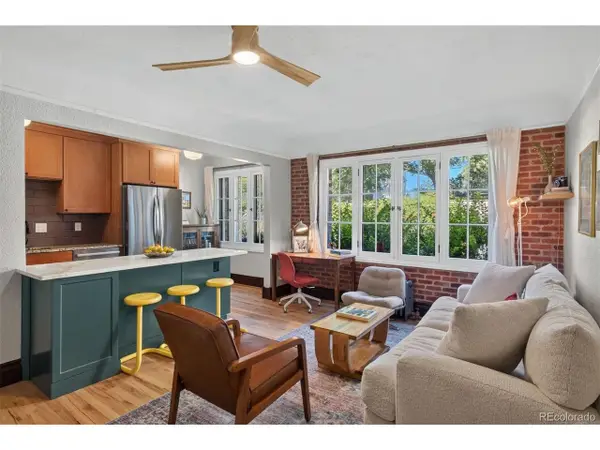 $350,000Coming Soon1 beds 1 baths663 sq. ft.
2533 E 11th Ave #104, Denver, CO 80206
MLS# 3358048Listed by: LIV Sotheby's International Realty - Coming SoonOpen Sun, 12 to 2pm
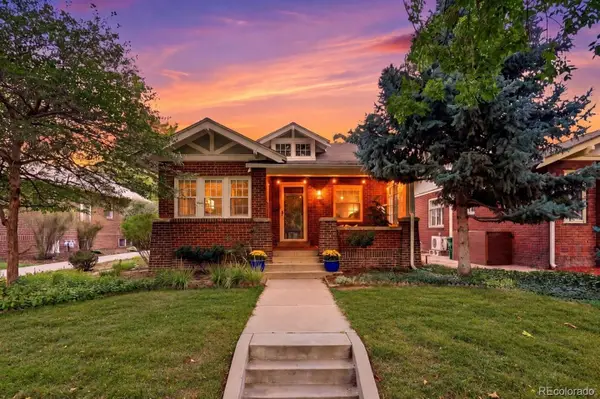 $995,000Coming Soon3 beds 2 baths1,909 sq. ft.
933 Monroe Street, Denver, CO 80206
MLS# 4712342Listed by: EXP REALTY, LLC - Coming Soon
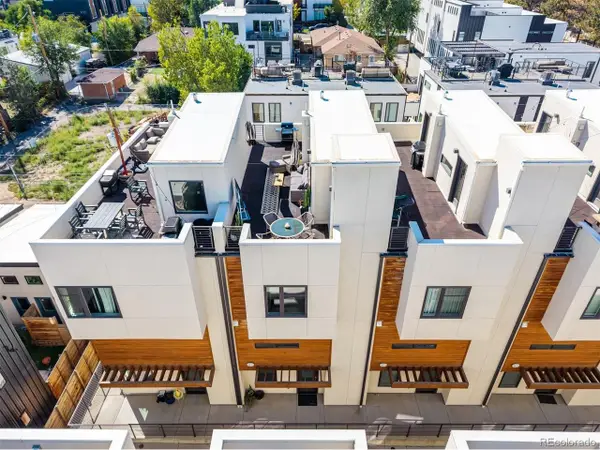 $710,000Coming Soon3 beds 3 baths1,683 sq. ft.
3412 W 18th Ave, Denver, CO 80204
MLS# 5565015Listed by: Compass - Denver - Coming SoonOpen Fri, 4 to 6pm
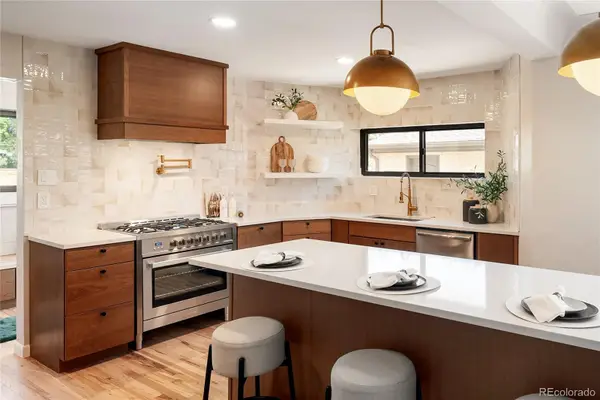 $1,575,000Coming Soon5 beds 4 baths3,720 sq. ft.
2150 N Monaco Street Parkway, Denver, CO 80207
MLS# 2111351Listed by: REALTY ONE GROUP LOTUS - Coming Soon
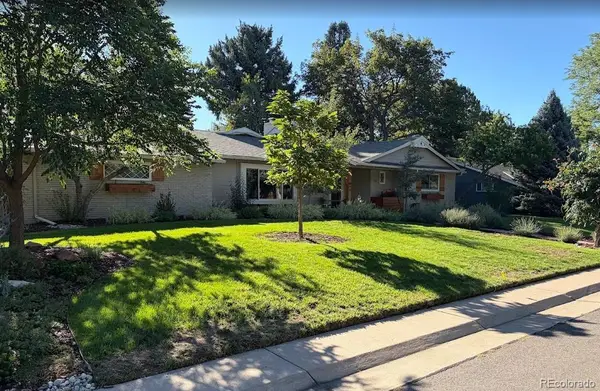 $1,299,000Coming Soon3 beds 2 baths2,790 sq. ft.
3804 S Elm Street, Denver, CO 80237
MLS# 5434490Listed by: CHERRY POINT PROPERTIES


Protect your home and budget from life's surprises with an Assurant Home Warranty, backed by a partner that supports you through every step of homeownership. Explore Plans.
©2026 Century 21 Real Estate LLC. All rights reserved. CENTURY 21®, the CENTURY 21 Logo and C21® are service marks owned by Century 21 Real Estate LLC. Century 21 Real Estate LLC fully supports the principles of the Fair Housing Act and the Equal Opportunity Act. Each office is independently owned and operated. Listing information is deemed reliable but not guaranteed accurate.