
4008 N Raleigh St, Denver, CO 80212
Local realty services provided by:CENTURY 21 Cornerstone
4008 N Raleigh St,Denver, CO 80212
$1,150,000
- 4 Beds
- 4 Baths
- 2,880 sq. ft.
- Multi-family
- Active
Listed by: gary johnson
Office: redfin corporation303-536-8941
MLS#:2222962
Source:IRES
Price summary
- Price:$1,150,000
- Price per sq. ft.:$399.31
About this home
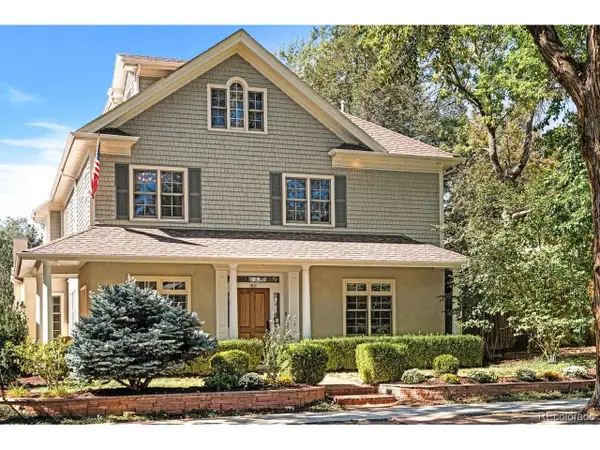
This beautifully crafted Victorian-style home showcases timeless design and authentic character that set it apart from the surrounding modern construction. The home is perfectly situated on a charming tree-lined street in the sought-after Berkeley neighborhood. Unlike the modern box designs, this distinctive home offers classic architecture and an unbeatable walkable location just moments from Tennyson Street's boutique shopping, acclaimed restaurants, neighborhood parks, quality daycares, and elementary schools. A welcoming covered front porch leads into a bright, open layout filled with natural light from large windows. Newly refinished hardwood floors, plantation shutters, and a cozy fireplace create an inviting atmosphere, while the spacious dining area is ideal for entertaining. The gourmet kitchen is beautifully appointed with Bosch appliances, Calcutta Venice quartz countertops, a porcelain 30-inch farmhouse sink, custom cabinetry, and direct access to the private backyard. A convenient mudroom provides the perfect drop zone. Upstairs, the luxurious primary suite features a private balcony with peekaboo mountain views and a spa-inspired five-piece bath with a relaxing jetted tub. Two additional bedrooms share a Jack-and-Jill bath, while the finished basement adds a fourth bedroom and an expansive family room perfect for guests, recreation, or a home office. Laundry hookups on both the upper and lower levels provide exceptional convenience. The serene backyard is designed for relaxing and entertaining with a private patio, string lights, garden beds, and access to the detached garage. Thoughtfully updated and move-in ready with brand-new exterior paint and trim, newly refinished hardwood floors, new HVAC, furnace and A/C(2021), water heater (2021), sump pump(2024), and microwave(2024). This is a rare opportunity to enjoy historic charm, modern luxury, and one of Denver's most desirable neighborhoods....
Contact an agent
Home facts
- Year built:2005
- Subdivision & Development:Berkeley
- Listing ID #:2222962
- Added:89 day(s) ago
- Updated:October 08, 2026 at 02:43 PM
Rooms and interior
- Bedrooms:4
- Total bathrooms:4
- Full bathrooms:3
- Half bathrooms:1
- Bathrooms Description:Jack & Jill Bathroom
- Kitchen Description:Bar Fridge, Dishwasher, Disposal, Freezer, Microwave, Refrigerator
- Basement Description:Built-In Radon, Partially Finished, Sump Pump
- Living area:2,880 sq. ft.
Heating and cooling
- Cooling:Ceiling Fan(s), Central Air
- Heating:Forced Air
Structure and exterior
- Roof:Composition
- Year built:2005
- Building area:2,880 sq. ft.
- Lot area:0.07 Acres
- Lot Features:Level, Paved
- Architectural Style:Victorian
- Construction Materials:Brick, Frame, Wood Siding
- Exterior Features:Balcony, Patio
- Levels:2 Story
Schools
- High school:North
- Middle school:Skinner
- Elementary school:Edison
Utilities
- Water:Public
- Sewer:Public Sewer
Finances and disclosures
- Price:$1,150,000
- Price per sq. ft.:$399.31
- Tax amount:$6,404
Features and amenities
- Appliances:Bar Fridge, Dishwasher, Disposal, Dryer, Fire Alarm, Freezer, Microwave, Refrigerator, Washer
- Laundry features:Dryer, Washer
- Amenities:Jack & Jill Bathroom, Open Floorplan, Walk-In Closet(s), Wet Bar
Parking
- Garage spaces:2
New listings near 4008 N Raleigh St
- Coming Soon
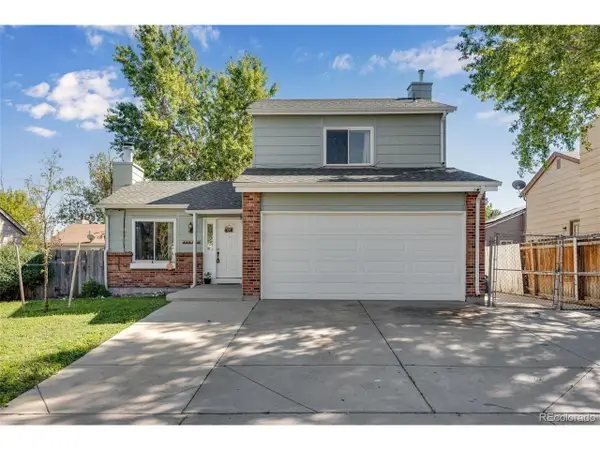 $510,000Coming Soon5 beds 2 baths1,725 sq. ft.
14532 E 45th Ave, Denver, CO 80239
MLS# 6171854Listed by: HomeSmart - Coming Soon
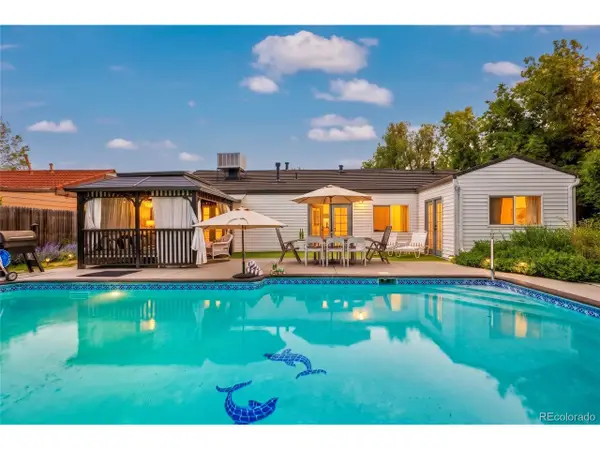 $500,000Coming Soon3 beds 2 baths1,302 sq. ft.
3028 South Glencoe St, Denver, CO 80222
MLS# 3443589Listed by: eXp Realty, LLC - Coming Soon
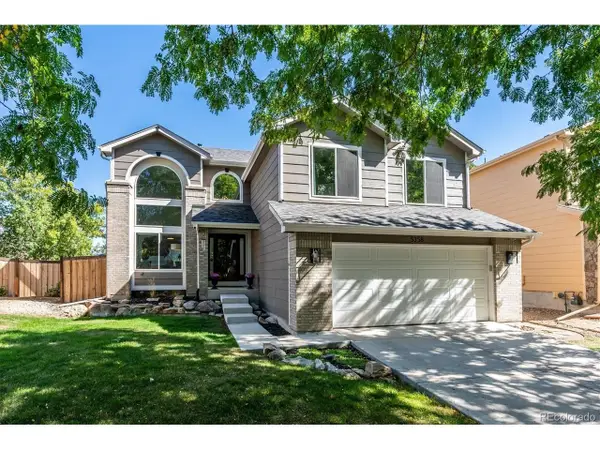 $800,000Coming Soon4 beds 4 baths2,623 sq. ft.
5358 S Gray St, Littleton, CO 80123
MLS# 3921040Listed by: The Denver 100 LLC - Coming Soon
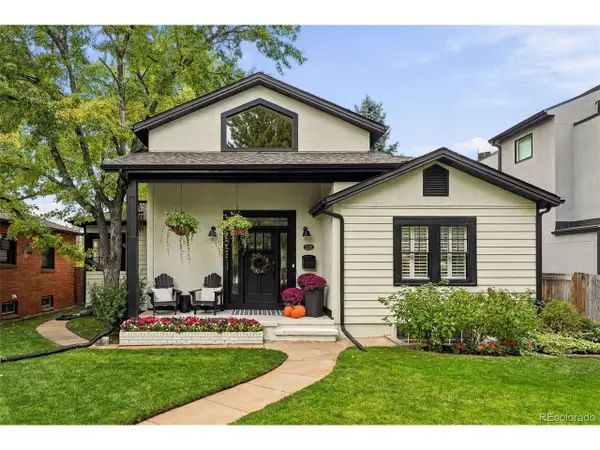 $1,450,000Coming Soon3 beds 3 baths2,885 sq. ft.
1781 S Corona St, Denver, CO 80210
MLS# 5463977Listed by: Your Castle Real Estate Inc - Coming Soon
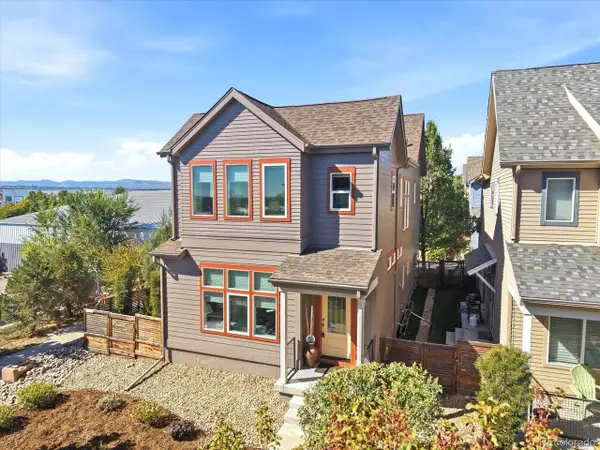 $585,000Coming Soon3 beds 3 baths2,172 sq. ft.
1834 W 66th Ave, Denver, CO 80221
MLS# 9216253Listed by: Florence Realty Co. - Coming Soon
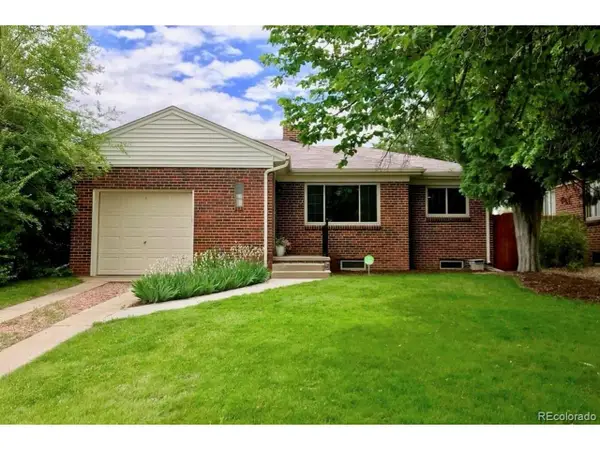 $700,000Coming Soon4 beds 2 baths1,844 sq. ft.
2670 Ivanhoe St, Denver, CO 80207
MLS# 2143116Listed by: RE/MAX of Cherry Creek - Coming SoonOpen Sun, 11am to 1pm
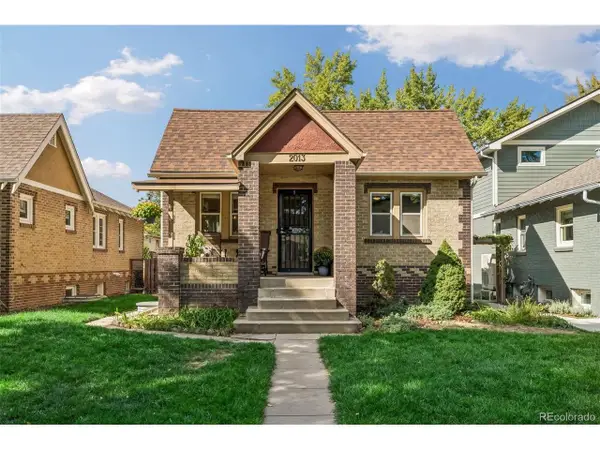 $814,500Coming Soon4 beds 2 baths1,808 sq. ft.
2013 S Corona St, Denver, CO 80210
MLS# 2064077Listed by: Compass - Denver - Coming Soon
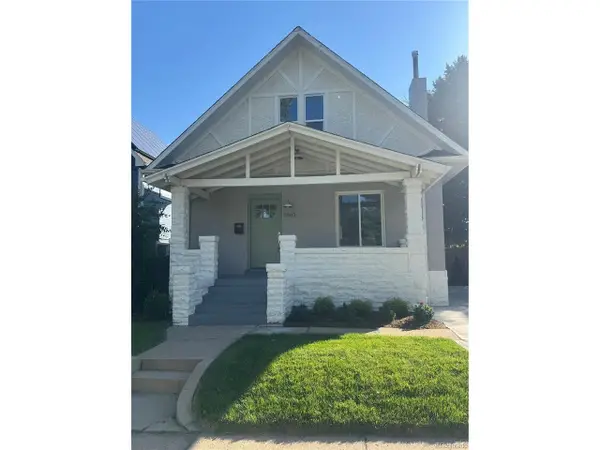 $1,225,000Coming Soon5 beds 5 baths2,683 sq. ft.
3860 Vrain St, Denver, CO 80212
MLS# 2805142Listed by: Compass - Denver - Coming Soon
 $2,950,000Coming Soon6 beds 6 baths6,242 sq. ft.
1811 Bellaire St, Denver, CO 80220
MLS# 2098378Listed by: Metro Home Services LLC - Coming SoonOpen Sun, 11am to 2pm
 $715,000Coming Soon3 beds 4 baths1,657 sq. ft.
3245 W 17th Ave #2, Denver, CO 80204
MLS# 1070153Listed by: Compass-Denver


Protect your home and budget from life's surprises with an Assurant Home Warranty, backed by a partner that supports you through every step of homeownership. Explore Plans.
©2026 Century 21 Real Estate LLC. All rights reserved. CENTURY 21®, the CENTURY 21 Logo and C21® are service marks owned by Century 21 Real Estate LLC. Century 21 Real Estate LLC fully supports the principles of the Fair Housing Act and the Equal Opportunity Act. Each office is independently owned and operated. Listing information is deemed reliable but not guaranteed accurate.