
4535 W 32nd Ave, Denver, CO 80212
Local realty services provided by:CENTURY 21 Signature Realty
4535 W 32nd Ave,Denver, CO 80212
$897,000
- 4 Beds
- 3 Baths
- 1,988 sq. ft.
- Single family
- Active
Listed by: cyndi carfrey, kimberlee prechodko
Office: keller williams advantage realty llc.
MLS#:4423034
Source:ML
Price summary
- Price:$897,000
- Price per sq. ft.:$451.21
About this home
Welcome to the heart of Denver’s vibrant Highlands neighborhood, where timeless charm meets modern luxury. This beautifully renovated 1908 Craftsman Bungalow perfectly captures the character and lifestyle that make this area one of Denver’s most coveted places to call home. Just minutes from Highlands Square, Sloan’s Lake, neighborhood coffee shops, boutiques, parks, and an easy commute to downtown, this location offers the ultimate in walkability, community, and convenience. Lovingly and thoughtfully renovated, this stunning home seamlessly blends original architectural character with today’s most desired updates. Inside, you’ll find an open-concept floor plan filled with natural light, designer finishes, quartz countertops, lvp flooring, stainless steel appliances, and beautifully curated spaces perfect for entertaining or everyday living. The main level features two bedrooms, including a gorgeous primary suite with a beautifully appointed ensuite bath, along with an additional powder room for guests. The fully finished basement expands the living space with two additional conforming bedrooms featuring egress windows, a full bath, and a comfortable secondary living area—ideal for guests, a home office, gym, or media space. No detail has been overlooked, with all major systems already replaced, including HVAC, electrical, plumbing, water heater, windows and sprinkler system, offering peace of mind for years to come. Parking in the Highlands is a true luxury, and this property delivers with a rare oversized setup featuring a two-car garage PLUS an additional private two-car parking slab. This is your opportunity to own a piece of Denver history with all the modern amenities today’s buyers crave—perfectly positioned in one of the city’s most energetic and sought-after neighborhoods....
Contact an agent
Home facts
- Year built:1908
- Subdivision & Development:The Highlands
- Listing ID #:4423034
Rooms and interior
- Bedrooms:4
- Total bathrooms:3
- Full bathrooms:1
- Half bathrooms:1
- Flooring:Laminate
- Bathrooms Description:Five Piece Bath
- Kitchen Description:Dishwasher, Disposal, Kitchen Island, Microwave, Oven, Range, Range Hood, Refrigerator
- Basement Description:Finished, Full
- Living area:1,988 sq. ft.
Heating and cooling
- Cooling:Central Air
- Heating:Forced Air
Structure and exterior
- Roof:Shingle
- Year built:1908
- Building area:1,988 sq. ft.
- Lot Features:Level, Sprinklers In Front, Sprinklers In Rear
- Architectural Style:Bungalow
- Construction Materials:Brick
- Exterior Features:Front Porch
- Levels:1 Story
Schools
- High school:North
- Middle school:Skinner
- Elementary school:Edison
Utilities
- Sewer:Public Sewer
Finances and disclosures
- Price:$897,000
- Price per sq. ft.:$451.21
- Tax amount:$3,946
Features and amenities
- Amenities:Gas Water Heater
Parking
- Garage spaces:2
 Based on information submitted to the MLS GRID as of October 29, 2026 04:37 PM. All data is obtained from various sources and may not have been verified by broker or MLS GRID. Supplied Open House information is subject to change without notice. All information should be independently reviewed and verified for accuracy. Properties may or may not be listed by the office/agent presenting the information. ML Member Broker: Michele A Scherr
New listings near 4535 W 32nd Ave
- Coming Soon
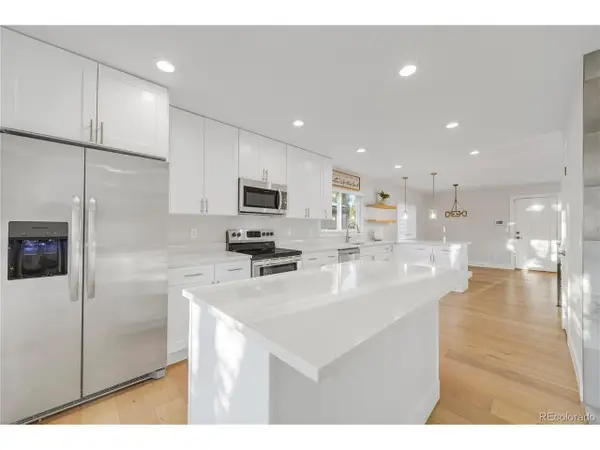 $775,000Coming Soon6 beds 3 baths3,094 sq. ft.
3955 S Uinta St, Denver, CO 80237
MLS# 4801471Listed by: Rhino Realty Pros - Coming Soon
 $525,000Coming Soon6 beds 3 baths2,267 sq. ft.
4530 N Clayton St, Denver, CO 80216
MLS# 7296433Listed by: Legacy Group Real Estate, LLC - Coming Soon
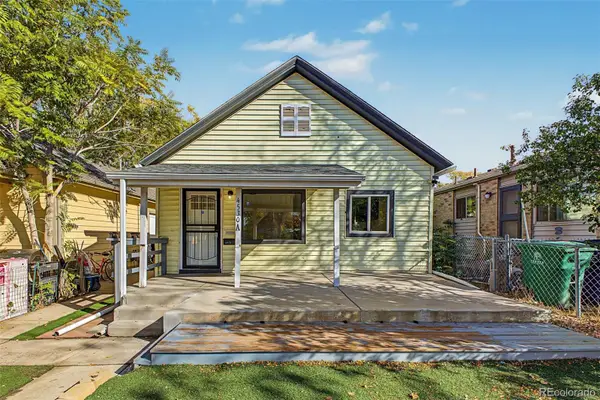 $525,000Coming Soon6 beds 3 baths2,267 sq. ft.
4530 N Clayton, Denver, CO 80216
MLS# 7296433Listed by: LEGACY GROUP REAL ESTATE, LLC - Coming Soon
 $367,500Coming Soon4 beds 2 baths1,704 sq. ft.
932 Florence St, Aurora, CO 80010
MLS# 7538237Listed by: Slifer Smith and Frampton Real Estate - Coming Soon
 $4,250,000Coming Soon7 beds 8 baths7,243 sq. ft.
141 Elm, Denver, CO 80220
MLS# 2790126Listed by: CAMBER REALTY, LTD - Coming SoonOpen Sat, 1 to 3pm
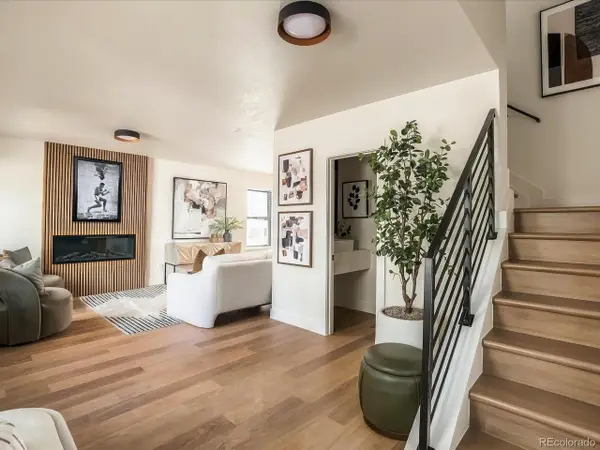 $775,000Coming Soon3 beds 3 baths1,588 sq. ft.
2451 S Lincoln St, Denver, CO 80210
MLS# 4371271Listed by: The Block Inc - Coming Soon
 $895,000Coming Soon4 beds 2 baths1,918 sq. ft.
2860 Dahlia St, Denver, CO 80207
MLS# 5229748Listed by: MAKE Real Estate - Coming Soon
 $890,000Coming Soon4 beds 3 baths2,390 sq. ft.
2686 Dahlia St, Denver, CO 80207
MLS# 1071264Listed by: The Garthwaite Group LLC - Coming Soon
 $1,975,000Coming Soon2 beds 2 baths1,333 sq. ft.
155 Steele St #1013, Denver, CO 80206
MLS# 2790982Listed by: Kentwood Real Estate Cherry Creek - Coming SoonOpen Sat, 11am to 1pm
 $775,000Coming Soon3 beds 3 baths1,962 sq. ft.
1440 York St, Denver, CO 80206
MLS# 4021331Listed by: Keller Williams Realty Urban Elite


Protect your home and budget from life's surprises with an Assurant Home Warranty, backed by a partner that supports you through every step of homeownership. Explore Plans.
©2026 Century 21 Real Estate LLC. All rights reserved. CENTURY 21®, the CENTURY 21 Logo and C21® are service marks owned by Century 21 Real Estate LLC. Century 21 Real Estate LLC fully supports the principles of the Fair Housing Act and the Equal Opportunity Act. Each office is independently owned and operated. Listing information is deemed reliable but not guaranteed accurate.