
544 Monroe St, Denver, CO 80206
Local realty services provided by:CENTURY 21 Top Dog Properties
Listed by: jen niederhauser
Office: camber realty, ltd303-717-7272
MLS#:7703410
Source:IRES
Price summary
- Price:$1,899,000
- Price per sq. ft.:$517.44
About this home
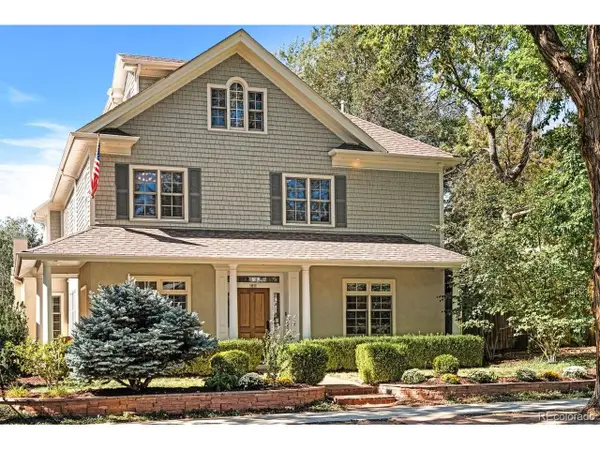
Visit this extraordinary home in Cherry Creek. Every single surface has been redone with a true sense of style and artistry. The design is timeless and cohesive, evoking natural wood, stone, and a mood of contentment and relaxation. These impressions are more than skin deep as all of the major systems have been maintained and/or replaced. This home is truly turnkey. The front yard is charming with new stone steps, retaining walls, and gardens, all professionally designed and installed. The entry is spectacular with a beautiful walnut door and spacious foyer. The front room is tranquil and bright, huge new windows light the space, and a fireplace will keep you cozy as the nights cool down. Over the dining table, a large Sakuff chandelier (hand blown and bespoke for this home) enhances the elegance of this room. The whimsical wallpaper in the powder room will make you smile. Move into the kitchen and experience the peaceful and subdued dignity of Scandi design coupled with the expert counsel of Thurston professionals. All of the appliances are luxury Thermador. Immediately adjacent to the kitchen is a breakfast nook with shelving and additional storage, and a living space with new accordion doors to the private patio. The two car attached garage is a real bonus for avoiding the elements, and leads to a mudroom. Upstairs the primary suite is truly an oasis with views of green trees, a fireplace, soaring ceilings, and expansive space. The primary bath is a dream with a soaking tub, two sinks, a walk-in shower and WC. The closet is large and fitted with space saving installations. The secondary bath also has soaring ceilings, a walk-in closet, and a lovely en-suite bath. The basement impresses with a comfy guest suite - including a tub! The media room is equipped with a wet bar and wine fridge. Further space has been converted to an exercise studio, plus there's still room for storage. Cherry Creek and the shops and restaurants of Congress Park are mere blocks away....
Contact an agent
Home facts
- Year built:1999
- Subdivision & Development:Cherry Creek
- Listing ID #:7703410
- Added:35 day(s) ago
- Updated:October 08, 2026 at 02:43 PM
Rooms and interior
- Bedrooms:3
- Total bathrooms:4
- Full bathrooms:3
- Half bathrooms:1
- Dining Description:Eat-in Kitchen
- Kitchen Description:Bar Fridge, Dishwasher, Disposal, Double Oven, Kitchen Island, Microwave, Pantry, Refrigerator, Self Cleaning Oven
- Basement Description:Full, Partially Finished
- Living area:3,670 sq. ft.
Heating and cooling
- Cooling:Central Air
- Heating:Forced Air
Structure and exterior
- Roof:Composition
- Year built:1999
- Building area:3,670 sq. ft.
- Lot area:0.08 Acres
- Lot Features:Gutters, House Faces West, Level, Paved
- Construction Materials:Stucco
- Exterior Features:Balcony, Patio
- Levels:2 Story
Schools
- High school:George Washington
- Middle school:Hill
- Elementary school:Steck
Utilities
- Water:Public
- Sewer:Public Sewer
Finances and disclosures
- Price:$1,899,000
- Price per sq. ft.:$517.44
- Tax amount:$8,354
Features and amenities
- Appliances:Bar Fridge, Dishwasher, Disposal, Double Oven, Dryer, Fire Alarm, Microwave, Refrigerator, Self Cleaning Oven, Washer
- Laundry features:Dryer, Washer
- Amenities:Eat-in Kitchen, Kitchen Island, Open Floorplan, Pantry, Walk-In Closet(s), Wet Bar
Parking
- Garage spaces:2
New listings near 544 Monroe St
- Coming Soon
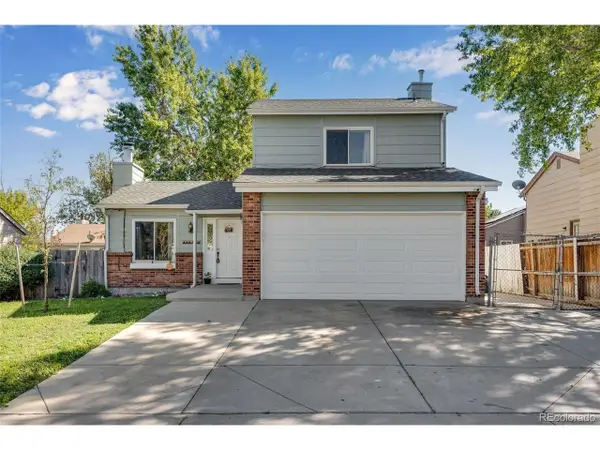 $510,000Coming Soon5 beds 2 baths1,725 sq. ft.
14532 E 45th Ave, Denver, CO 80239
MLS# 6171854Listed by: HomeSmart - Coming Soon
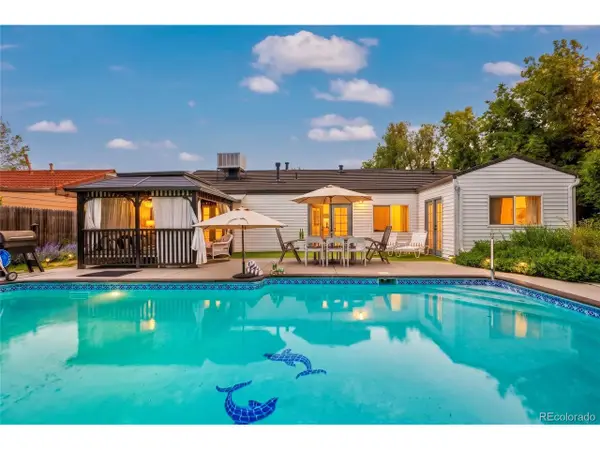 $500,000Coming Soon3 beds 2 baths1,302 sq. ft.
3028 South Glencoe St, Denver, CO 80222
MLS# 3443589Listed by: eXp Realty, LLC - Coming Soon
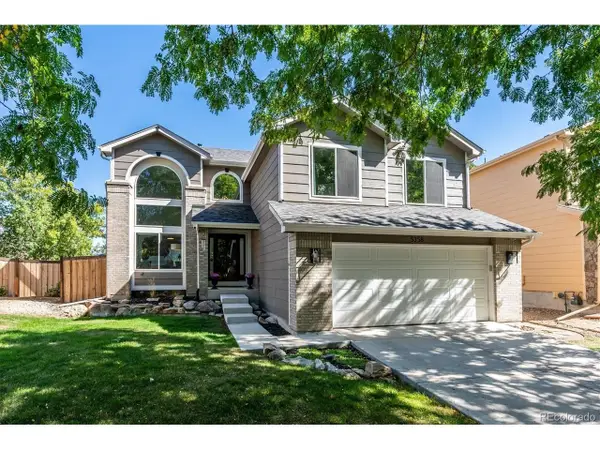 $800,000Coming Soon4 beds 4 baths2,623 sq. ft.
5358 S Gray St, Littleton, CO 80123
MLS# 3921040Listed by: The Denver 100 LLC - Coming Soon
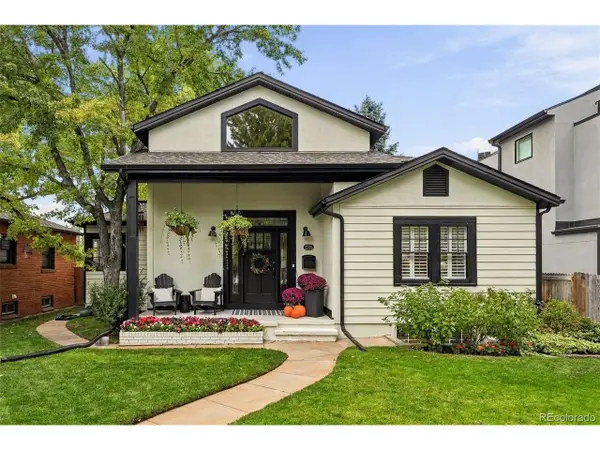 $1,450,000Coming Soon3 beds 3 baths2,885 sq. ft.
1781 S Corona St, Denver, CO 80210
MLS# 5463977Listed by: Your Castle Real Estate Inc - Coming Soon
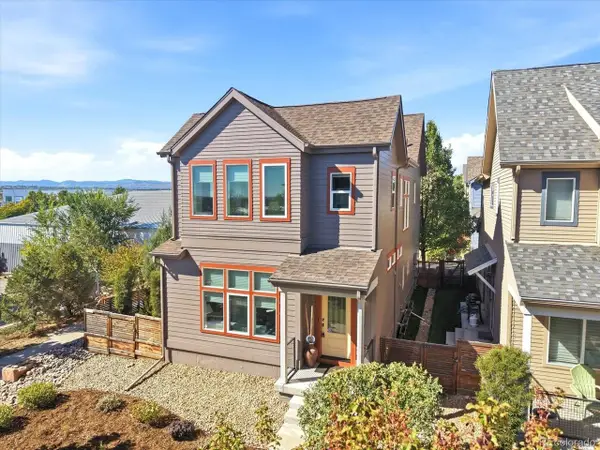 $585,000Coming Soon3 beds 3 baths2,172 sq. ft.
1834 W 66th Ave, Denver, CO 80221
MLS# 9216253Listed by: Florence Realty Co. - Coming Soon
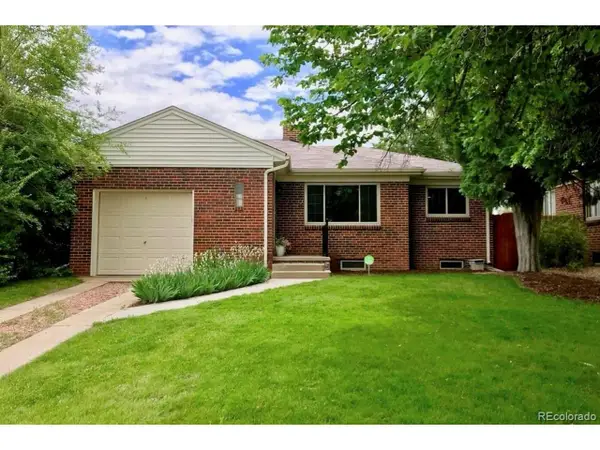 $700,000Coming Soon4 beds 2 baths1,844 sq. ft.
2670 Ivanhoe St, Denver, CO 80207
MLS# 2143116Listed by: RE/MAX of Cherry Creek - Coming SoonOpen Sun, 11am to 1pm
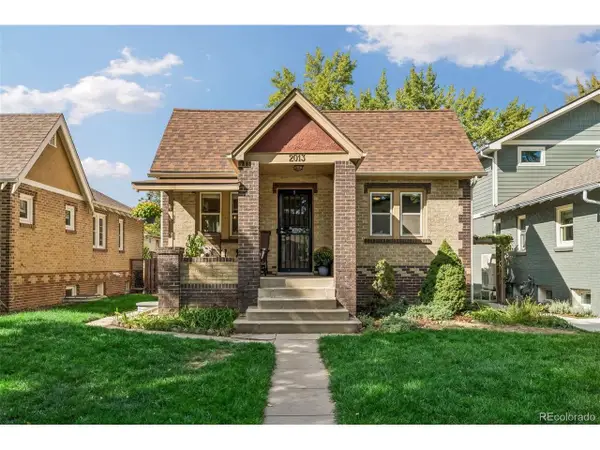 $814,500Coming Soon4 beds 2 baths1,808 sq. ft.
2013 S Corona St, Denver, CO 80210
MLS# 2064077Listed by: Compass - Denver - Coming Soon
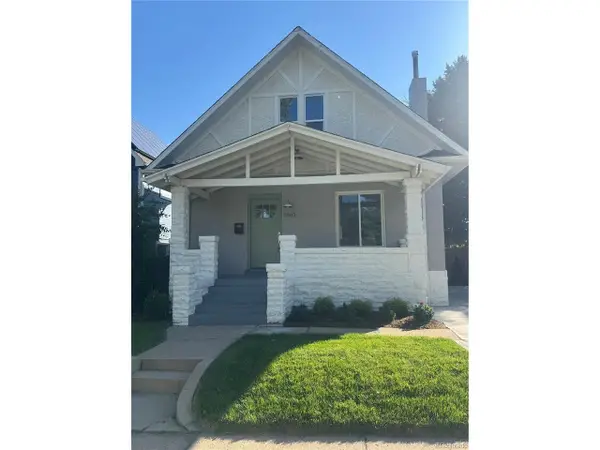 $1,225,000Coming Soon5 beds 5 baths2,683 sq. ft.
3860 Vrain St, Denver, CO 80212
MLS# 2805142Listed by: Compass - Denver - Coming Soon
 $2,950,000Coming Soon6 beds 6 baths6,242 sq. ft.
1811 Bellaire St, Denver, CO 80220
MLS# 2098378Listed by: Metro Home Services LLC - Coming SoonOpen Sun, 11am to 2pm
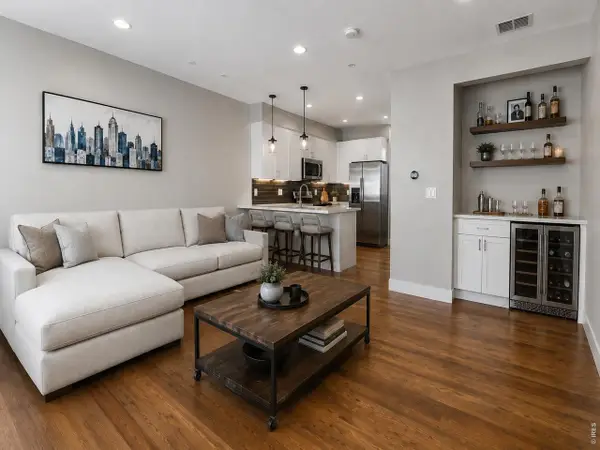 $715,000Coming Soon3 beds 4 baths1,657 sq. ft.
3245 W 17th Ave #2, Denver, CO 80204
MLS# 1070153Listed by: Compass-Denver


Protect your home and budget from life's surprises with an Assurant Home Warranty, backed by a partner that supports you through every step of homeownership. Explore Plans.
©2026 Century 21 Real Estate LLC. All rights reserved. CENTURY 21®, the CENTURY 21 Logo and C21® are service marks owned by Century 21 Real Estate LLC. Century 21 Real Estate LLC fully supports the principles of the Fair Housing Act and the Equal Opportunity Act. Each office is independently owned and operated. Listing information is deemed reliable but not guaranteed accurate.