
771 Birch St, Denver, CO 80220
Local realty services provided by:CENTURY 21 Top Dog Properties
771 Birch St,Denver, CO 80220
$1,290,000
- 4 Beds
- 4 Baths
- 2,892 sq. ft.
- Multi-family
- Active
Listed by: leigh alderton
Office: modus real estate303-974-4717
MLS#:2899260
Source:IRES
Price summary
- Price:$1,290,000
- Price per sq. ft.:$446.06
About this home
Welcome to 771 Birch St, a stunning new construction home in Denver's highly sought-after and very walkable Hale neighborhood. Offering more than 2,800 square feet of thoughtfully designed living space, this residence seamlessly blends modern luxury, exceptional craftsmanship, and everyday functionality.
Inside, tall ceilings, site-finished hardwood floors, designer lighting, premium tile and plumbing fixtures create an elegant yet inviting atmosphere. The open-concept main level is perfect for entertaining, featuring a spacious living room with a sleek gas fireplace, generous dining area, and a chef's kitchen complete with a waterfall-edge quartz island, Bosch appliances with a gas range, custom skinny shaker cabinetry, pantry, and additional island storage. Sliding glass doors open to a private fenced backyard and patio, creating effortless indoor-outdoor living.
Upstairs, two luxurious primary suites provide outstanding flexibility for owners, guests, or multi-generational living. Each suite features a spa-inspired bathroom with dual vanities and designer finishes, while one also enjoys a private balcony-the perfect place for morning coffee or evening relaxation.
The finished basement boasts 9-foot ceilings, a large family/media room with a wet bar, full bathroom, and a versatile bonus room with LVP flooring, ideal as a home office, gym, hobby room, or guest bedroom.
Additional highlights include a spacious two-car garage with overhead storage, fully owned solar panels, Andersen black windows, smart home features, a blue tape walk, a one-year builder warranty, and a transferable 2-10 Home Builders Warranty.
Ideally located just minutes from Cherry Creek, Hilltop, and Congress Park, and only steps from the vibrant 9+CO district featuring restaurants, cafes, fitness studios, boutiques, and everyday conveniences....
Contact an agent
Home facts
- Year built:2026
- Subdivision & Development:SKINNER BROTHERS
- Listing ID #:2899260
- Added:69 day(s) ago
- Updated:September 14, 2026 at 12:50 AM
Rooms and interior
- Bedrooms:4
- Total bathrooms:4
- Full bathrooms:2
- Half bathrooms:1
- Dining Description:Eat-in Kitchen
- Kitchen Description:Dishwasher, Disposal, Kitchen Island, Microwave, Pantry, Refrigerator
- Basement Description:Built-In Radon, Full, Partially Finished, Radon Test Available, Slab, Sump Pump
- Living area:2,892 sq. ft.
Heating and cooling
- Cooling:Ceiling Fan(s), Central Air
- Heating:Forced Air, Humidity Control
Structure and exterior
- Roof:Composition
- Year built:2026
- Building area:2,892 sq. ft.
- Lot area:0.07 Acres
- Lot Features:Gutters, House Faces East, Level, Paved
- Architectural Style:Contemporary
- Construction Materials:Brick, Concrete, Frame, Stucco, Vinyl Siding
- Exterior Features:Balcony, Deck, Patio
- Levels:2 Story
Schools
- High school:East
- Middle school:Hill
- Elementary school:Steck
Utilities
- Water:City
- Sewer:Public Sewer
Finances and disclosures
- Price:$1,290,000
- Price per sq. ft.:$446.06
- Tax amount:$1,600
Features and amenities
- Appliances:Dishwasher, Disposal, Fire Alarm, Microwave, Refrigerator
- Amenities:Eat-in Kitchen, Kitchen Island, Open Floorplan, Pantry, Walk-In Closet(s), Wet Bar
- Smart home:Yes
Parking
- Parking description:>8' Garage Door, Oversized Garage
- Garage spaces:2
New listings near 771 Birch St
- Coming Soon
 $935,000Coming Soon5 beds 3 baths3,189 sq. ft.
2409 S Leyden St, Denver, CO 80222
MLS# 3264669Listed by: Kentwood Real Estate DTC, LLC - Coming Soon
 $1,825,000Coming Soon5 beds 4 baths3,288 sq. ft.
2424 S Columbine Street, Denver, CO 80210
MLS# 5982611Listed by: GUIDE REAL ESTATE
- Coming Soon
 $700,000Coming Soon3 beds 3 baths1,729 sq. ft.
1820 Julian Street #103, Denver, CO 80204
MLS# 6277444Listed by: WEST AND MAIN HOMES INC - Coming Soon
 $599,000Coming Soon5 beds 2 baths2,026 sq. ft.
2536 S Winona Court, Denver, CO 80219
MLS# 5665117Listed by: RE/MAX PROFESSIONALS - Coming Soon
 $555,000Coming Soon4 beds 2 baths2,142 sq. ft.
1729 S Otis Court, Denver, CO 80232
MLS# 3783357Listed by: HOUSE2HOME LLC - Coming Soon
 $500,000Coming Soon3 beds 1 baths1,025 sq. ft.
4580 W Short Place, Denver, CO 80204
MLS# 6028473Listed by: 1 PERCENT LISTS FRONT RANGE REALTY - Coming Soon
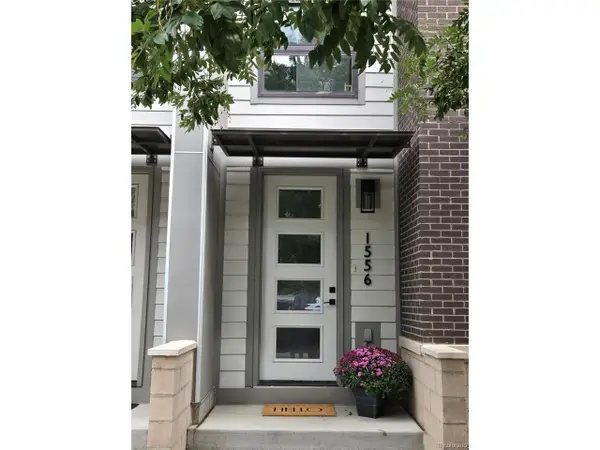 $750,000Coming Soon-- beds -- baths1,653 sq. ft.
1556 Quitman St, Denver, CO 80204
MLS# 9679840Listed by: Redfin Corporation - Coming Soon
 $1,190,000Coming Soon3 beds 2 baths2,384 sq. ft.
1777 Ivanhoe Street, Denver, CO 80220
MLS# 2155341Listed by: COMPASS - DENVER - Coming Soon
 $709,000Coming Soon3 beds 3 baths3,188 sq. ft.
6713 Mariposa Court, Denver, CO 80221
MLS# 7294093Listed by: KELLER WILLIAMS DTC - Coming Soon
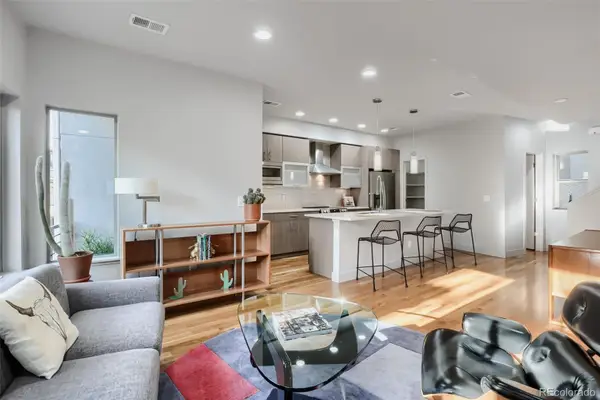 $619,000Coming Soon2 beds 3 baths1,355 sq. ft.
3460 W 17th Avenue, Denver, CO 80204
MLS# 9736442Listed by: HOMESMART


Protect your home and budget from life's surprises with an Assurant Home Warranty, backed by a partner that supports you through every step of homeownership. Explore Plans.
©2026 Century 21 Real Estate LLC. All rights reserved. CENTURY 21®, the CENTURY 21 Logo and C21® are service marks owned by Century 21 Real Estate LLC. Century 21 Real Estate LLC fully supports the principles of the Fair Housing Act and the Equal Opportunity Act. Each office is independently owned and operated. Listing information is deemed reliable but not guaranteed accurate.