
777 N Williams St, Denver, CO 80218
Local realty services provided by:CENTURY 21 CapRock Real Estate
777 N Williams St,Denver, CO 80218
$2,295,000
- 5 Beds
- 5 Baths
- 4,304 sq. ft.
- Single family
- Pending
Listed by: rachel sartin
Office: corken & company real estate3038588003
MLS#:1066565
Source:IRES
Price summary
- Price:$2,295,000
- Price per sq. ft.:$533.22
About this home
AVAILABLE FOR SALE OR LEASE - This exceptional 1909 residence in the highly coveted Country Club neighborhood of Denver offers a rare opportunity to own a piece of history-beautifully reimagined for modern living. Thoughtfully renovated with deep respect for its original character, the home seamlessly blends timeless architectural detail with refined, high-end upgrades and includes the rarity of an oversized 3-car garage. Inside, every space has been elevated. The chef's kitchen is both stunning and functional, featuring top-tier appliances, a striking exposed brick wall, and a well-appointed scullery that adds charm and practicality. The home flows effortlessly between formal and informal living spaces, ideal for both intimate gatherings and larger-scale entertaining. Original details such as intricate millwork, hardwood floors, and classic architectural lines have been carefully preserved, while large windows invite in natural light, creating a warm and welcoming atmosphere. The primary suite is a true retreat, highlighted by a spa-inspired bathroom designed for relaxation and luxury. With five oversized bedrooms and five bathrooms, the home offers exceptional comfort and flexibility. A highly sought-after three-car garage-an uncommon feature in this historic area-adds everyday convenience without compromise. Set on an exceptionally private lot with mature landscaping, the outdoor spaces are truly an entertainer's dream. A beautiful covered patio creates the perfect setting for year-round dining and gathering, while the backyard offers ample space to relax or host with ease. Positioned to face an extension of Cheesman Park, the home enjoys a picturesque and peaceful outlook with easy access to one of Denver's most beloved green spaces. This is more than a renovation-it's a masterful restoration that honors the past while delivering the comfort, elegance, and functionality of today....
Contact an agent
Home facts
- Year built:1909
- Subdivision & Development:Cheesman Park
- Listing ID #:1066565
- Added:42 day(s) ago
- Updated:September 26, 2026 at 03:47 AM
Rooms and interior
- Bedrooms:5
- Total bathrooms:5
- Full bathrooms:2
- Half bathrooms:2
- Flooring:Wood
- Dining Description:Eat-in Kitchen, Separate Dining Room
- Kitchen Description:Bar Fridge, Dishwasher, Disposal, Gas Range, Kitchen Island, Microwave, Pantry, Refrigerator
- Basement Description:Partially Finished
- Living area:4,304 sq. ft.
Heating and cooling
- Cooling:Evaporative Cooling
- Heating:Radiant
Structure and exterior
- Roof:Composition
- Year built:1909
- Building area:4,304 sq. ft.
- Lot area:0.14 Acres
- Lot Features:Level
- Construction Materials:Brick
- Exterior Features:Deck
- Levels:2 Story
Schools
- High school:East
- Middle school:Morey
- Elementary school:Dora Moore
Utilities
- Water:Public
- Sewer:Public Sewer
Finances and disclosures
- Price:$2,295,000
- Price per sq. ft.:$533.22
- Tax amount:$15,128
Features and amenities
- Appliances:Bar Fridge, Dishwasher, Disposal, Fire Alarm, Gas Range, Microwave, Refrigerator
- Laundry features:Washer/Dryer Hookup
- Amenities:Eat-in Kitchen, Kitchen Island, Open Floorplan, Pantry, Separate Dining Room
Parking
- Garage spaces:3
New listings near 777 N Williams St
- Coming Soon
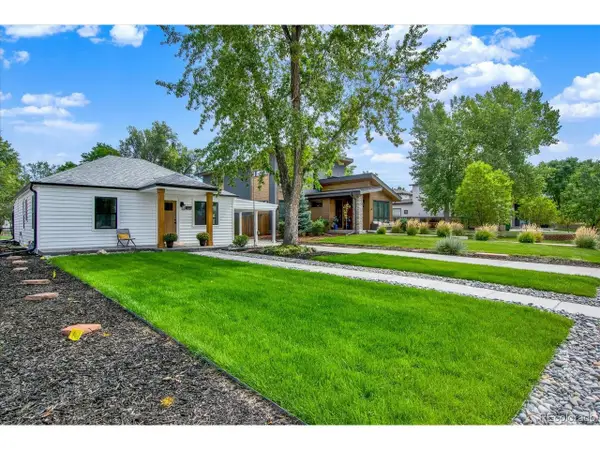 $789,000Coming Soon2 beds 1 baths1,554 sq. ft.
1840 S Saint Paul St, Denver, CO 80210
MLS# 1823523Listed by: HomeSmart Realty - Coming Soon
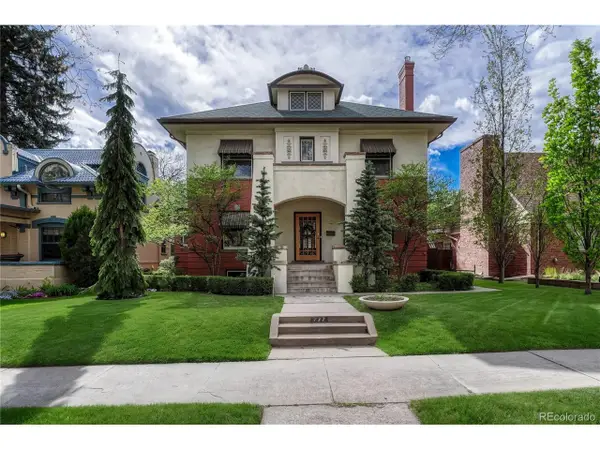 $2,295,000Coming Soon5 beds 5 baths4,304 sq. ft.
777 N Williams St, Denver, CO 80218
MLS# 6654129Listed by: Corken + Company Real Estate Group, LLC - Coming Soon
 $465,000Coming Soon3 beds 3 baths1,453 sq. ft.
1750 W 52nd Ct, Denver, CO 80221
MLS# 3620768Listed by: Compass - Denver - New
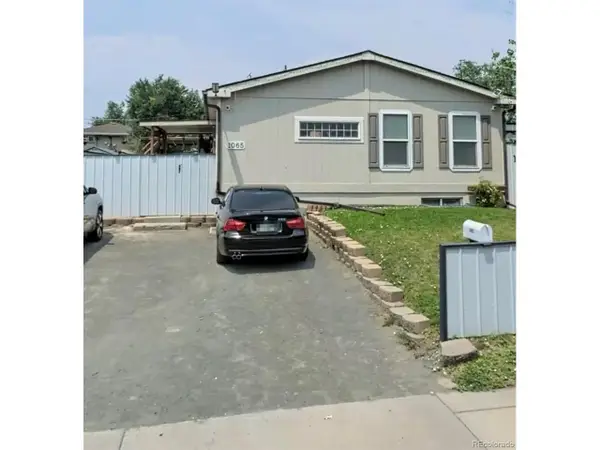 $350,000Active7 beds 4 baths3,524 sq. ft.
1065 S Raleigh St, Denver, CO 80219
MLS# 3515343Listed by: Brokers Guild Homes - New
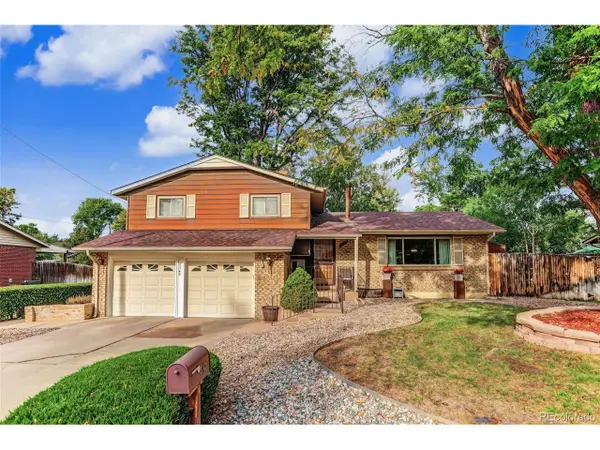 $525,000Active3 beds 3 baths1,586 sq. ft.
2743 S Saulsbury St, Denver, CO 80227
MLS# 4504441Listed by: Coldwell Banker Realty 44 - New
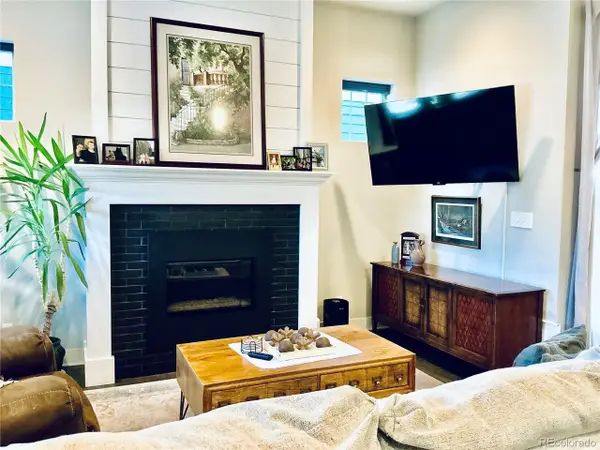 $815,000Active4 beds 4 baths2,769 sq. ft.
10350 E 57th Pl, Denver, CO 80238
MLS# 1893037Listed by: HomeSmart - New
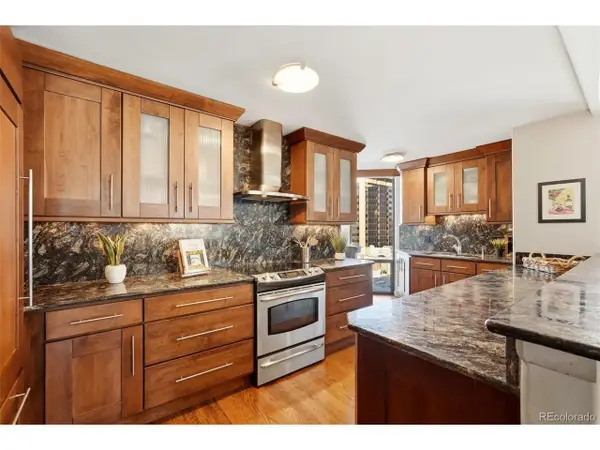 $499,500Active2 beds 2 baths1,283 sq. ft.
1625 Larimer St #905, Denver, CO 80202
MLS# 8109231Listed by: HomeSmart Realty - New
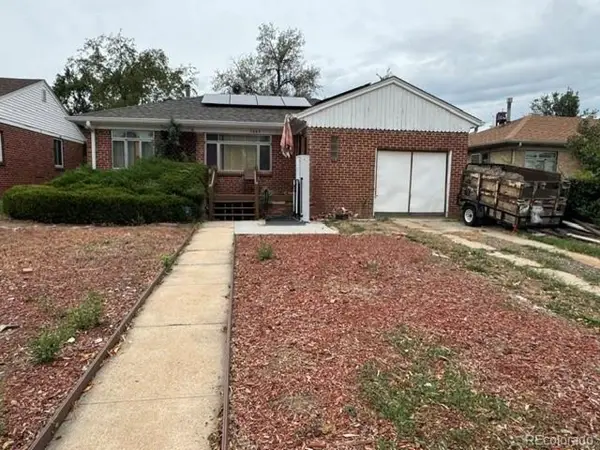 $550,000Active2 beds 1 baths1,680 sq. ft.
2665 Ivanhoe St, Denver, CO 80207
MLS# 9424776Listed by: Compass - Denver - New
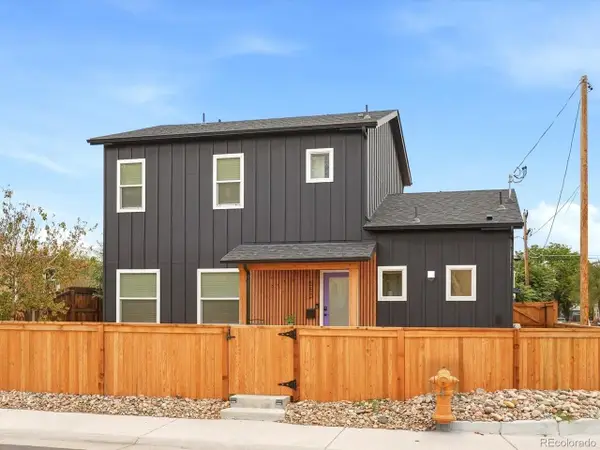 $625,000Active3 beds 3 baths1,645 sq. ft.
550 S Raleigh St, Denver, CO 80219
MLS# 9716306Listed by: Compass - Denver - Open Sat, 1 to 3pmNew
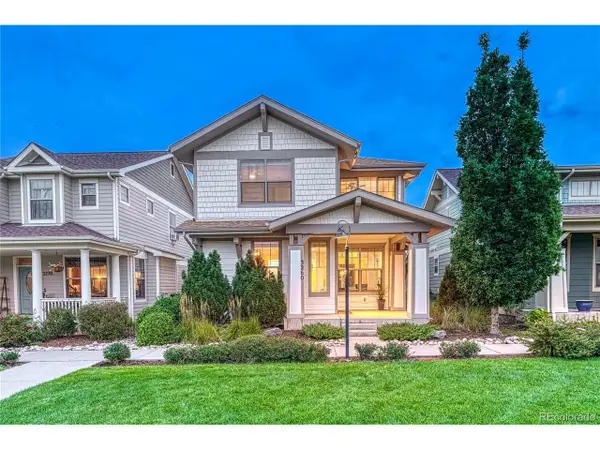 $899,000Active4 beds 4 baths2,632 sq. ft.
3260 Spruce St, Denver, CO 80238
MLS# 8846638Listed by: MB Lydin Group Realty LLC


Protect your home and budget from life's surprises with an Assurant Home Warranty, backed by a partner that supports you through every step of homeownership. Explore Plans.
©2026 Century 21 Real Estate LLC. All rights reserved. CENTURY 21®, the CENTURY 21 Logo and C21® are service marks owned by Century 21 Real Estate LLC. Century 21 Real Estate LLC fully supports the principles of the Fair Housing Act and the Equal Opportunity Act. Each office is independently owned and operated. Listing information is deemed reliable but not guaranteed accurate.