
800 Monroe Street, Denver, CO 80206
Local realty services provided by:CENTURY 21 Trenka Real Estate
800 Monroe Street,Denver, CO 80206
$1,150,000
- 3 Beds
- 2 Baths
- 1,848 sq. ft.
- Single family
- Active
Listed by: brady efting
Office: compass-denver
MLS#:IR1065801
Source:ML
Price summary
- Price:$1,150,000
- Price per sq. ft.:$622.29
About this home
This fully renovated 3-bedroom, 2-bath bungalow in the heart of Congress Park perfectly blends classic charm with a fresh, modern feel. Thoughtfully renovated from top to bottom, it's truly move-in ready. Inside, you'll find a bright, open layout with tons of natural light, hard wood flooring, and great flow for everyday living or entertaining. The kitchen has been completely redone with features quartz countertops, stainless steel appliances, stylish cabinetry, and a large peninsula that naturally becomes the hub of the home. The good sized primary bedroom offers a comfortable retreat while the two additional bedrooms provide the flexibility you need. The home features two stylish bathrooms that have been completely upgraded. Behind the scenes, all the big-ticket items have been taken care of-updated electrical, plumbing, HVAC, and roof. Outside, there's a private backyard perfect for hanging out or hosting, plus a detached 2 car garage for added convenience. All of this in one of Denver's most loved neighborhoods, just minutes from parks, coffee shops and restaurants....
Contact an agent
Home facts
- Year built:1921
- Subdivision & Development:Capitol Ave Sub
- Listing ID #:IR1065801
Rooms and interior
- Bedrooms:3
- Total bathrooms:2
- Full bathrooms:1
- Flooring:Tile
- Kitchen Description:Dishwasher, Microwave, Oven, Refrigerator, Self Cleaning Oven
- Basement:Yes
- Basement Description:Full
- Living area:1,848 sq. ft.
Heating and cooling
- Cooling:Central Air
- Heating:Forced Air
- Central air:Yes
Structure and exterior
- Roof:Composition
- Year built:1921
- Building area:1,848 sq. ft.
- Lot area:0.14 Acres
- Construction Materials:Brick
- Exterior Features:Balcony, Deck, Patio
- Levels:1 Story
Schools
- High school:East
- Middle school:Morey
- Elementary school:Teller
Utilities
- Water:Public
Finances and disclosures
- Price:$1,150,000
- Price per sq. ft.:$622.29
- Tax amount:$5,077 (2025)
Features and amenities
- Laundry features:Dryer, Washer
- Amenities:Smoke Detector(s)
Parking
- Total parking spaces:2
- Garage:Yes
- Garage spaces:2
 Based on information submitted to the MLS GRID as of August 7, 2026 02:27 PM. All data is obtained from various sources and may not have been verified by broker or MLS GRID. Supplied Open House information is subject to change without notice. All information should be independently reviewed and verified for accuracy. Properties may or may not be listed by the office/agent presenting the information. ML Member Broker: Mark Trenka
New listings near 800 Monroe Street
- New
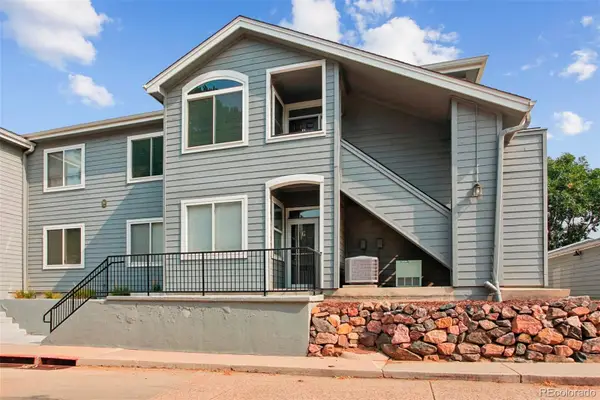 $299,900Active2 beds 2 baths1,150 sq. ft.
8500 E Jefferson Avenue #9G, Denver, CO 80237
MLS# 8383293Listed by: RE/MAX ALLIANCE - New
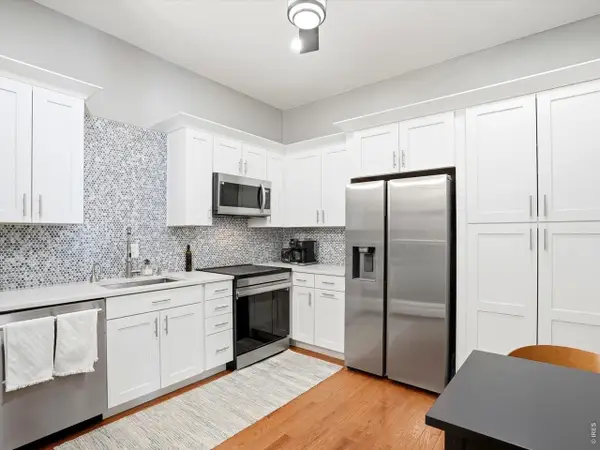 $400,000Active2 beds 2 baths1,221 sq. ft.
807 E 14th Ave #2, Denver, CO 80218
MLS# 1065966Listed by: Your Castle Real Estate LLC - New
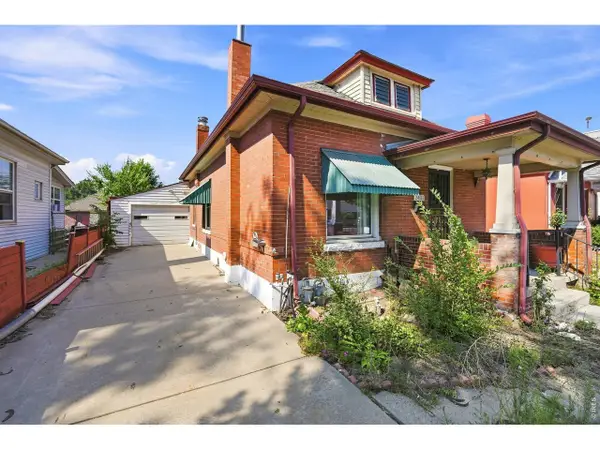 $350,000Active2 beds 2 baths1,172 sq. ft.
2421 W 38th Ave, Denver, CO 80211
MLS# 1065967Listed by: Keller Williams-DTC - New
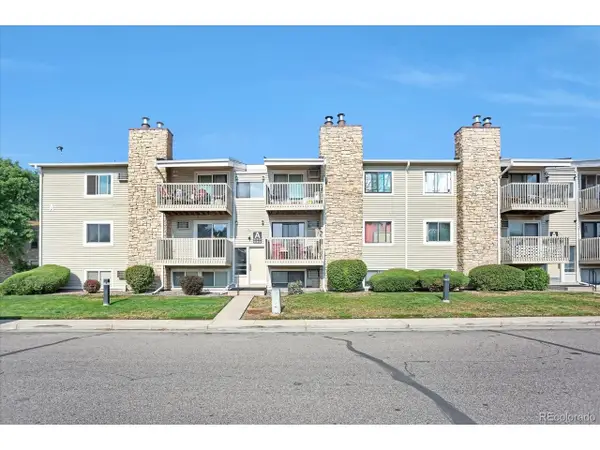 $250,000Active2 beds 2 baths945 sq. ft.
381 S Ames St #A-A201, Denver, CO 80226
MLS# 1904621Listed by: HomeSmart Realty - New
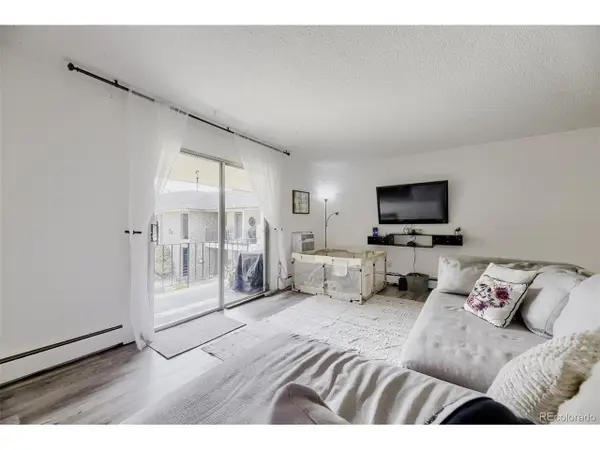 $179,995Active2 beds 1 baths906 sq. ft.
4531 S Lowell Blvd #C, Denver, CO 80236
MLS# 4126226Listed by: eXp Realty, LLC - New
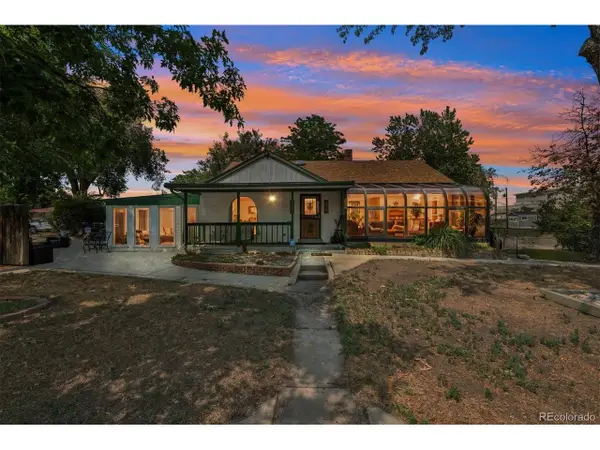 $549,900Active4 beds 2 baths2,075 sq. ft.
2601 W 52nd Ave, Denver, CO 80221
MLS# 4508113Listed by: RE/MAX Alliance - Open Sat, 10am to 12pmNew
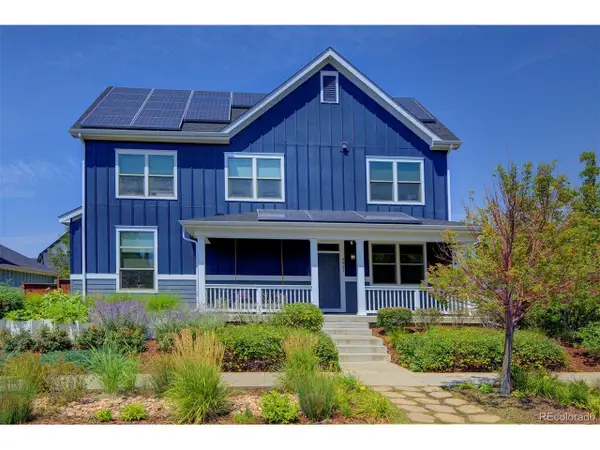 $950,000Active4 beds 4 baths3,377 sq. ft.
8061 E 50th Pl, Denver, CO 80238
MLS# 4894628Listed by: Keller Williams Foothills Realty - New
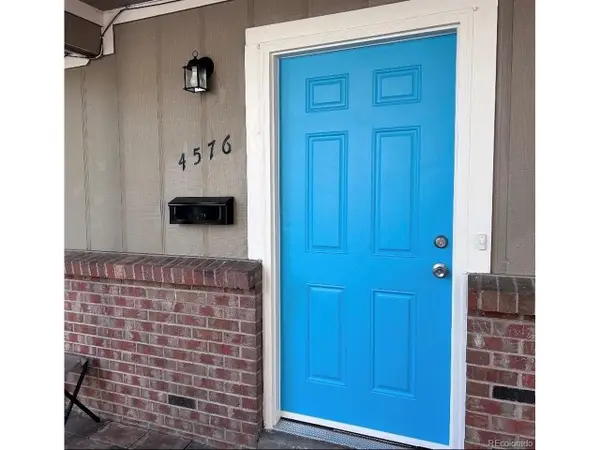 $300,000Active4 beds 2 baths1,747 sq. ft.
4576 W Bingham Pl, Denver, CO 80219
MLS# 2600116Listed by: LIVE Real Estate - New
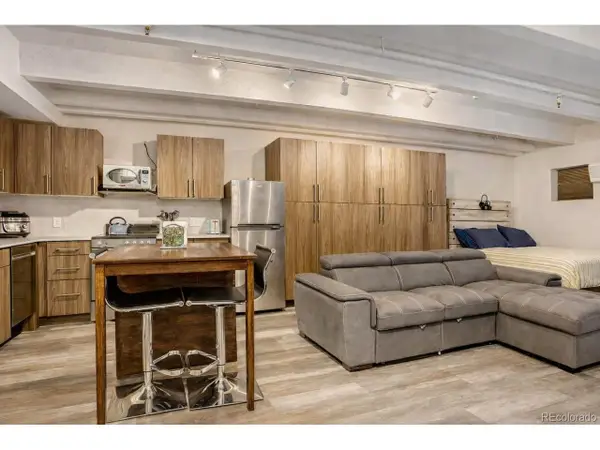 $185,000Active-- beds 1 baths407 sq. ft.
1495 Vrain St #419, Denver, CO 80204
MLS# 3142891Listed by: RE/MAX Professionals - New
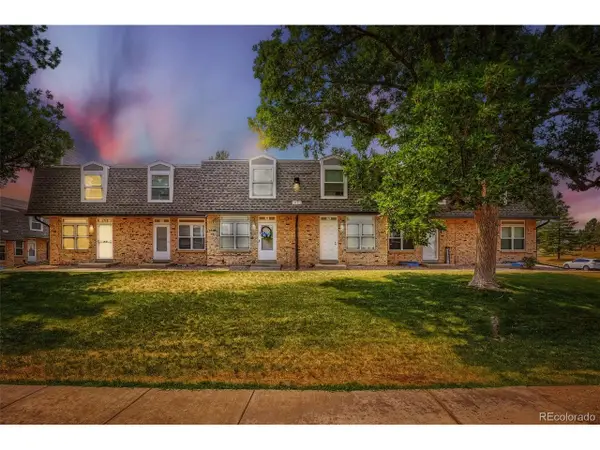 $325,000Active3 beds 2 baths1,045 sq. ft.
1482 S Pierson St #78, Denver, CO 80232
MLS# 4314609Listed by: Brokers Guild Real Estate


Protect your home and budget from life's surprises with an Assurant Home Warranty, backed by a partner that supports you through every step of homeownership. Explore Plans.
©2026 Century 21 Real Estate LLC. All rights reserved. CENTURY 21®, the CENTURY 21 Logo and C21® are service marks owned by Century 21 Real Estate LLC. Century 21 Real Estate LLC fully supports the principles of the Fair Housing Act and the Equal Opportunity Act. Each office is independently owned and operated. Listing information is deemed reliable but not guaranteed accurate.