
800 N Pearl Street #407, Denver, CO 80203
Local realty services provided by:CENTURY 21 Trenka Real Estate
Listed by: clint moll
Office: orchard brokerage llc.
MLS#:2892072
Source:ML
Price summary
- Price:$300,000
- Price per sq. ft.:$318.81
- Monthly HOA dues:$514
About this home
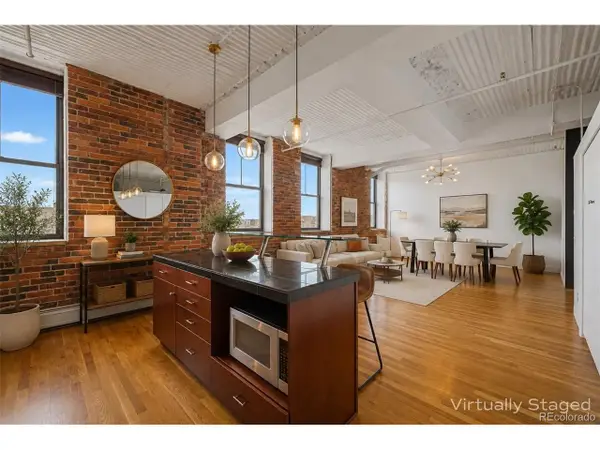
This exceptional Denver condo offers a bright and well-appointed layout in one of the city's most vibrant neighborhoods. A dedicated office area adds great everyday functionality, while the spacious open concept living and dining area centers around a cozy fireplace, creating a warm and inviting atmosphere. The bedroom features a generous walk-in closet, and access to your private balcony, a wonderful spot to soak in the Denver energy. An assigned underground parking spot adds a rare and practical bonus. The community delivers a private indoor pool, hot tub, gym, racquetball court, tennis courts, club house area and pool hall room for an exceptional amenity package right at your doorstep. Located in Denver's Capitol Hill neighborhood, a Denver institution, Charlie Brown's Piano Bar is just a block away, and City o' City, one of Denver's best vegetarian restaurants is right around the corner. Two of Denver's top rated parks, Cheesman and Washington 'Wash Park', both within walk/bike distance. City convenience meets urban lifestyle and amenities! Come see for yourself! Click the Virtual Tour link to view the 3D walkthrough. Discounted rate options and no lender fee future refinancing may be available for qualified buyers of this home....
Contact an agent
Home facts
- Year built:1978
- Subdivision & Development:Emerys Capitol Hill
- Listing ID #:2892072
Rooms and interior
- Bedrooms:1
- Total bathrooms:1
- Full bathrooms:1
- Flooring:Carpet, Tile
- Living area:941 sq. ft.
Heating and cooling
- Cooling:Central Air
- Heating:Forced Air, Radiant
- Central air:Yes
Structure and exterior
- Roof:Composition
- Year built:1978
- Building area:941 sq. ft.
- Architectural Style:Contemporary
- Construction Materials:Brick
- Exterior Features:Garden, Lighting, Tennis Court(s)
- Foundation Description:Slab
- Levels:3 or More Stories
Schools
- High school:East
- Middle school:Morey
- Elementary school:Dora Moore
Utilities
- Water:Public
- Sewer:Public Sewer
Finances and disclosures
- Price:$300,000
- Price per sq. ft.:$318.81
- Tax amount:$1,439 (2025)
Features and amenities
- Laundry features:In Unit
- Amenities:Window Coverings
- Pool features:Indoor, Private
Parking
- Total parking spaces:1
- Garage:Yes
- Garage spaces:1
 Based on information submitted to the MLS GRID as of August 4, 2026 02:31 PM. All data is obtained from various sources and may not have been verified by broker or MLS GRID. Supplied Open House information is subject to change without notice. All information should be independently reviewed and verified for accuracy. Properties may or may not be listed by the office/agent presenting the information. ML Member Broker: Mark Trenka
New listings near 800 N Pearl Street #407
- New
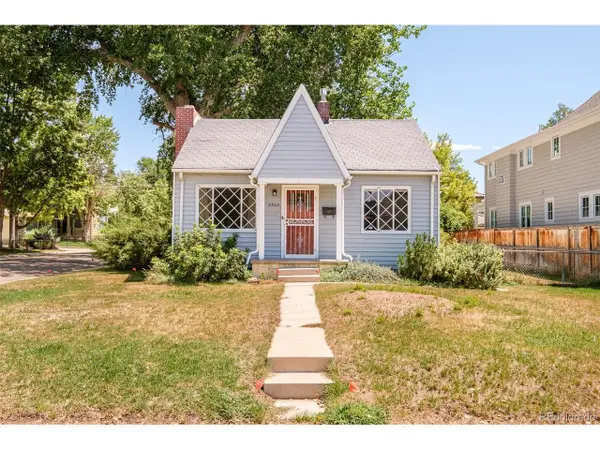 $949,000Active2 beds 1 baths1,162 sq. ft.
2500 S Adams St, Denver, CO 80210
MLS# 2420400Listed by: Milehimodern - New
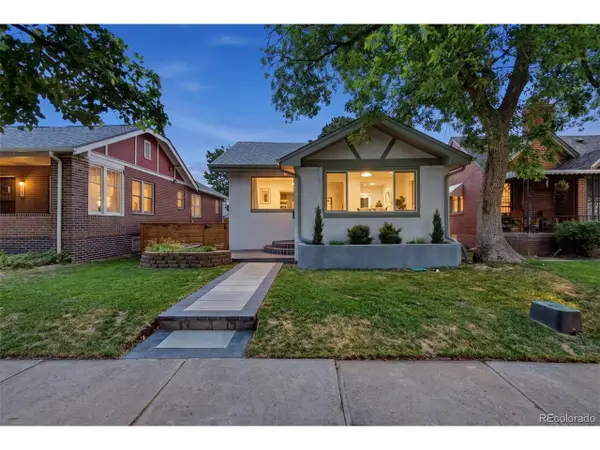 $850,000Active3 beds 2 baths1,670 sq. ft.
1987 S Sherman St, Denver, CO 80210
MLS# 3927796Listed by: Coldwell Banker Realty 24 - New
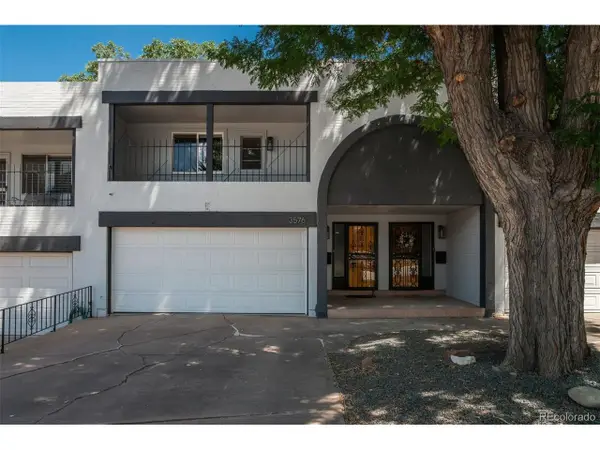 $475,000Active3 beds 3 baths2,485 sq. ft.
3576 S Ivanhoe St, Denver, CO 80237
MLS# 4569803Listed by: LIV Sotheby's International Realty - New
 $1,150,000Active4 beds 4 baths3,176 sq. ft.
2752 Jamaica Way, Denver, CO 80238
MLS# 5869019Listed by: Compass - Denver - New
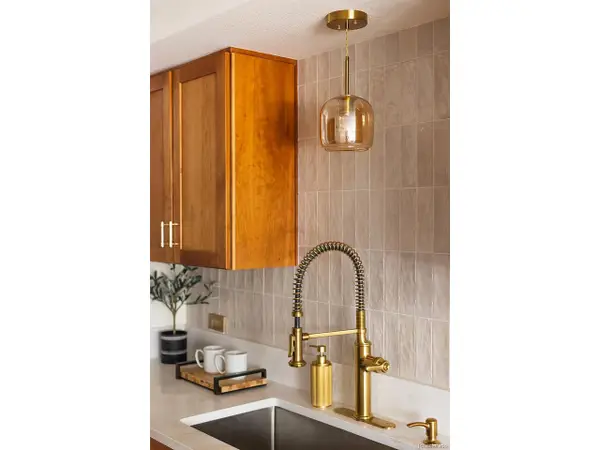 $575,000Active3 beds 3 baths1,959 sq. ft.
8595 E Union Ave, Denver, CO 80237
MLS# 9997942Listed by: LUX Real Estate Company ERA Powered - New
 $345,000Active4 beds 3 baths1,458 sq. ft.
1195 S Oneida St #A, Denver, CO 80224
MLS# 5704714Listed by: Owusu Realty LLC - New
 $610,000Active4 beds 2 baths1,728 sq. ft.
3227 N Steele Street, Denver, CO 80205
MLS# 1601760Listed by: KELLER WILLIAMS REALTY DOWNTOWN LLC - New
 $399,000Active1 beds 1 baths871 sq. ft.
2261 Blake St #4F, Denver, CO 80205
MLS# 2153603Listed by: Usaj Realty - New
 $350,000Active2 beds 2 baths1,034 sq. ft.
909 N Logan St #2A, Denver, CO 80203
MLS# 8266844Listed by: Keller Williams Preferred Realty - New
 $475,000Active0.15 Acres
2275 Harlan Street, Denver, CO 80214
MLS# 3098491Listed by: COLDWELL BANKER GLOBAL LUXURY DENVER


Protect your home and budget from life's surprises with an Assurant Home Warranty, backed by a partner that supports you through every step of homeownership. Explore Plans.
©2026 Century 21 Real Estate LLC. All rights reserved. CENTURY 21®, the CENTURY 21 Logo and C21® are service marks owned by Century 21 Real Estate LLC. Century 21 Real Estate LLC fully supports the principles of the Fair Housing Act and the Equal Opportunity Act. Each office is independently owned and operated. Listing information is deemed reliable but not guaranteed accurate.