
81 Bowie Ct, Denver, CO 80221
Local realty services provided by:CENTURY 21 CapRock Real Estate
81 Bowie Ct,Denver, CO 80221
$415,000
- 3 Beds
- 2 Baths
- - sq. ft.
- Single family
- Sold
Listed by: karen staggs
Office: this denver home303-999-9642
MLS#:8973093
Source:IRES
Sorry, we are unable to map this address
Price summary
- Price:$415,000
About this home
Beautiful, well maintained, non-flip, in hot Sherrelwood/Western Hills neighborhood a 10 minute drive from Downtown Denver. This super cute 3 Bedroom, 2 bath home is bathed in natural light adding dimension to the open layout. Dedicated laundry closet with stackable washer and dryer, thoughtfully integrated into the home. Enjoy turning the large, fully fenced back yard with a shaded patio into your own personal retreat. A large gravel driveway provides ample off-street parking. New roof installed in 2025. Central Air added in 2021 and new furnace installed in 2023. New refrigerator. No HOA and No Metro Districts. 5 minute walk to schools. You'll be surprised by the quiet of the cul-de-sac given its proximity to I-25 and HWY 36. Plant trees at rear of backyard to create a beautiful private green space (see AI generated image of tree created privacy in photos).
Contact an agent
Home facts
- Year built:1955
- Subdivision & Development:Western Hills Filing 1
- Listing ID #:8973093
- Added:101 day(s) ago
- Updated:August 03, 2026 at 07:11 AM
Rooms and interior
- Bedrooms:3
- Total bathrooms:2
- Full bathrooms:1
- Kitchen Description:Dishwasher, Disposal, Kitchen Island, Microwave, Refrigerator
- Basement Description:Crawl Space, Slab
Heating and cooling
- Cooling:Central Air
- Heating:Forced Air
Structure and exterior
- Roof:Composition
- Year built:1955
- Lot Features:Cul-De-Sac, Gutters, House Faces South, Outbuildings, Paved
- Architectural Style:Cottage
- Construction Materials:Frame, Stucco
- Exterior Features:Patio
- Levels:One
Schools
- High school:Mapleton Expedition
- Middle school:Mapleton Expedition
- Elementary school:Valley View K-8
Utilities
- Water:City
- Sewer:Public Sewer
Finances and disclosures
- Price:$415,000
- Tax amount:$2,752
Features and amenities
- Appliances:Dishwasher, Disposal, Dryer, Microwave, Refrigerator, Washer
- Laundry features:Dryer, Washer
- Amenities:Kitchen Island, Open Floorplan
Parking
- Garage spaces:2
New listings near 81 Bowie Ct
- New
 $435,000Active2 beds 1 baths888 sq. ft.
1695 S Raritan Street, Denver, CO 80223
MLS# 5759097Listed by: GRACE MANAGEMENT & INVEST.
- New
 $499,900Active3 beds 2 baths1,410 sq. ft.
8165 W 19th Ave, Denver, CO 80214
MLS# 3372194Listed by: Keller Williams Preferred Realty - New
 $2,100,000Active4 beds 4 baths3,538 sq. ft.
3145 Wyandot St, Denver, CO 80211
MLS# 9278897Listed by: Your Castle Realty LLC - New
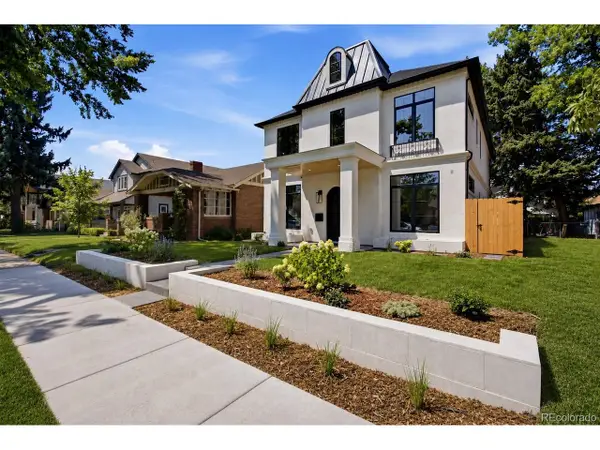 $3,250,000Active5 beds 5 baths4,731 sq. ft.
829 S Race St, Denver, CO 80209
MLS# 2734026Listed by: BLVD Real Estate Group, LLC - Open Fri, 4 to 6pmNew
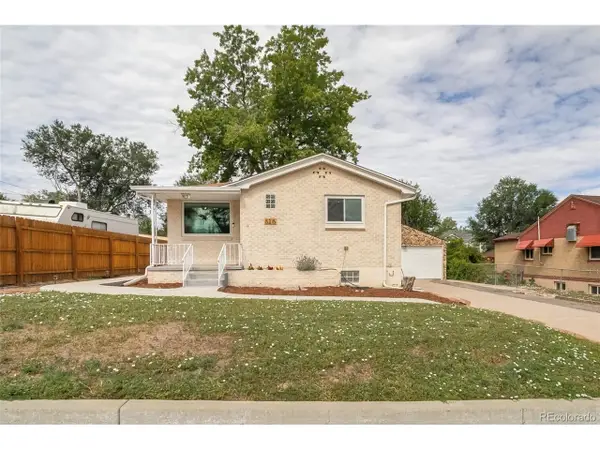 $900,000Active4 beds 2 baths1,852 sq. ft.
5215 Osceola St, Denver, CO 80212
MLS# 3230268Listed by: eXp Realty, LLC - New
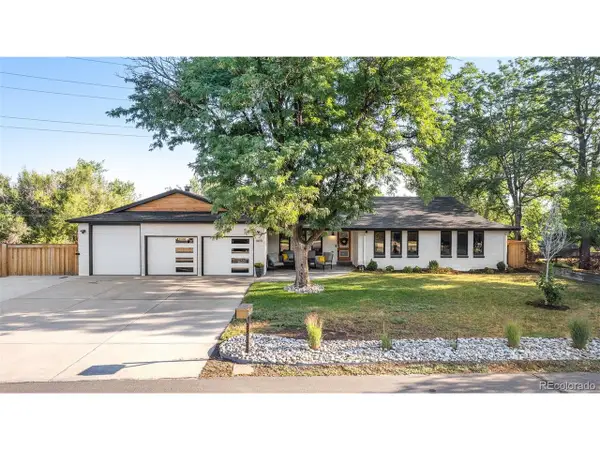 $1,695,000Active6 beds 5 baths4,854 sq. ft.
6691 W 10th Pl, Denver, CO 80214
MLS# 8335108Listed by: Keller Williams DTC - New
 $630,000Active5 beds 2 baths7,288 sq. ft.
736 S Kearney Street, Denver, CO 80224
MLS# 5481408Listed by: BRIX REAL ESTATE LLC - New
 $170,000Active-- beds 1 baths511 sq. ft.
4899 S Dudley Street #11A, Littleton, CO 80123
MLS# 7764026Listed by: BERKSHIRE HATHAWAY HOMESERVICES COLORADO REAL ESTATE, LLC - New
 $299,900Active2 beds 3 baths1,593 sq. ft.
7250 Eastmoor Dr #110, Denver, CO 80237
MLS# 2220517Listed by: Thrive Real Estate Group - New
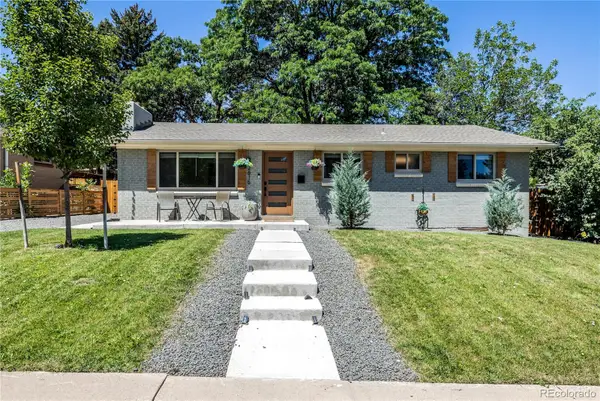 $639,000Active5 beds 3 baths2,256 sq. ft.
2615 S Raleigh Street, Denver, CO 80219
MLS# 6065505Listed by: SLIFER SMITH & FRAMPTON - SUMMIT COUNTY


Protect your home and budget from life's surprises with an Assurant Home Warranty, backed by a partner that supports you through every step of homeownership. Explore Plans.
©2026 Century 21 Real Estate LLC. All rights reserved. CENTURY 21®, the CENTURY 21 Logo and C21® are service marks owned by Century 21 Real Estate LLC. Century 21 Real Estate LLC fully supports the principles of the Fair Housing Act and the Equal Opportunity Act. Each office is independently owned and operated. Listing information is deemed reliable but not guaranteed accurate.