
840 S Garfield Street, Denver, CO 80209
Local realty services provided by:CENTURY 21 Trenka Real Estate
Listed by: susan rogers
Office: showcase properties unlimited
MLS#:3128919
Source:ML
Price summary
- Price:$1,650,000
- Price per sq. ft.:$492.24
- Monthly HOA dues:$12.5
About this home
Belcaro Park was platted in the late 1940s with a singular vision — oversized lots, deep setbacks, mountain views, and covenants that still protect against subdivision — Belcaro Park remains one of Denver's most exclusive enclaves, with fewer than 200 homes lining its winding, tree-canopied streets. This is one of its finest: a classic ranch with original proportions intact, thoughtfully updated with today's finishes throughout. The kitchen is built for serious cooks: a Viking range with pot filler, a Miele steam-injection oven ideal for artisan baking, custom storage throughout, and a temperature-controlled wine fridge. Three fireplaces and three distinct living areas give the home exceptional flexibility, while the main level — primary suite, two additional bedrooms, a full bath with jetted tub, powder room, and laundry — offers true one-level living. The fireplaced dining room doubles as a secondary sitting room, and a separate TV lounge opens onto a large covered patio for seamless indoor-outdoor living. Downstairs, the finished basement adds a fireplaced family room, a fourth bedroom currently used as a meditation room, a ¾ bath, and abundant utility storage. Outside, one of the neighborhood's signature oversized lots is home to a formal garden with fountain, a natural mountain meadow, and raised vegetable beds. An EV charger completes the garage, and mature trees and deep setbacks frame the property. Minutes from Cherry Creek North, Bonnie Brae, Wash Park, and the Cherry Creek Trail — a rare offering in one of Denver's most storied neighborhoods....
Contact an agent
Home facts
- Year built:1954
- Subdivision & Development:Belcaro
- Listing ID #:3128919
Rooms and interior
- Bedrooms:4
- Total bathrooms:4
- Full bathrooms:1
- Half bathrooms:1
- Flooring:Carpet, Tile, Wood
- Kitchen Description:Cooktop, Oven, Range Hood, Refrigerator
- Basement:Yes
- Basement Description:Finished, Partial
- Living area:3,352 sq. ft.
Heating and cooling
- Cooling:Central Air
- Heating:Forced Air, Natural Gas
- Central air:Yes
Structure and exterior
- Roof:Composition
- Year built:1954
- Building area:3,352 sq. ft.
- Lot area:0.28 Acres
- Lot Features:Level
- Architectural Style:Mid-Century Modern, Traditional
- Construction Materials:Brick, Frame
- Exterior Features:Covered, Garden, Patio, Water Feature
- Levels:1 Story
Schools
- High school:South
- Middle school:Merrill
- Elementary school:Cory
Utilities
- Water:Public
- Sewer:Public Sewer
Finances and disclosures
- Price:$1,650,000
- Price per sq. ft.:$492.24
- Tax amount:$8,822 (2025)
Features and amenities
- Laundry features:Dryer, Washer
- Amenities:Double Pane Windows, Electric Water Heater
Parking
- Total parking spaces:2
- Parking description:Electric Vehicle Charging Station(s)
- Garage:Yes
- Garage spaces:2
 Based on information submitted to the MLS GRID as of September 14, 2026 02:39 PM. All data is obtained from various sources and may not have been verified by broker or MLS GRID. Supplied Open House information is subject to change without notice. All information should be independently reviewed and verified for accuracy. Properties may or may not be listed by the office/agent presenting the information. ML Member Broker: Mark Trenka
New listings near 840 S Garfield Street
- Coming Soon
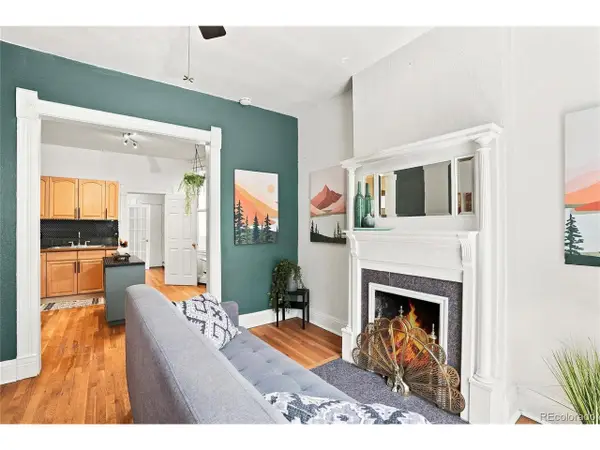 $350,000Coming Soon2 beds 1 baths698 sq. ft.
1769 N Washington St, Denver, CO 80203
MLS# 4624978Listed by: Serhant Colorado LLC - Coming Soon
 $350,000Coming Soon2 beds 1 baths698 sq. ft.
1769 N Washington Street, Denver, CO 80203
MLS# 4624978Listed by: SERHANT COLORADO LLC - Coming Soon
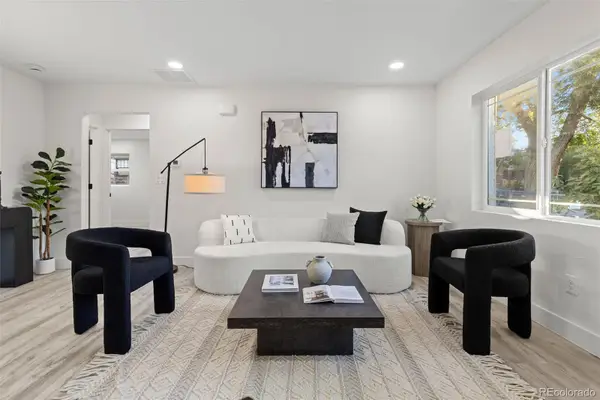 $889,999Coming Soon4 beds 2 baths1,820 sq. ft.
2851 Birch Street, Denver, CO 80207
MLS# 3150767Listed by: GRANT REAL ESTATE COMPANY - Coming SoonOpen Sat, 11am to 2pm
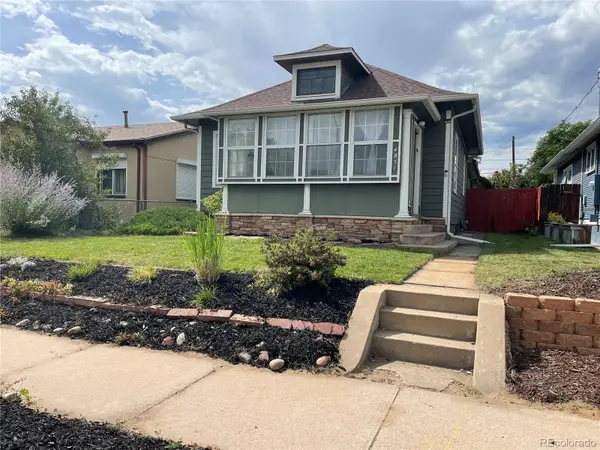 $649,000Coming Soon3 beds 2 baths1,777 sq. ft.
4851 Knox Court, Denver, CO 80221
MLS# 7004723Listed by: YOUR CASTLE REALTY LLC - Coming Soon
 $935,000Coming Soon5 beds 3 baths3,189 sq. ft.
2409 S Leyden Street, Denver, CO 80222
MLS# 3264669Listed by: KENTWOOD REAL ESTATE DTC, LLC - Coming Soon
 $1,825,000Coming Soon5 beds 4 baths3,288 sq. ft.
2424 S Columbine Street, Denver, CO 80210
MLS# 5982611Listed by: GUIDE REAL ESTATE - Coming Soon
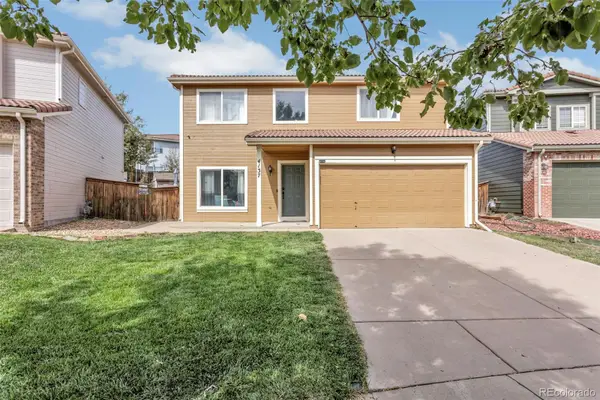 $464,990Coming Soon3 beds 3 baths1,708 sq. ft.
4137 Orleans Court, Denver, CO 80249
MLS# 9216352Listed by: A&T COLORADO REALTY - Coming Soon
 $700,000Coming Soon3 beds 3 baths1,729 sq. ft.
1820 Julian Street #103, Denver, CO 80204
MLS# 6277444Listed by: WEST AND MAIN HOMES INC - Coming Soon
 $599,000Coming Soon5 beds 2 baths2,026 sq. ft.
2536 S Winona Court, Denver, CO 80219
MLS# 5665117Listed by: RE/MAX PROFESSIONALS - Coming Soon
 $555,000Coming Soon4 beds 2 baths2,142 sq. ft.
1729 S Otis Court, Denver, CO 80232
MLS# 3783357Listed by: HOUSE2HOME LLC


Protect your home and budget from life's surprises with an Assurant Home Warranty, backed by a partner that supports you through every step of homeownership. Explore Plans.
©2026 Century 21 Real Estate LLC. All rights reserved. CENTURY 21®, the CENTURY 21 Logo and C21® are service marks owned by Century 21 Real Estate LLC. Century 21 Real Estate LLC fully supports the principles of the Fair Housing Act and the Equal Opportunity Act. Each office is independently owned and operated. Listing information is deemed reliable but not guaranteed accurate.