
190 Remington Trail, Edwards, CO 81632
Local realty services provided by:CENTURY 21 Top Dog Properties
190 Remington Trail,Edwards, CO 81632
$2,599,000
- 5 Beds
- 6 Baths
- 4,307 sq. ft.
- Single family
- Pending
Listed by: kristina bruce, jenifer shay
Office: engel & vlkers beaver creek
MLS#:1013942
Source:CO_VBR
Price summary
- Price:$2,599,000
- Price per sq. ft.:$603.44
- Monthly HOA dues:$120
About this home
Located on a quiet cul-de-sac in Upper Homestead, this light and bright 5-bedroom, 5.5-bath home backs directly to open space with hiking trails accessible right from your backyard. The first floor offers exceptional functionality, with a spacious mudroom, office, guest bedroom with en-suite bath, and convenient access to both his and her garages. The main level has an open-concept layout for comfort and entertaining. A sun-filled kitchen sits in the heart of the home, complete with granite countertops, a butcher block island, and seamless flow into two inviting living areas. Both spaces open onto a sizeable, private backyard patio--perfect for easy indoor-outdoor living. Also on this level are three bedrooms each with their own bath, including a generous primary suite with an updated bathroom and dual walk-in closets. Vaulted ceilings throughout enhance the sense of space and natural light. Upstairs, there is a junior primary suite with large windows to enjoy the mountain landscape. A lofted recreation room down the hall provides a versatile space for relaxation or play. The tiered backyard creates a usable flat lawn area while maintaining privacy and maximizing sun exposure all day. Ideally located just minutes from downtown Edwards, the Court Club, and only 20 minutes to Vail, this home offers the perfect balance of convenience, privacy, and access to the outdoors....
Contact an agent
Home facts
- Year built:2002
- Subdivision & Development:Homestead 2
- Listing ID #:1013942
- Added:98 day(s) ago
- Updated:August 11, 2026 at 01:06 AM
Rooms and interior
- Bedrooms:5
- Total bathrooms:6
- Full bathrooms:4
- Half bathrooms:1
- Flooring:Carpet, Tile, Wood
- Bathrooms Description:Jetted Bath
- Living area:4,307 sq. ft.
Heating and cooling
- Cooling:Ceiling Fan(s)
- Heating:Baseboard, Natural Gas
Structure and exterior
- Roof:Asphalt
- Year built:2002
- Building area:4,307 sq. ft.
- Lot area:0.44 Acres
- Construction Materials:Frame, Stucco, Wood Siding
- Exterior Features:Patio
- Foundation Description:Concrete Perimeter
Utilities
- Water:Water Available
Finances and disclosures
- Price:$2,599,000
- Price per sq. ft.:$603.44
- Tax amount:$9,330 (2025)
Features and amenities
- Amenities:Patio, Vaulted Ceiling(s), Wired for Cable
- Pool features:Pool
Parking
- Parking description:Heated Garage
- Garage:Yes
- Garage spaces:3

New listings near 190 Remington Trail
- New
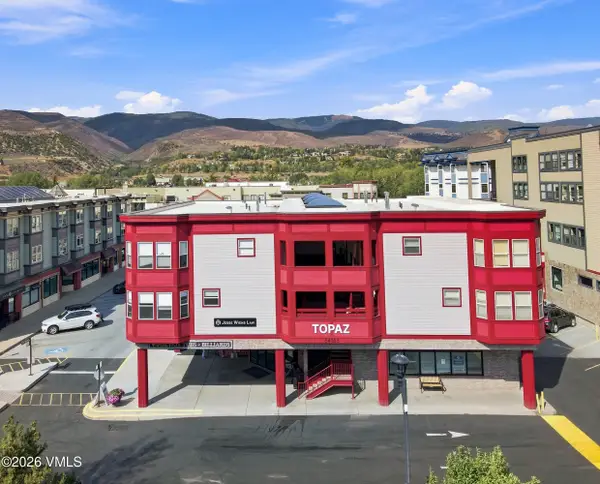 $779,000Active2 beds 2 baths952 sq. ft.
34353 Highway 6 #UNIT R-205, Edwards, CO 81632
MLS# 1014934Listed by: ENGEL & VLKERS BEAVER CREEK - New
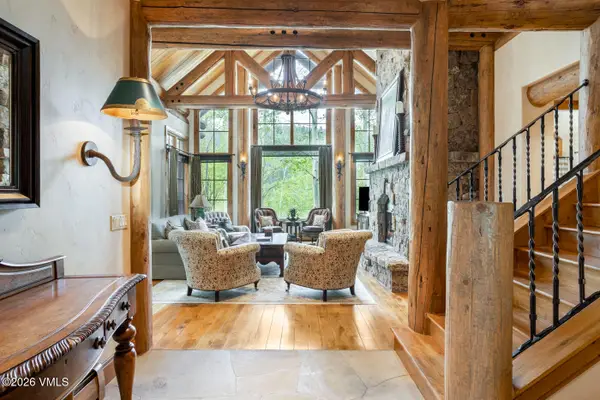 $8,250,000Active6 beds 8 baths6,027 sq. ft.
55 Trailside Lane, Edwards, CO 81632
MLS# 1014936Listed by: SLIFER SMITH & FRAMPTON- BACHELOR GULCH - New
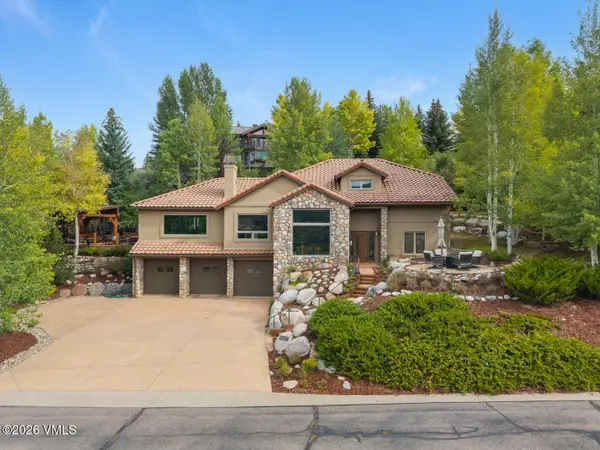 $3,495,000Active4 beds 4 baths3,342 sq. ft.
461 Winslow Road, Edwards, CO 81632
MLS# 1014922Listed by: LIV SOTHEBYS INTL REALTY EDWARDS RIVERWALK 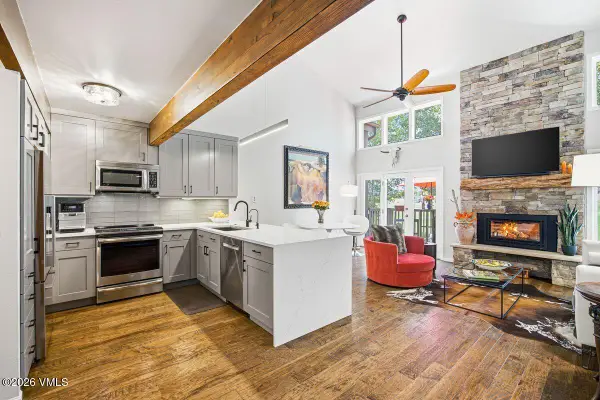 $1,395,000Pending2 beds 2 baths1,422 sq. ft.
931 Singletree Road #UNIT 5, Edwards, CO 81632
MLS# 1014909Listed by: LIV SOTHEBY'S INT REALTY BEAVER CREEK VILLAGE- New
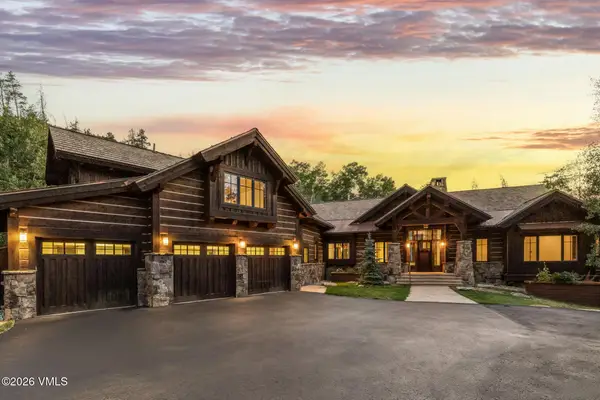 $5,000,000Active5 beds 6 baths5,835 sq. ft.
368 Elk Woods Road, Edwards, CO 81632
MLS# 1014907Listed by: LIV SOTHEBY'S INT. REALTY- VAIL BRIDGE STREET - New
 $4,650,000Active1.16 Acres
33885 U.s. 6, Edwards, CO 81632
MLS# 1014868Listed by: SLIFER SMITH & FRAMPTON- 230 BRIDGE STREET - New
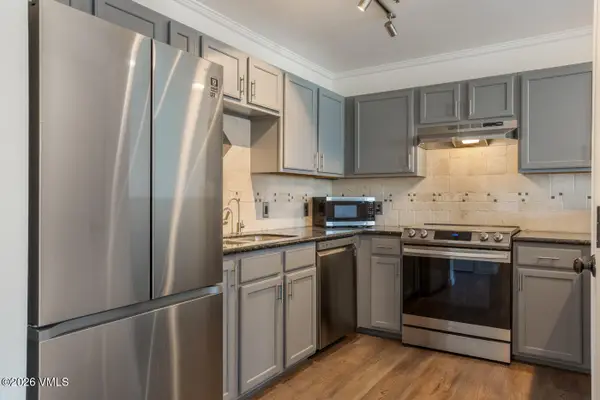 $575,000Active2 beds 1 baths855 sq. ft.
34295 U.s. 6 #208, Edwards, CO 81632
MLS# 1014883Listed by: BERKSHIRE HATHAWAY - VAIL VLG - New
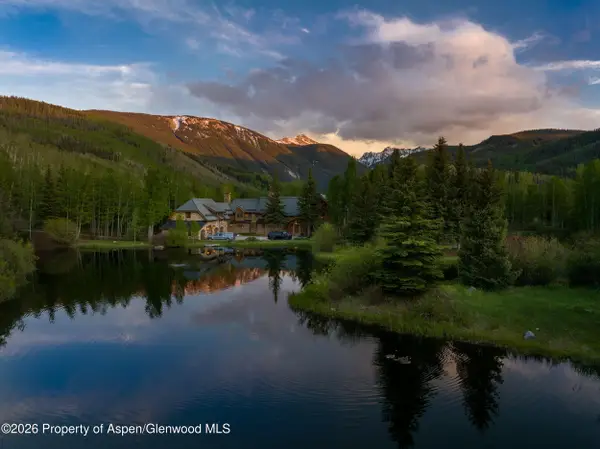 $59,900,000Active4 beds 7 baths13,129 sq. ft.
1701 Holy Cross Drive, Edwards, CO 81632
MLS# 194078Listed by: MIRR RANCH GROUP LLC  $599,900Active1 beds 1 baths690 sq. ft.
225 Main Street #R304, Edwards, CO 81632
MLS# 1014855Listed by: KELLER WILLIAMS MTN PROPERTIES $3,300,000Active2 beds 2 baths2,406 sq. ft.
1513 Squaw Creek Road, Edwards, CO 81632
MLS# 1014840Listed by: SLIFER SMITH & FRAMPTON- BACHELOR GULCH


Protect your home and budget from life's surprises with an Assurant Home Warranty, backed by a partner that supports you through every step of homeownership. Explore Plans.
©2026 Century 21 Real Estate LLC. All rights reserved. CENTURY 21®, the CENTURY 21 Logo and C21® are service marks owned by Century 21 Real Estate LLC. Century 21 Real Estate LLC fully supports the principles of the Fair Housing Act and the Equal Opportunity Act. Each office is independently owned and operated. Listing information is deemed reliable but not guaranteed accurate.