
11873 E Maplewood Avenue, Englewood, CO 80111
Local realty services provided by:CENTURY 21 Community First
Listed by: helen bovin
Office: keller williams dtc
MLS#:7190257
Source:ML
Price summary
- Price:$639,900
- Price per sq. ft.:$198.97
- Monthly HOA dues:$455
About this home
Open House Saturday, September 5th from 12-3!!! Welcome to your Dream Home! This stunning former model townhome in Greenwood Village boasts tons of designer upgrades and one of the BEST locations in the community! Situated on a rare large lot, this gorgeous townhome truly lives like a detached home! Located in a gated community, the home features a private yard backing to beautiful creek-side open space—ideal for your dogs to play. Even better, the back gate opens directly to miles of trails, a pond, and paths leading to the tennis courts, pool, and clubhouse! The open layout offers a rare main-floor bedroom or office. Upstairs, you'll find 3 spacious bedrooms, each with its own bathroom, plus a large loft perfect for entertaining or additional office space. The MASSIVE GARDEN-LEVEL BASEMENT is ready to finish to suit your needs! Thoughtfully updated. Built-in surround sound, wood floors, new carpet, new interior paint, A/C, and a large back deck with fabulous views of the peaceful setting—perfect for enjoying your morning coffee or simply unwinding at the end of the day! Enjoy low-maintenance living! The HOA covers the roof, exterior, trash, front landscaping, lawn mowing, clubhouse, pool, gated entry, tennis courts, and snow removal. Located within the highly acclaimed Cherry Creek School District, including Cottonwood Creek Elementary, Campus Middle School, and Cherry Creek High School. Enjoy Prairie Vista Park just one block away, with direct pedestrian access to Cherry Creek State Park via a nearby underpass. Space, privacy, trails, amenities, schools AND location—this gorgeous Greenwood Village townhome truly has it ALL! BEST LOCATION you will find!!!...
Contact an agent
Home facts
- Year built:2004
- Subdivision & Development:Cherry Creek Vista
- Listing ID #:7190257
Rooms and interior
- Bedrooms:3
- Total bathrooms:4
- Full bathrooms:3
- Half bathrooms:1
- Kitchen Description:Cooktop, Dishwasher, Double Oven, Microwave, Oven, Refrigerator
- Basement:Yes
- Basement Description:Unfinished
- Living area:3,216 sq. ft.
Heating and cooling
- Cooling:Central Air
- Heating:Forced Air
- Central air:Yes
Structure and exterior
- Roof:Shingle
- Year built:2004
- Building area:3,216 sq. ft.
- Architectural Style:Contemporary
- Construction Materials:Frame, Wood Siding
- Exterior Features:Private Yard
- Levels:2 Story
Schools
- High school:Cherry Creek
- Middle school:Campus
- Elementary school:Cottonwood Creek
Utilities
- Water:Public
- Sewer:Public Sewer
Finances and disclosures
- Price:$639,900
- Price per sq. ft.:$198.97
- Tax amount:$4,901 (2025)
Features and amenities
- Laundry features:Dryer, In Unit, Washer
Parking
- Total parking spaces:2
- Garage:Yes
- Garage spaces:2
 Based on information submitted to the MLS GRID as of September 3, 2026 07:40 PM. All data is obtained from various sources and may not have been verified by broker or MLS GRID. Supplied Open House information is subject to change without notice. All information should be independently reviewed and verified for accuracy. Properties may or may not be listed by the office/agent presenting the information.
New listings near 11873 E Maplewood Avenue
- Coming Soon
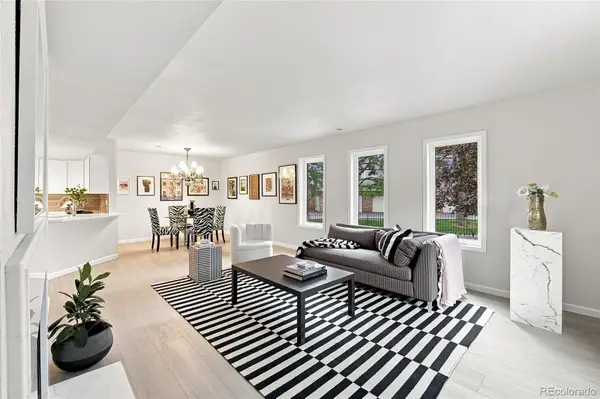 $350,000Coming Soon3 beds 3 baths1,827 sq. ft.
6475 S Dayton Street #103, Englewood, CO 80111
MLS# 1783777Listed by: AVENEW REALTY LLC - Coming Soon
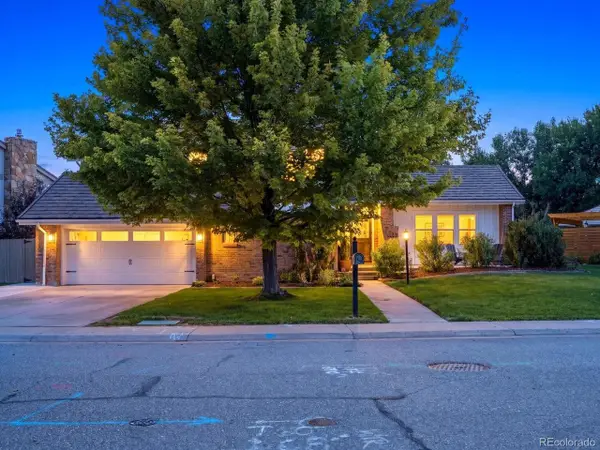 $1,200,000Coming Soon4 beds 4 baths3,510 sq. ft.
6253 S Galena Way, Englewood, CO 80111
MLS# 3997553Listed by: Compass - Denver - New
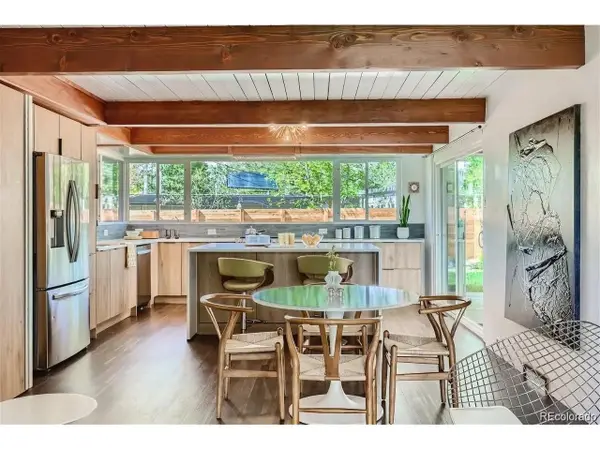 $725,000Active2 beds 1 baths1,040 sq. ft.
1401 E Dartmouth Ave, Englewood, CO 80113
MLS# 6483328Listed by: Compass - Denver - New
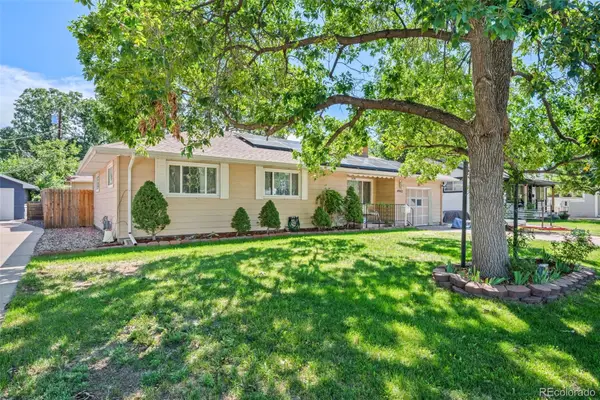 $450,000Active3 beds 1 baths1,505 sq. ft.
4942 S Galapago Street, Englewood, CO 80110
MLS# 8861867Listed by: RE/MAX OF CHERRY CREEK - New
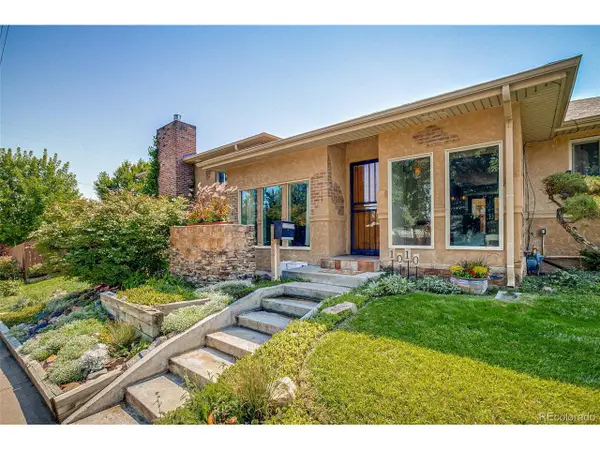 $839,000Active4 beds 3 baths3,376 sq. ft.
1010 E Dartmouth Ave, Englewood, CO 80113
MLS# 3722105Listed by: The Monaco Group Inc - New
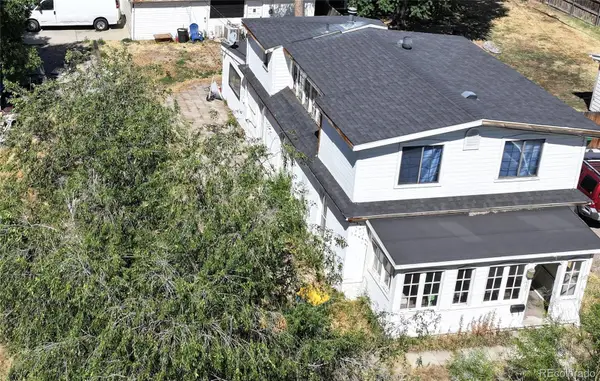 $525,000Active0.22 Acres
3069 S Elati Street, Englewood, CO 80110
MLS# 9073794Listed by: BROKERS GUILD HOMES - Open Sat, 11:30am to 1:30pmNew
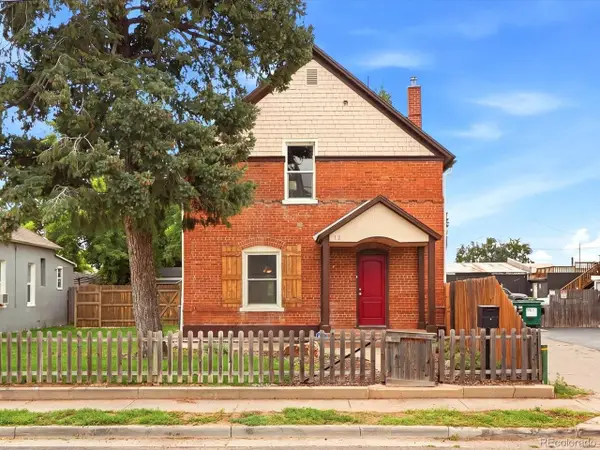 $555,000Active4 beds 2 baths1,523 sq. ft.
12 E Quincy Ave, Englewood, CO 80113
MLS# 2108901Listed by: Denver Luxury Real Estate - New
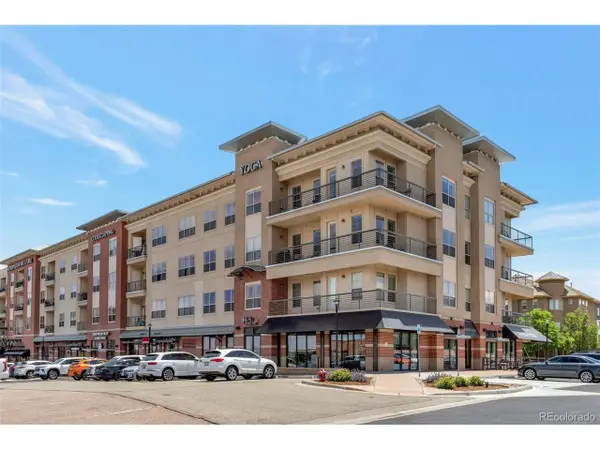 $376,995Active2 beds 2 baths1,158 sq. ft.
10111 Inverness Main St #208, Englewood, CO 80112
MLS# 2272788Listed by: HomeSmart - New
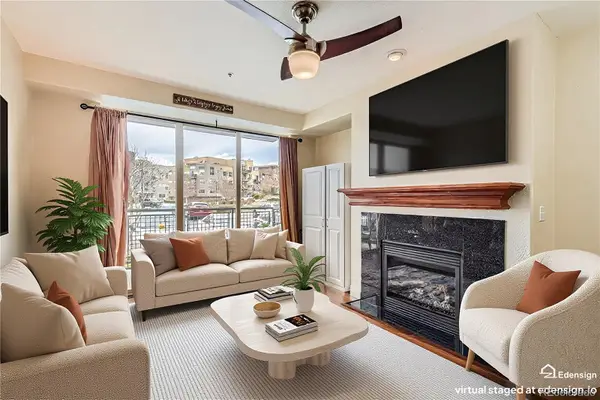 $345,000Active2 beds 2 baths1,172 sq. ft.
9019 E Panorama Circle #D207, Englewood, CO 80112
MLS# 2746503Listed by: ORCHARD BROKERAGE LLC - Open Sat, 2 to 4pmNew
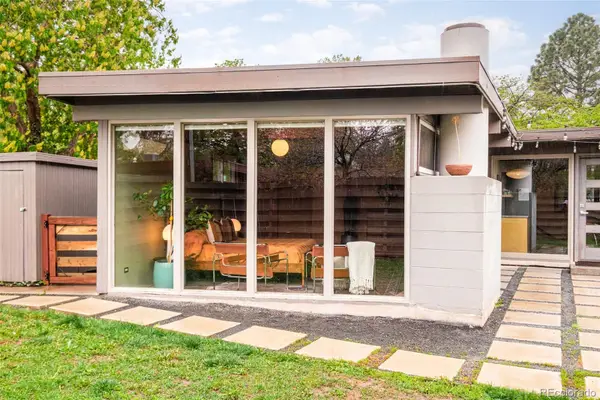 $775,000Active3 beds 1 baths1,525 sq. ft.
1431 E Dartmouth Avenue, Englewood, CO 80113
MLS# 3805467Listed by: COMPASS - DENVER


Protect your home and budget from life's surprises with an Assurant Home Warranty, backed by a partner that supports you through every step of homeownership. Explore Plans.
©2026 Century 21 Real Estate LLC. All rights reserved. CENTURY 21®, the CENTURY 21 Logo and C21® are service marks owned by Century 21 Real Estate LLC. Century 21 Real Estate LLC fully supports the principles of the Fair Housing Act and the Equal Opportunity Act. Each office is independently owned and operated. Listing information is deemed reliable but not guaranteed accurate.