
5447 S Iola Way, Englewood, CO 80111
Local realty services provided by:CENTURY 21 Top Dog Properties
Listed by: jennifer bub
Office: coldwell banker realty 24
MLS#:5282953
Source:ML
Price summary
- Price:$1,300,000
- Price per sq. ft.:$330.37
- Monthly HOA dues:$25.58
About this home
Beautifully maintained and thoughtfully updated, this 5-bedroom, 4-bathroom home in the coveted Hills at Cherry Creek is a true gem and an exceptional opportunity in one of the area’s most sought-after communities. Hardwood floors flow throughout the main level, featuring elegant formal living and dining rooms, a private office/bedroom with built-in shelving and a large closet, and an inviting family room with a gas fireplace. The updated kitchen opens to the main living spaces, while updated lighting throughout and a beautifully remodeled staircase add a fresh, sophisticated feel. Upstairs you’ll find four spacious, light-filled bedrooms with brand new carpet. The generous primary suite with a fully remodeled five-piece en-suite bath featuring a large walk-in shower and soaking tub. The secondary upstairs bath has also been beautifully remodeled with dual sinks and a walk-in shower. The finished walk-out basement offers additional living space with a large family/rec room, office space and a sixth (non-conforming) bedroom complete with an en-suite bath and walk-in closet. Outside, the enormous, covered deck is ideal for outdoor dining and entertaining while overlooking the expansive backyard framed by beautiful mature trees. Enjoy peace of mind with a brand-new HVAC/heat pump system and updated premium stone-coated steel roof. Ideally located just steps from Cherry Creek State Park, Bear Park/playground, and the private neighborhood tennis courts, with access to highly regarded Cherry Creek Schools, including Cottonwood Creek Elementary and Cherry Creek High School....
Contact an agent
Home facts
- Year built:1978
- Subdivision & Development:Cherry Creek Vista
- Listing ID #:5282953
Rooms and interior
- Bedrooms:5
- Total bathrooms:4
- Full bathrooms:2
- Half bathrooms:1
- Kitchen Description:Dishwasher, Disposal, Eat-in Kitchen, Microwave, Oven, Range, Refrigerator
- Basement:Yes
- Basement Description:Bath/Stubbed, Daylight, Exterior Entry, Finished, Full, Walk-Out Access
- Living area:3,935 sq. ft.
Heating and cooling
- Cooling:Attic Fan, Central Air
- Heating:Forced Air, Heat Pump, Natural Gas
- Central air:Yes
Structure and exterior
- Roof:Stone-Coated Steel
- Year built:1978
- Building area:3,935 sq. ft.
- Lot area:0.29 Acres
- Lot Features:Landscaped, Level, Sprinklers In Front, Sprinklers In Rear
- Architectural Style:Traditional
- Construction Materials:Brick, Frame
- Exterior Features:Covered, Deck, Front Porch, Patio, Private Yard
- Levels:2 Story
Schools
- High school:Cherry Creek
- Middle school:Campus
- Elementary school:Cottonwood Creek
Utilities
- Water:Public
- Sewer:Public Sewer
Finances and disclosures
- Price:$1,300,000
- Price per sq. ft.:$330.37
- Tax amount:$7,396 (2025)
Features and amenities
- Amenities:Double Pane Windows, Security System
Parking
- Total parking spaces:2
- Garage:Yes
- Garage spaces:2
 Based on information submitted to the MLS GRID as of August 20, 2026 02:21 PM. All data is obtained from various sources and may not have been verified by broker or MLS GRID. Supplied Open House information is subject to change without notice. All information should be independently reviewed and verified for accuracy. Properties may or may not be listed by the office/agent presenting the information.
New listings near 5447 S Iola Way
- Coming Soon
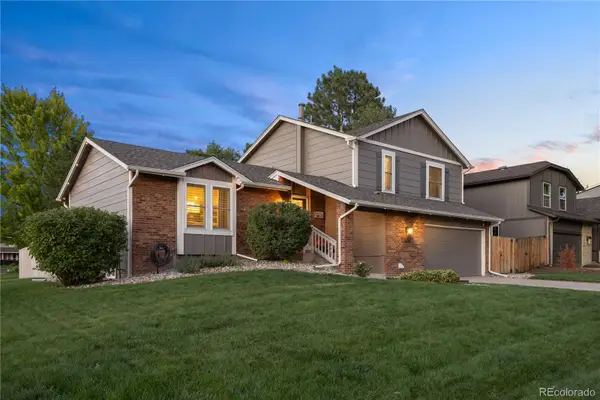 $900,000Coming Soon3 beds 3 baths2,276 sq. ft.
11025 E Berry Avenue, Englewood, CO 80111
MLS# 4429729Listed by: COLDWELL BANKER REALTY 24 - New
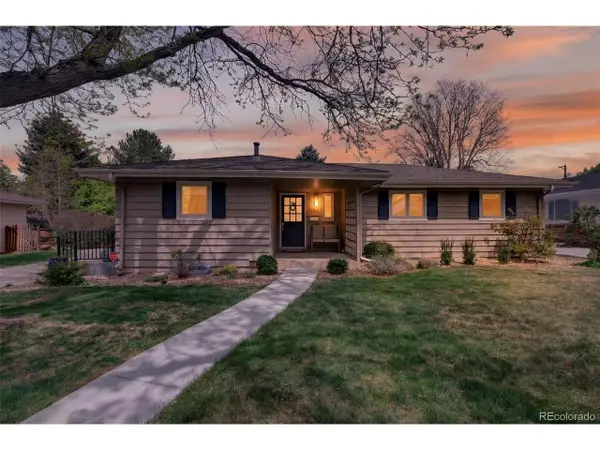 $995,000Active5 beds 3 baths2,754 sq. ft.
2299 E Floyd Pl, Englewood, CO 80113
MLS# 2603011Listed by: The Agency - Denver - Open Sun, 12 to 2pmNew
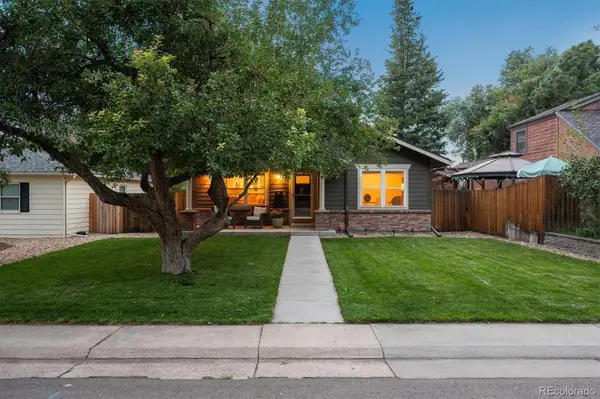 $795,000Active4 beds 3 baths2,037 sq. ft.
4689 S Pennsylvania Street, Englewood, CO 80113
MLS# 9829692Listed by: CAMBER REALTY, LTD - Open Sun, 11am to 1pmNew
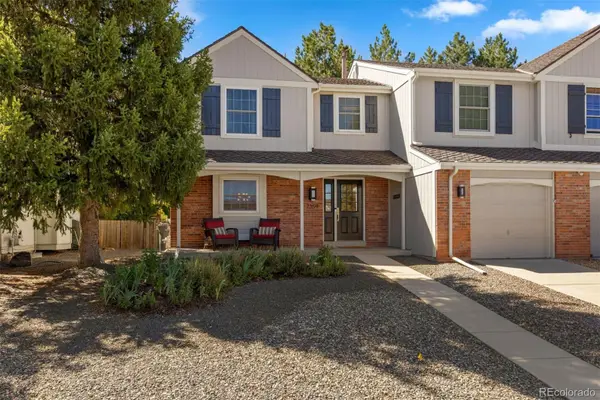 $615,000Active3 beds 3 baths2,443 sq. ft.
7359 S Monaco Street, Englewood, CO 80112
MLS# 3434414Listed by: LIV SOTHEBY'S INTERNATIONAL REALTY - New
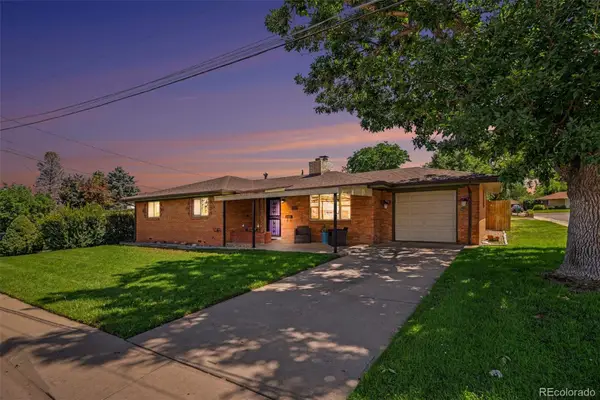 $550,000Active3 beds 2 baths1,238 sq. ft.
645 S Washington Circle, Englewood, CO 80113
MLS# 8851139Listed by: YOUR CASTLE REALTY LLC - New
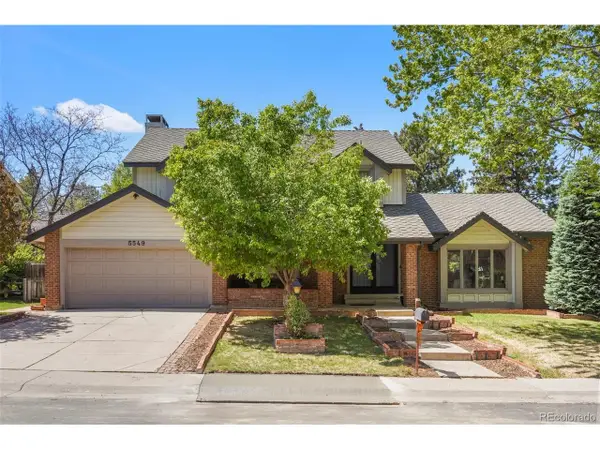 $1,085,000Active5 beds 3 baths3,107 sq. ft.
5549 S Hanover Way, Englewood, CO 80111
MLS# 7104735Listed by: Clarke Real Estate - Open Sat, 11am to 1pmNew
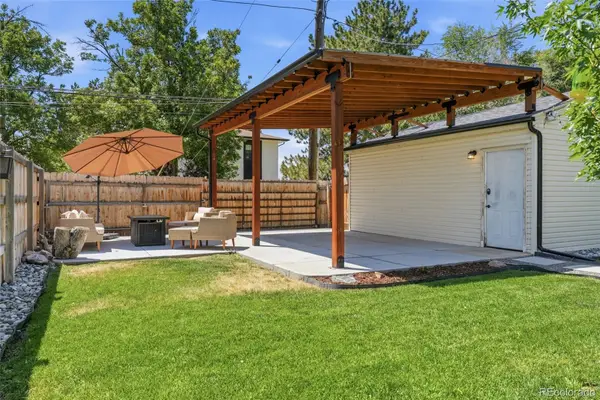 $535,000Active3 beds 2 baths1,248 sq. ft.
3791 S Huron Street, Englewood, CO 80110
MLS# 7820597Listed by: COMPASS - DENVER - Open Sat, 10am to 1pmNew
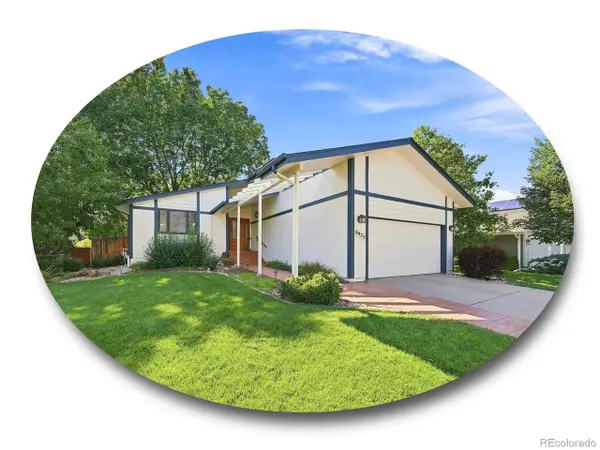 $775,000Active4 beds 3 baths2,690 sq. ft.
6425 S Galena Ct, Englewood, CO 80111
MLS# 9304810Listed by: The Steller Group, Inc - New
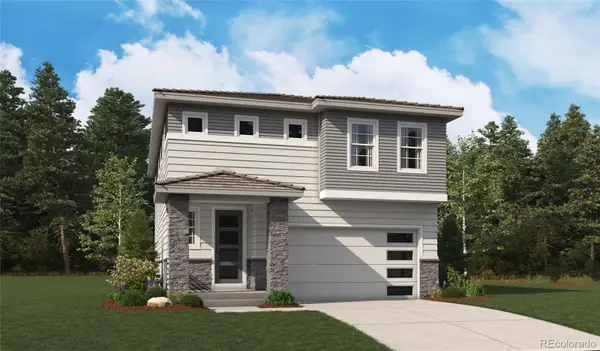 $774,950Active4 beds 4 baths3,324 sq. ft.
9078 Hayden Peak Street, Englewood, CO 80112
MLS# 3427671Listed by: SH REALTY, INC. - New
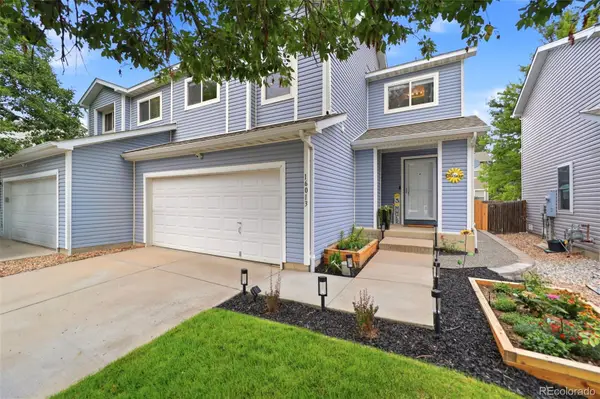 $525,000Active3 beds 3 baths1,684 sq. ft.
16013 E Nichols Place, Englewood, CO 80112
MLS# 2265451Listed by: HOMESMART


Protect your home and budget from life's surprises with an Assurant Home Warranty, backed by a partner that supports you through every step of homeownership. Explore Plans.
©2026 Century 21 Real Estate LLC. All rights reserved. CENTURY 21®, the CENTURY 21 Logo and C21® are service marks owned by Century 21 Real Estate LLC. Century 21 Real Estate LLC fully supports the principles of the Fair Housing Act and the Equal Opportunity Act. Each office is independently owned and operated. Listing information is deemed reliable but not guaranteed accurate.