
1993 Cedarwood Place, Erie, CO 80516
Local realty services provided by:CENTURY 21 Signature Realty
1993 Cedarwood Place,Erie, CO 80516
$620,000
- 3 Beds
- 3 Baths
- 2,476 sq. ft.
- Condominium
- Active
Listed by: jen mcguirk
Office: jen realty
MLS#:IR1066976
Source:ML
Price summary
- Price:$620,000
- Price per sq. ft.:$250.4
- Monthly HOA dues:$95
About this home
Welcome to 1993 Cedarwood Place, where low-maintenance living meets beautiful mountain and golf course views! This lock-and-leave, ranch-style patio home offers easy main-floor living with vaulted ceilings, cherry hardwood floors, a private home office and a spacious, updated kitchen featuring solid quartz countertops, gas cooktop, gorgeous cabinetry and stainless appliances. Tons of windows and natural light showcase the views throughout the home.The main-floor primary suite is a true retreat with a sitting area overlooking the mountains, five-piece bath with heated floors, and large walk-in closet. Step outside to the expansive, west-facing private deck and take in gorgeous Colorado sunsets and sweeping mountain and golf course views-the perfect setting for morning coffee, summer dinners or entertaining friends.The fully finished garden-level basement adds incredible living space with a spacious rec/media room with built-ins, two large bedrooms and a 3/4 bath-ideal for guests. Plantation shutters, a laundry/mudroom with built-in cabinetry and an attached two-car garage with epoxy floors add even more function.Enjoy the best of the Vista Ridge lifestyle with two pools, hot tub, tennis and pickleball courts, fitness center, community center and more-all just steps from Colorado National Golf Course. Walk to the clubhouse for dinner, drinks or an evening on the patio. Low-maintenance Colorado living with views, amenities and golf right outside your door. Welcome home!...
Contact an agent
Home facts
- Year built:2006
- Subdivision & Development:Vista Ridge
- Listing ID #:IR1066976
Rooms and interior
- Bedrooms:3
- Total bathrooms:3
- Full bathrooms:1
- Half bathrooms:1
- Flooring:Wood
- Bathrooms Description:Five Piece Bath
- Kitchen Description:Dishwasher, Eat-in Kitchen, Kitchen Island, Refrigerator, Self Cleaning Oven
- Basement:Yes
- Basement Description:Full
- Living area:2,476 sq. ft.
Heating and cooling
- Cooling:Central Air
- Heating:Forced Air
- Central air:Yes
Structure and exterior
- Roof:Spanish Tile
- Year built:2006
- Building area:2,476 sq. ft.
- Lot Features:Level
- Construction Materials:Stone, Stucco
- Exterior Features:Balcony, Deck
- Levels:1 Story
Schools
- High school:Erie
- Middle school:Erie
- Elementary school:Black Rock
Utilities
- Water:Public
- Sewer:Public Sewer
Finances and disclosures
- Price:$620,000
- Price per sq. ft.:$250.4
- Tax amount:$6,049 (2025)
Features and amenities
- Laundry features:Dryer, In Unit, Washer
- Amenities:Window Coverings
Parking
- Total parking spaces:2
- Garage:Yes
- Garage spaces:2
 Based on information submitted to the MLS GRID as of August 21, 2026 11:46 PM. All data is obtained from various sources and may not have been verified by broker or MLS GRID. Supplied Open House information is subject to change without notice. All information should be independently reviewed and verified for accuracy. Properties may or may not be listed by the office/agent presenting the information. ML Member Broker: Michele A Scherr
New listings near 1993 Cedarwood Place
- Coming Soon
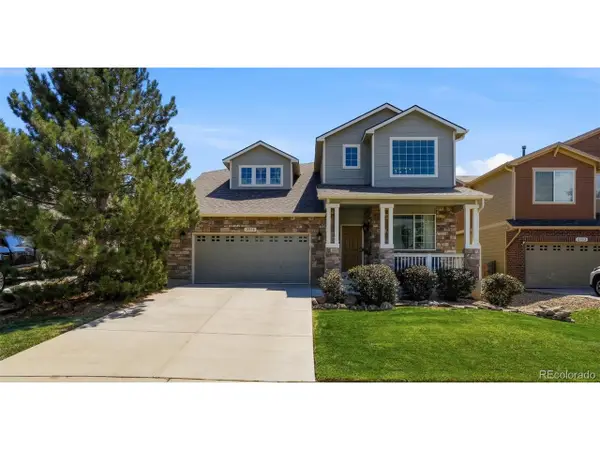 $719,900Coming Soon4 beds 4 baths2,988 sq. ft.
2356 Dogwood Dr, Erie, CO 80516
MLS# 5803181Listed by: Weichert Realtors Professionals - New
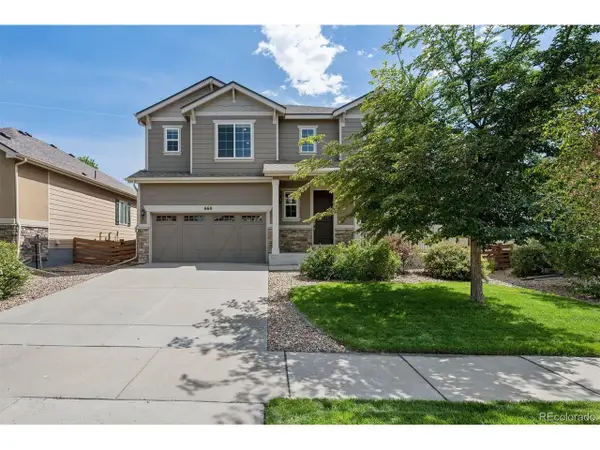 $750,000Active4 beds 3 baths3,609 sq. ft.
660 Sun Up Pl, Erie, CO 80516
MLS# 7228234Listed by: LIV Sotheby's International Realty - New
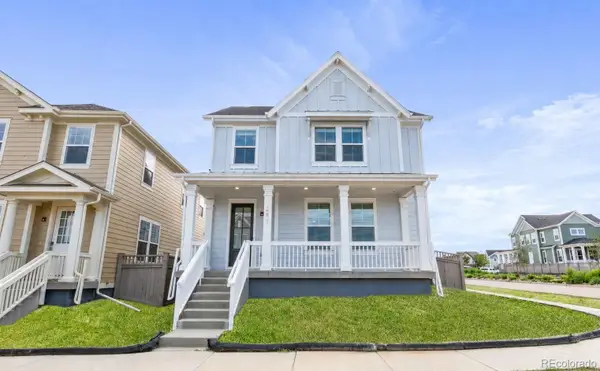 $690,000Active3 beds 3 baths2,736 sq. ft.
1845 Parade Street, Erie, CO 80516
MLS# 8464542Listed by: KELLER WILLIAMS DTC - New
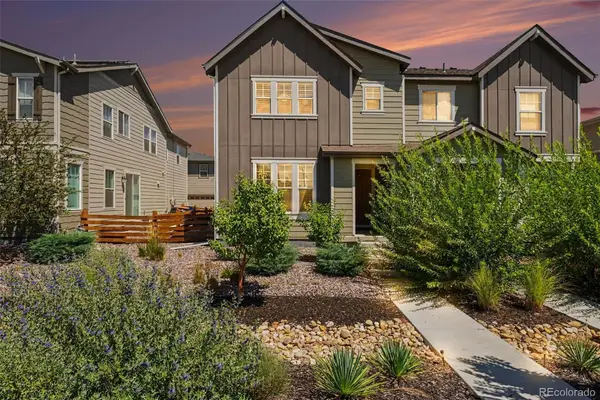 $590,000Active4 beds 4 baths2,758 sq. ft.
1106 Anker Drive, Erie, CO 80516
MLS# 9847887Listed by: JPAR MODERN REAL ESTATE - New
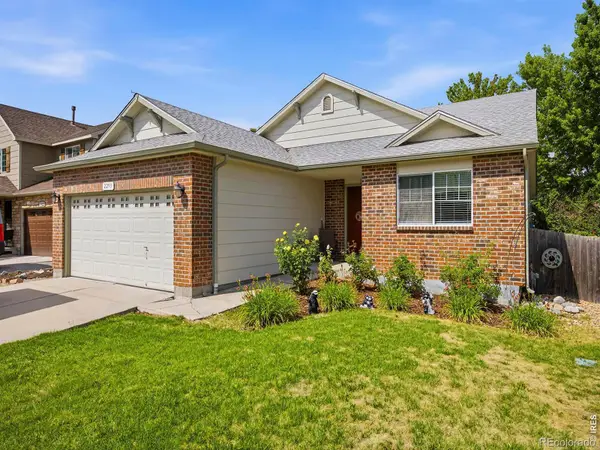 $640,000Active4 beds 3 baths2,532 sq. ft.
2293 Dogwood Drive, Erie, CO 80516
MLS# IR1066825Listed by: JUSZAK REALTY - New
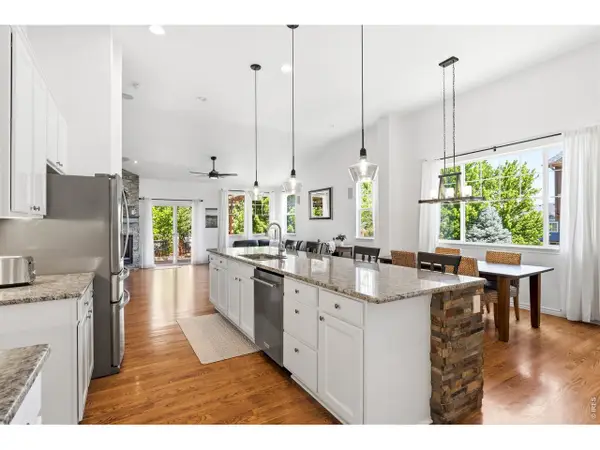 $850,000Active4 beds 4 baths3,985 sq. ft.
913 Serene Ct, Erie, CO 80516
MLS# 1066800Listed by: Compass-Denver - New
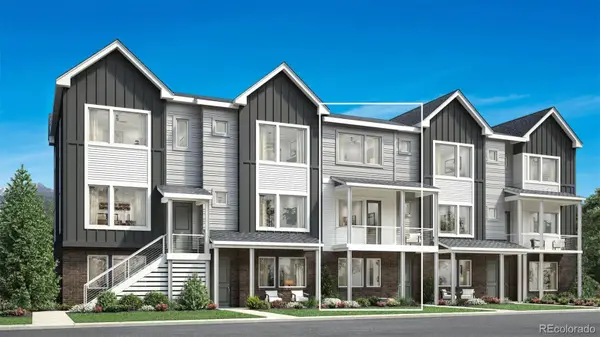 $585,000Active4 beds 4 baths1,974 sq. ft.
713 Skyhook Street, Erie, CO 80516
MLS# 1813568Listed by: COLDWELL BANKER REALTY 56 - New
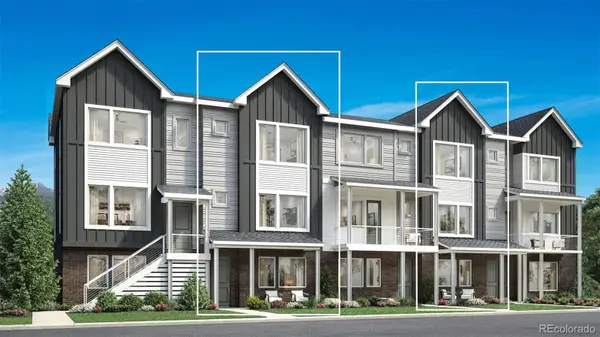 $545,000Active3 beds 4 baths1,924 sq. ft.
707 Skyhook Street, Erie, CO 80516
MLS# 5901152Listed by: COLDWELL BANKER REALTY 56 - New
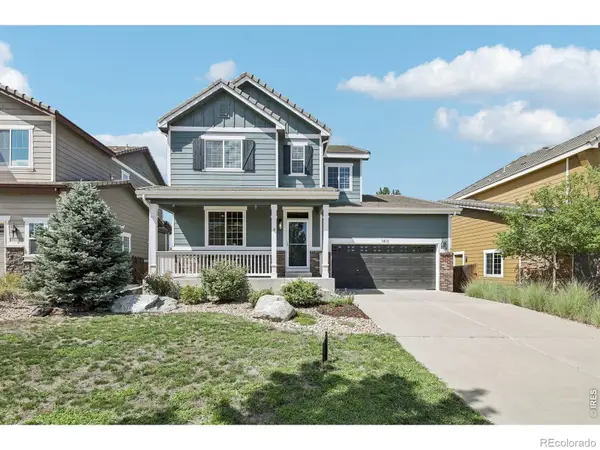 $825,000Active4 beds 4 baths3,150 sq. ft.
1413 Graham Circle, Erie, CO 80516
MLS# IR1066711Listed by: OPEN REAL ESTATE


Protect your home and budget from life's surprises with an Assurant Home Warranty, backed by a partner that supports you through every step of homeownership. Explore Plans.
©2026 Century 21 Real Estate LLC. All rights reserved. CENTURY 21®, the CENTURY 21 Logo and C21® are service marks owned by Century 21 Real Estate LLC. Century 21 Real Estate LLC fully supports the principles of the Fair Housing Act and the Equal Opportunity Act. Each office is independently owned and operated. Listing information is deemed reliable but not guaranteed accurate.