
913 Serene Ct, Erie, CO 80516
Local realty services provided by:CENTURY 21 CapRock Real Estate
913 Serene Ct,Erie, CO 80516
$850,000
- 4 Beds
- 4 Baths
- 3,985 sq. ft.
- Single family
- Active
Listed by: bernadette melton
Office: compass-denver3035361786
MLS#:1066800
Source:IRES
Price summary
- Price:$850,000
- Price per sq. ft.:$213.3
- Monthly HOA dues:$85
About this home
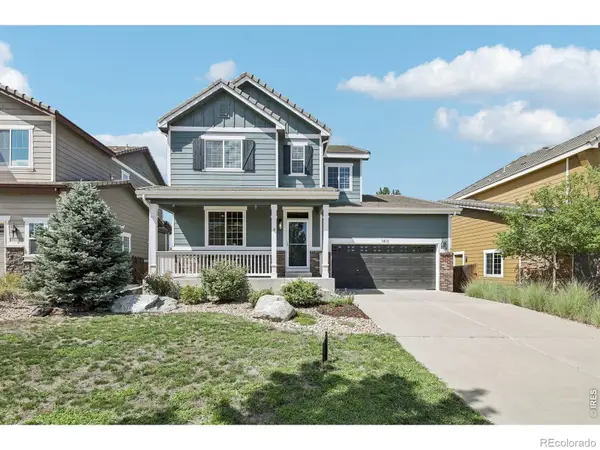
If you've been looking for main-floor living but don't want to give up space, storage or flexibility, this is the home worth seeing. Bright, open and thoughtfully designed, this Vista Pointe ranch gives you room where you actually need it: a main-floor primary suite, dedicated office, three-car garage, oversized walk-in pantry and open kitchen, dining and family room that make everyday living and entertaining easy.The kitchen centers around a large island and flows naturally into the dining and family rooms, where vaulted ceilings, hardwood floors, abundant windows and a gas fireplace create a light-filled gathering space. A flexible front living area provides another place to read, visit or simply spread out.Downstairs, the finished basement adds an entirely separate layer of living space with a family room, wet bar, bedroom, bathroom and additional flex space that can work as another office, studio, hobby room or creative space. Just as valuable is the home's exceptional storage, including the encapsulated crawlspace, oversized pantry and generous garage space.Many of the expensive ownership items have already been addressed, including a newer roof, furnace and A/C, along with updated interior and exterior paint, appliances and other improvements. Outside, a large deck with a shaded pergola and mature trees creates an inviting place to relax or entertain.Tucked into a quiet cul-de-sac, the home is just two blocks from the Coal Creek Trail system, with downtown Erie a short bike ride away and Colorado National Golf Club nearby. Vista Pointe also offers convenient access toward Boulder, Denver and DIA without metro district taxes.This isn't simply more square footage. It's smarter space: room to work, host, create, store, gather and live comfortably now, with flexibility for whatever comes next....
Contact an agent
Home facts
- Year built:2007
- Subdivision & Development:Vista Pointe
- Listing ID #:1066800
- Added:1 day(s) ago
- Updated:August 21, 2026 at 10:44 PM
Rooms and interior
- Bedrooms:4
- Total bathrooms:4
- Full bathrooms:2
- Half bathrooms:1
- Flooring:Wood
- Dining Description:Eat-in Kitchen
- Kitchen Description:Dishwasher, Disposal, Electric Range, Kitchen Island, Microwave, Pantry, Refrigerator
- Basement Description:Crawl Space, Partial, Partially Finished
- Living area:3,985 sq. ft.
Heating and cooling
- Cooling:Ceiling Fan(s), Central Air
- Heating:Forced Air
Structure and exterior
- Roof:Composition
- Year built:2007
- Building area:3,985 sq. ft.
- Lot area:0.23 Acres
- Lot Features:Cul-De-Sac, Curbs, Deciduous Trees, Evergreen Trees, Paved, Sidewalks
- Construction Materials:Frame
- Exterior Features:Deck, Patio, Sprinkler System
- Levels:One
Schools
- High school:Erie
- Middle school:Erie
- Elementary school:Black Rock
Utilities
- Water:City
Finances and disclosures
- Price:$850,000
- Price per sq. ft.:$213.3
- Tax amount:$6,017
Features and amenities
- Appliances:Dishwasher, Disposal, Dryer, Electric Range, Fire Alarm, Microwave, Refrigerator, Washer
- Laundry features:Dryer, Washer, Washer/Dryer Hookup
- Amenities:Cathedral Ceiling(s), Eat-in Kitchen, Kitchen Island, Open Floorplan, Pantry
Parking
- Garage spaces:3
New listings near 913 Serene Ct
- Coming Soon
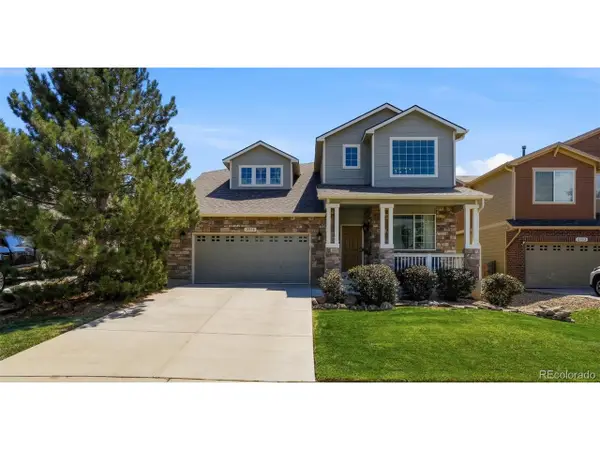 $719,900Coming Soon4 beds 4 baths2,988 sq. ft.
2356 Dogwood Dr, Erie, CO 80516
MLS# 5803181Listed by: Weichert Realtors Professionals - New
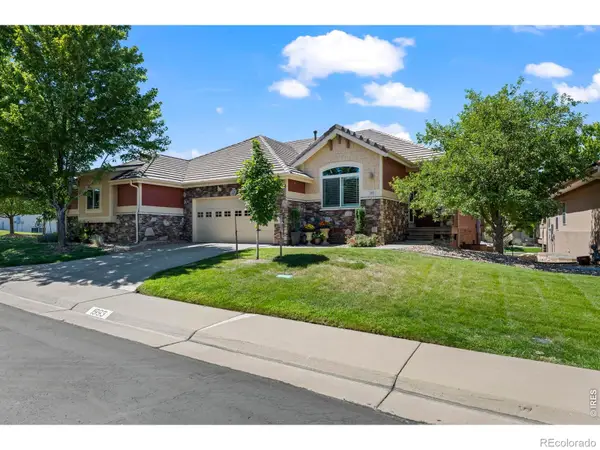 $620,000Active3 beds 3 baths2,476 sq. ft.
1993 Cedarwood Place, Erie, CO 80516
MLS# IR1066976Listed by: JEN REALTY
- New
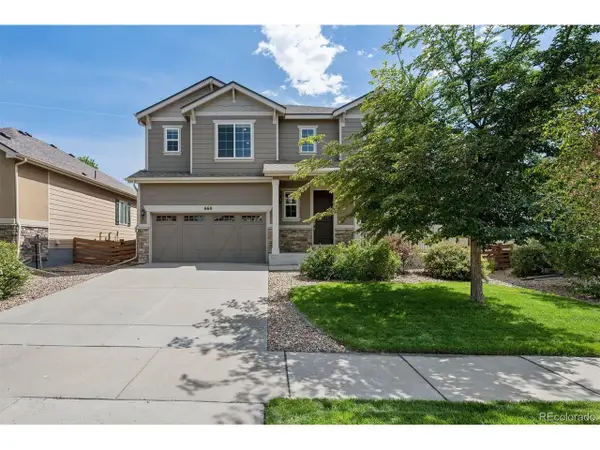 $750,000Active4 beds 3 baths3,609 sq. ft.
660 Sun Up Pl, Erie, CO 80516
MLS# 7228234Listed by: LIV Sotheby's International Realty - New
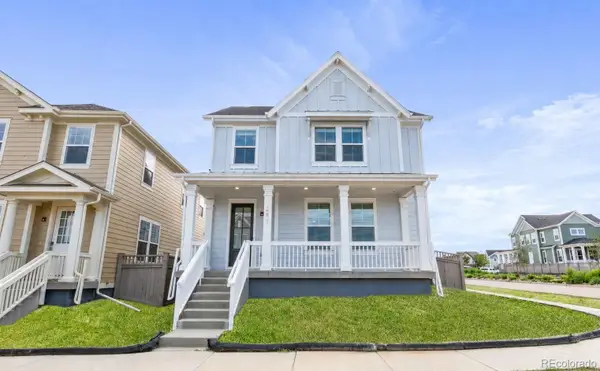 $690,000Active3 beds 3 baths2,736 sq. ft.
1845 Parade Street, Erie, CO 80516
MLS# 8464542Listed by: KELLER WILLIAMS DTC - New
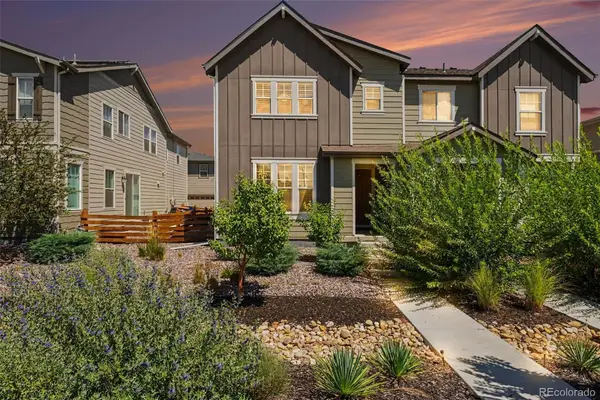 $590,000Active4 beds 4 baths2,758 sq. ft.
1106 Anker Drive, Erie, CO 80516
MLS# 9847887Listed by: JPAR MODERN REAL ESTATE - New
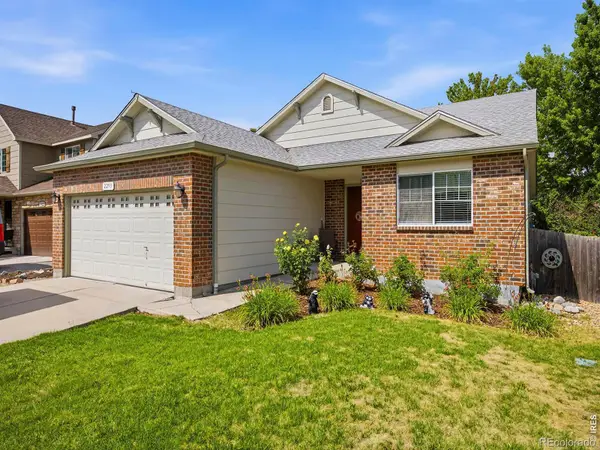 $640,000Active4 beds 3 baths2,532 sq. ft.
2293 Dogwood Drive, Erie, CO 80516
MLS# IR1066825Listed by: JUSZAK REALTY - New
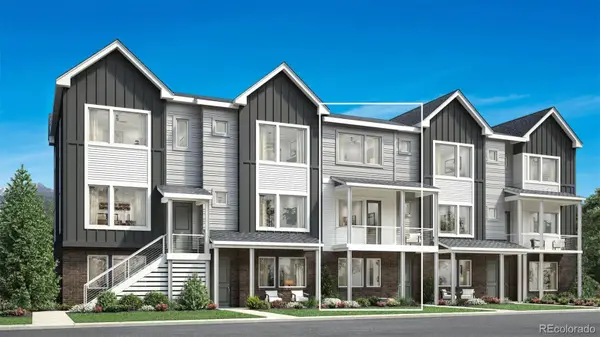 $585,000Active4 beds 4 baths1,974 sq. ft.
713 Skyhook Street, Erie, CO 80516
MLS# 1813568Listed by: COLDWELL BANKER REALTY 56 - New
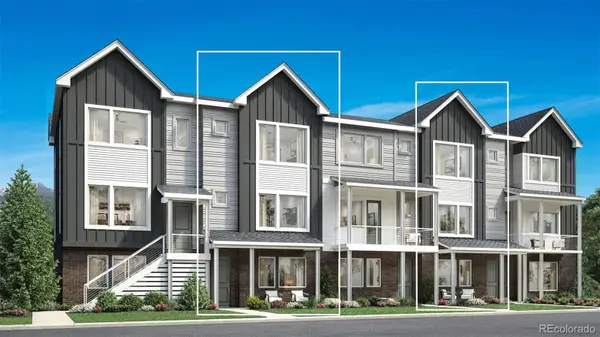 $545,000Active3 beds 4 baths1,924 sq. ft.
707 Skyhook Street, Erie, CO 80516
MLS# 5901152Listed by: COLDWELL BANKER REALTY 56 - New
 $825,000Active4 beds 4 baths3,150 sq. ft.
1413 Graham Circle, Erie, CO 80516
MLS# IR1066711Listed by: OPEN REAL ESTATE


Protect your home and budget from life's surprises with an Assurant Home Warranty, backed by a partner that supports you through every step of homeownership. Explore Plans.
©2026 Century 21 Real Estate LLC. All rights reserved. CENTURY 21®, the CENTURY 21 Logo and C21® are service marks owned by Century 21 Real Estate LLC. Century 21 Real Estate LLC fully supports the principles of the Fair Housing Act and the Equal Opportunity Act. Each office is independently owned and operated. Listing information is deemed reliable but not guaranteed accurate.