
2278 Cottonwood Place, Erie, CO 80516
Local realty services provided by:CENTURY 21 CapRock Real Estate
2278 Cottonwood Place,Erie, CO 80516
$1,225,000
- 4 Beds
- 4 Baths
- - sq. ft.
- Single family
- Sold
Listed by: aimee brayman, lori weeks
Office: west and main homes inc
MLS#:8292018
Source:ML
Sorry, we are unable to map this address
Price summary
- Price:$1,225,000
- Monthly HOA dues:$88.67
About this home
Beautifully updated & ideally situated on a quiet cul-de-sac with MOUNTAIN VIEWS, this exceptional two-story home backs to open space leading directly to Meadowlark K-8 within acclaimed Boulder Valley School District. Thoughtfully refreshed landscaping creates stunning curb appeal, while soaring 18-foot ceilings in the living & dining rooms, abundant natural light, recently refinished hardwood floors, plantation shutters, extensive stone accents, a custom staircase banister w/metal spindles & custom baseboards, molding, trim & door casings showcase the home's quality craftsmanship.The open floor plan is designed for everyday living & entertaining, featuring a beautifully updated kitchen w/recently refinished cabinetry, newer appliances, a private study with French doors, spacious powder room & convenient drop zone with locker-style storage. The luxurious primary suite offers vaulted ceilings, a lounge retreat, three-sided fireplace, mini-split cooling, remote-controlled blackout shades, a large walk-in closet & remodeled spa bath with a custom shower & framed mirrors that conceal additional storage & electrical outlets. Secondary bedrooms include a Jack-&-Jill bath while the finished basement features radiant heat, an exercise area, billiards room w/hickory flooring, entertainment room w/surround sound, wet bar, fourth bedroom & full bath. Newer washer & dryer are included. Outdoor living is equally impressive w/flagstone patio, pergola, built-in natural gas firepit, two raised garden beds & breathtaking mountain views. Additional upgrades include a 9.84 kW solar system /the lease paid in full for the next four years, a Class 4 impact-resistant Owens Corning TruDefinition Duration STORM roof (2024), rebar-reinforced driveway & supplemental radiant heat in both the basement & east upper bedroom. Extensively updated & meticulously maintained, this exceptional home offers the perfect blend of luxury, comfort, energy efficiency & an outstanding Erie location....
Contact an agent
Home facts
- Year built:1998
- Subdivision & Development:Orchard Glen
- Listing ID #:8292018
Rooms and interior
- Bedrooms:4
- Total bathrooms:4
- Full bathrooms:2
- Half bathrooms:1
- Flooring:Carpet, Tile, Wood
- Bathrooms Description:Five Piece Bath, Jack & Jill Bathroom
- Kitchen Description:Bar Fridge, Cooktop, Dishwasher, Disposal, Double Oven, Eat-in Kitchen, Kitchen Island, Microwave, Pantry, Refrigerator
- Basement:Yes
- Basement Description:Finished, Full
Heating and cooling
- Cooling:Air Conditioning-Room, Attic Fan, Central Air
- Heating:Forced Air, Natural Gas, Radiant
- Central air:Yes
Structure and exterior
- Roof:Composition
- Year built:1998
- Lot Features:Cul-De-Sac, Foothills, Greenbelt, Landscaped, Level, Many Trees, Meadow, Open Space, Sprinklers In Front, Sprinklers In Rear
- Architectural Style:Traditional
- Construction Materials:Frame, Stone, Wood Siding
- Exterior Features:Covered, Fire Pit, Front Porch, Garden, Patio, Private Yard, Rain Gutters
- Levels:2 Story
Schools
- High school:Centaurus
- Middle school:Meadowlark
- Elementary school:Meadowlark
Utilities
- Water:Public
- Sewer:Public Sewer
Finances and disclosures
- Price:$1,225,000
- Tax amount:$6,313 (2025)
Features and amenities
- Laundry features:Dryer, Washer
- Amenities:Bar Fridge, Double Pane Windows, Gas Water Heater, Smoke Detector(s), Window Coverings, Window Treatments
Parking
- Total parking spaces:3
- Parking description:Concrete Driveway, Exterior Access Door, Oversized
- Garage:Yes
- Garage spaces:3
 Based on information submitted to the MLS GRID as of August 23, 2026 07:49 AM. All data is obtained from various sources and may not have been verified by broker or MLS GRID. Supplied Open House information is subject to change without notice. All information should be independently reviewed and verified for accuracy. Properties may or may not be listed by the office/agent presenting the information. ML Member Broker: Daniel Bishop
New listings near 2278 Cottonwood Place
- Coming Soon
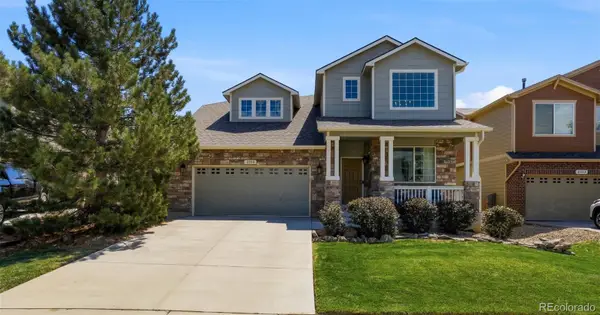 $719,900Coming Soon4 beds 4 baths2,988 sq. ft.
2356 Dogwood Drive, Erie, CO 80516
MLS# 5803181Listed by: WEICHERT REALTORS PROFESSIONALS - New
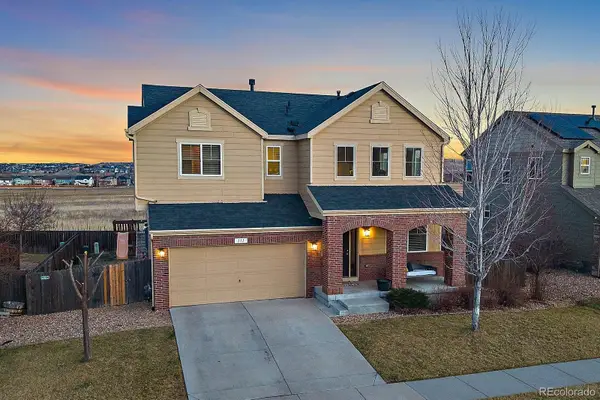 $675,000Active4 beds 4 baths2,898 sq. ft.
111 Stewart Way, Erie, CO 80516
MLS# 7071507Listed by: KELLER WILLIAMS DTC - New
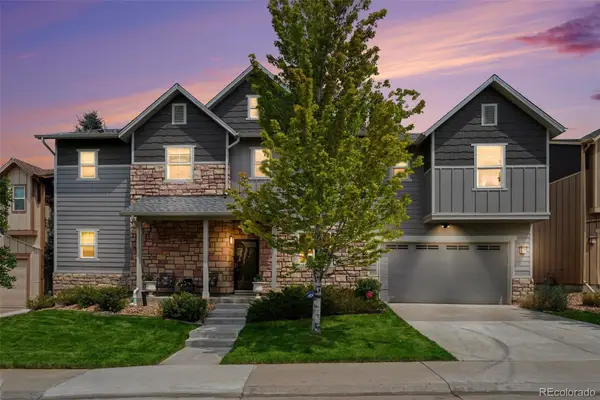 $785,000Active4 beds 3 baths2,404 sq. ft.
1975 Fairway Pointe Drive, Erie, CO 80516
MLS# 8912229Listed by: EPIQUE REALTY - New
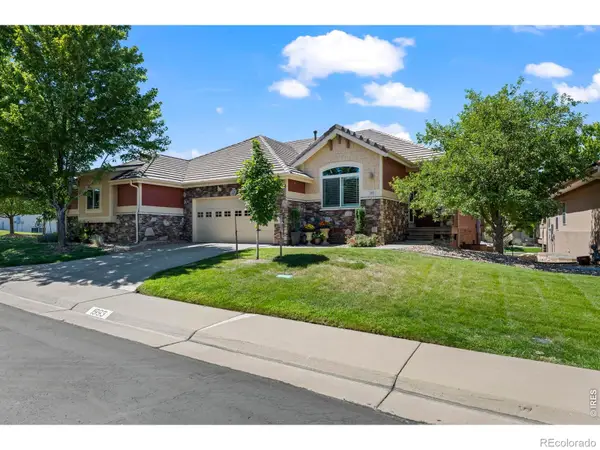 $620,000Active3 beds 3 baths2,476 sq. ft.
1993 Cedarwood Place, Erie, CO 80516
MLS# IR1066976Listed by: JEN REALTY - New
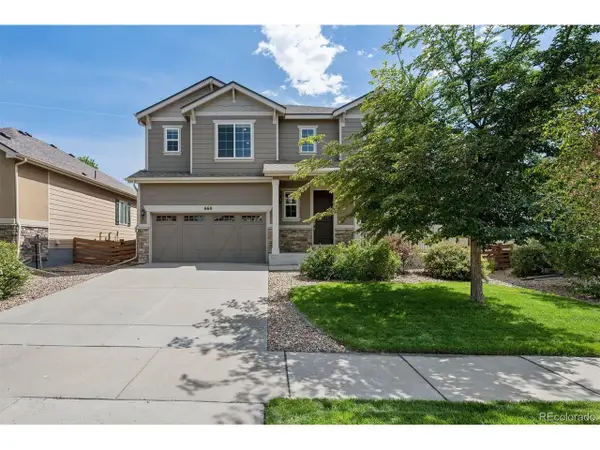 $750,000Active4 beds 3 baths3,609 sq. ft.
660 Sun Up Pl, Erie, CO 80516
MLS# 7228234Listed by: LIV Sotheby's International Realty - New
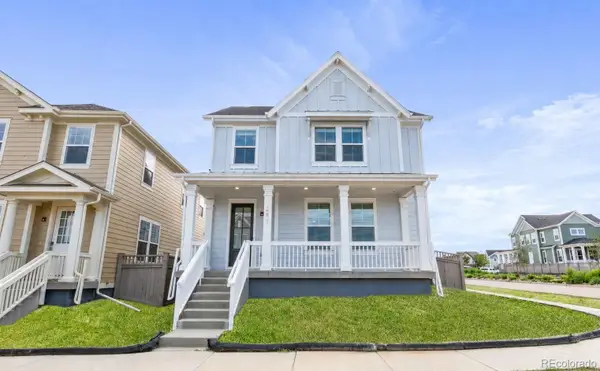 $690,000Active3 beds 3 baths2,736 sq. ft.
1845 Parade Street, Erie, CO 80516
MLS# 8464542Listed by: KELLER WILLIAMS DTC - Open Sun, 10:30am to 12:30pmNew
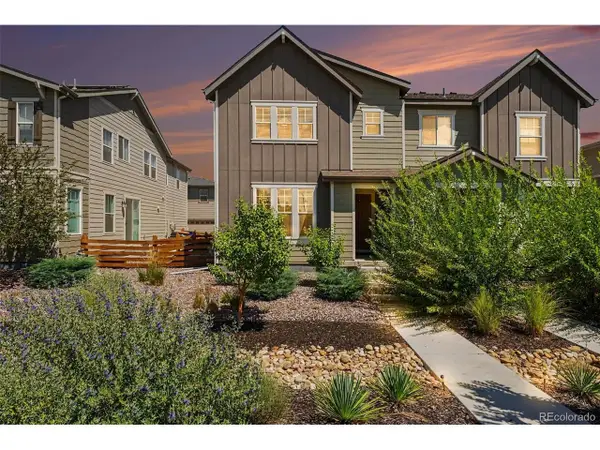 $590,000Active4 beds 4 baths2,758 sq. ft.
1106 Anker Dr, Erie, CO 80516
MLS# 9847887Listed by: JPAR Modern Real Estate - New
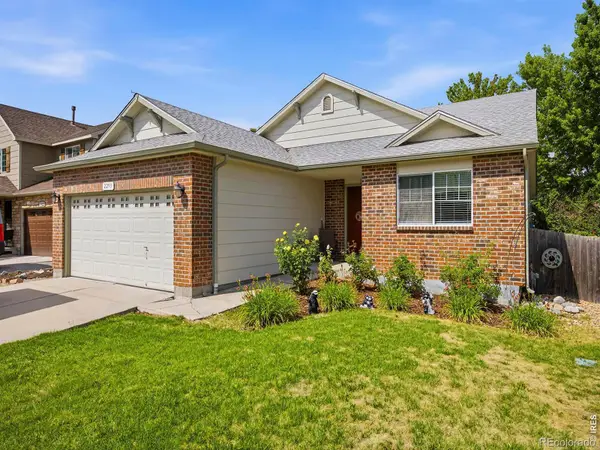 $640,000Active4 beds 3 baths2,532 sq. ft.
2293 Dogwood Drive, Erie, CO 80516
MLS# IR1066825Listed by: JUSZAK REALTY - New
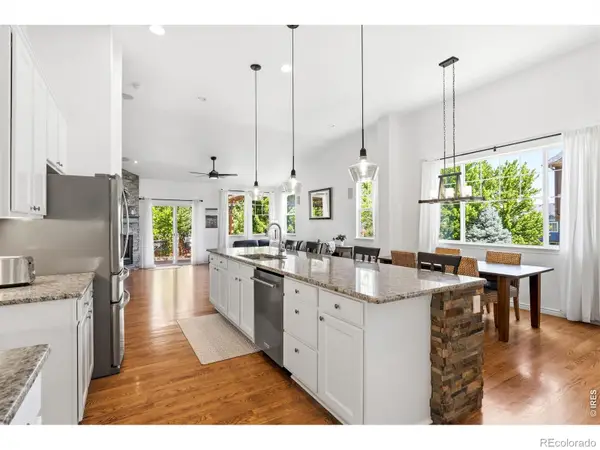 $850,000Active4 beds 4 baths3,985 sq. ft.
913 Serene Court, Erie, CO 80516
MLS# IR1066800Listed by: COMPASS-DENVER - New
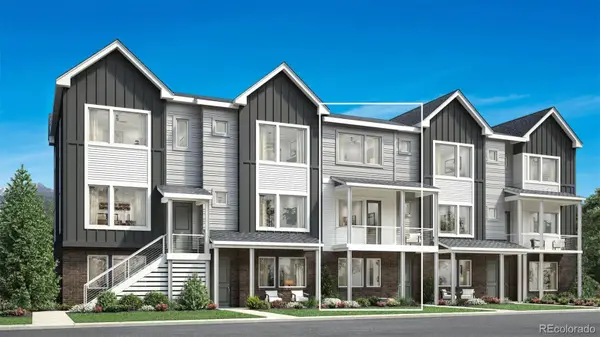 $585,000Active4 beds 4 baths1,974 sq. ft.
713 Skyhook Street, Erie, CO 80516
MLS# 1813568Listed by: COLDWELL BANKER REALTY 56


Protect your home and budget from life's surprises with an Assurant Home Warranty, backed by a partner that supports you through every step of homeownership. Explore Plans.
©2026 Century 21 Real Estate LLC. All rights reserved. CENTURY 21®, the CENTURY 21 Logo and C21® are service marks owned by Century 21 Real Estate LLC. Century 21 Real Estate LLC fully supports the principles of the Fair Housing Act and the Equal Opportunity Act. Each office is independently owned and operated. Listing information is deemed reliable but not guaranteed accurate.