
275 Jackson Dr, Erie, CO 80516
Local realty services provided by:CENTURY 21 CapRock Real Estate
275 Jackson Dr,Erie, CO 80516
$489,000
- 2 Beds
- 2 Baths
- 1,391 sq. ft.
- Townhouse
- Active
Listed by: judy scott
Office: wk real estate3034432240
MLS#:1061875
Source:IRES
Price summary
- Price:$489,000
- Price per sq. ft.:$351.55
- Monthly HOA dues:$55
About this home
True One Story Living!!! This ranch style townhome has it all and its beautiful! End Unit, Private patio, Fenced in pet area, 2 car attached garage, 2 bedroom plus an office that could be used as a third bedroom. Primary suite with a huge walk in closet. Large laundry room with storage. Light, bright open floorplan. Close to the exciting new Erie Town Center. This is a rare floorplan and opportunity not to be missed.The Seller is willing to replace carpet and repaint with an acceptable offer.
Contact an agent
Home facts
- Year built:2018
- Listing ID #:1061875
- Added:44 day(s) ago
- Updated:July 30, 2026 at 01:28 AM
Rooms and interior
- Bedrooms:2
- Total bathrooms:2
- Full bathrooms:1
- Flooring:Wood
- Dining Description:Eat-in Kitchen, Separate Dining Room
- Kitchen Description:Dishwasher, Disposal, Double Oven, Kitchen Island, Microwave, Pantry, Refrigerator
- Basement Description:Crawl Space
- Living area:1,391 sq. ft.
Heating and cooling
- Cooling:Central Air
- Heating:Forced Air
Structure and exterior
- Roof:Composition
- Year built:2018
- Building area:1,391 sq. ft.
- Lot area:0.07 Acres
- Lot Features:Alley, City Limits, Fire Hydrant within 500 Feet, House/Lot Faces SE, Level, Native Grass, Paved, Sidewalks, Street Light
- Architectural Style:Contemporary
- Construction Materials:Composition, Frame
- Exterior Features:Enclosed, Patio
- Levels:One
Schools
- High school:Erie
- Middle school:Erie
- Elementary school:Erie
Utilities
- Water:City
- Sewer:Public Sewer
Finances and disclosures
- Price:$489,000
- Price per sq. ft.:$351.55
- Tax amount:$3,961
Features and amenities
- Appliances:Dishwasher, Disposal, Double Oven, Fire Alarm, Microwave, Refrigerator
- Laundry features:Washer/Dryer Hookup
- Amenities:6-Panel Doors, Eat-in Kitchen, High Ceilings, Kitchen Island, Open Floorplan, Pantry, Separate Dining Room, Walk-In Closet(s)
Parking
- Parking description:Garage Door Opener
- Garage spaces:2
New listings near 275 Jackson Dr
- New
 $715,000Active4 beds 3 baths3,578 sq. ft.
426 Highlands Cir, Erie, CO 80516
MLS# 1065253Listed by: Coldwell Banker Realty-N Metro - Open Sat, 10am to 1pmNew
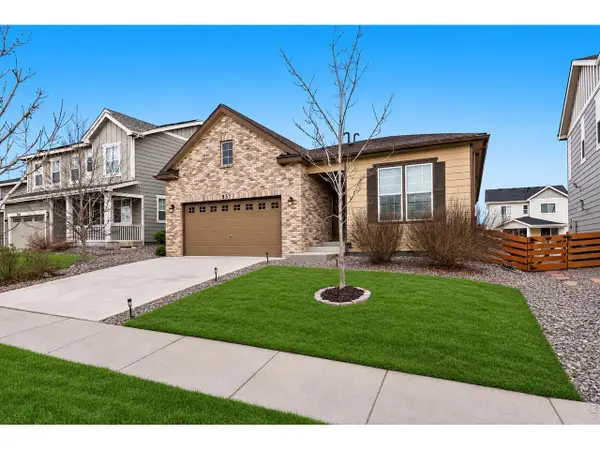 $580,000Active3 beds 2 baths1,966 sq. ft.
937 Eva Peak Dr, Erie, CO 80516
MLS# 1065234Listed by: HomeSmart Realty Group Lvld - Open Sat, 12 to 2pmNew
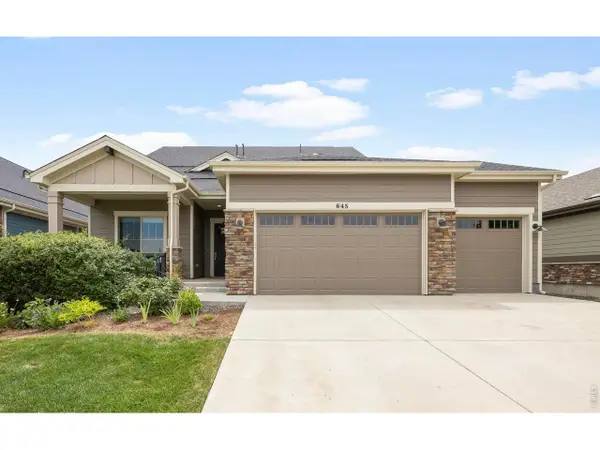 $830,000Active3 beds 3 baths2,826 sq. ft.
645 Brennan Cir, Erie, CO 80516
MLS# 1065222Listed by: Coldwell Banker Realty-Boulder - New
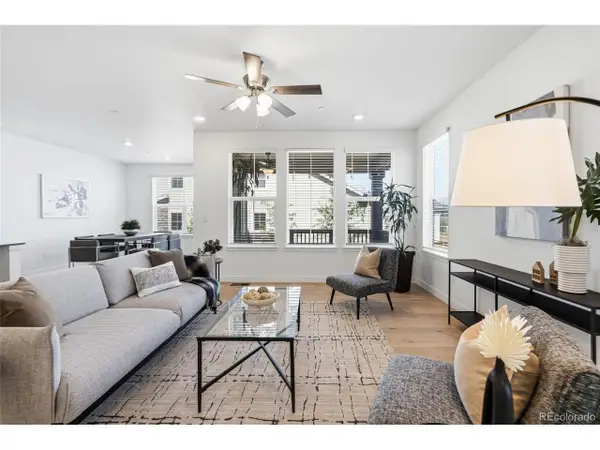 $714,900Active3 beds 2 baths3,990 sq. ft.
582 Winterfield St, Erie, CO 80516
MLS# 9870607Listed by: Compass - Denver - New
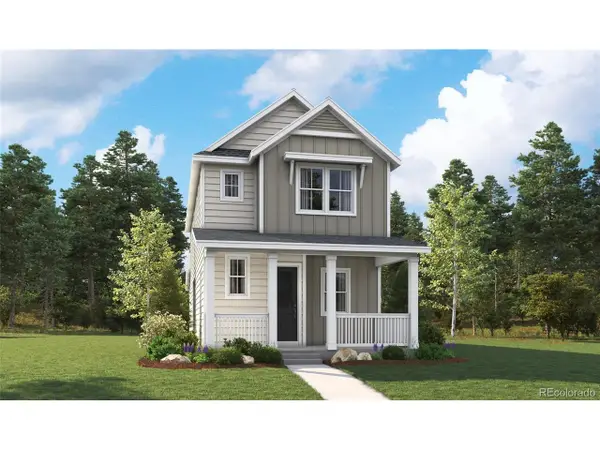 $649,950Active3 beds 3 baths2,173 sq. ft.
1069 Bunting Dr, Erie, CO 80026
MLS# 7552720Listed by: Richmond Realty Inc - New
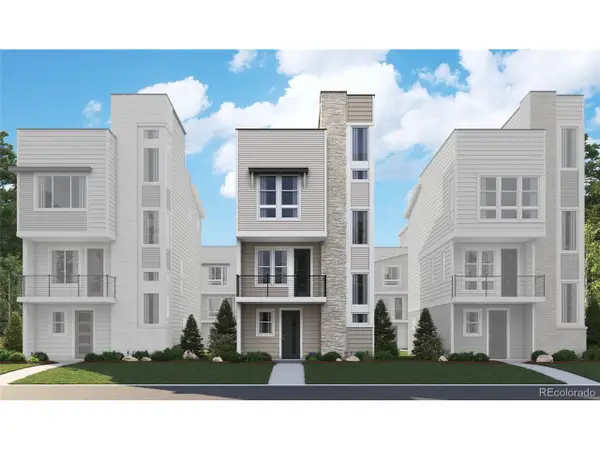 $645,950Active3 beds 3 baths1,935 sq. ft.
1254 Conlan Dr, Erie, CO 80026
MLS# 8057318Listed by: Richmond Realty Inc - New
 $879,000Active3 beds 3 baths2,609 sq. ft.
2573 Betts Cir, Erie, CO 80516
MLS# 1065143Listed by: RE/MAX Alliance-Boulder - New
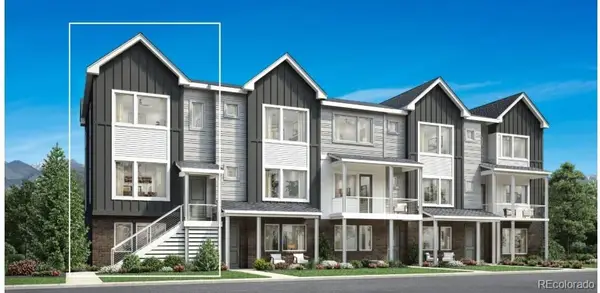 $499,000Active2 beds 3 baths1,842 sq. ft.
720 Skyhook Street, Erie, CO 80516
MLS# 9509440Listed by: COLDWELL BANKER REALTY 56
- Open Sat, 12 to 2pmNew
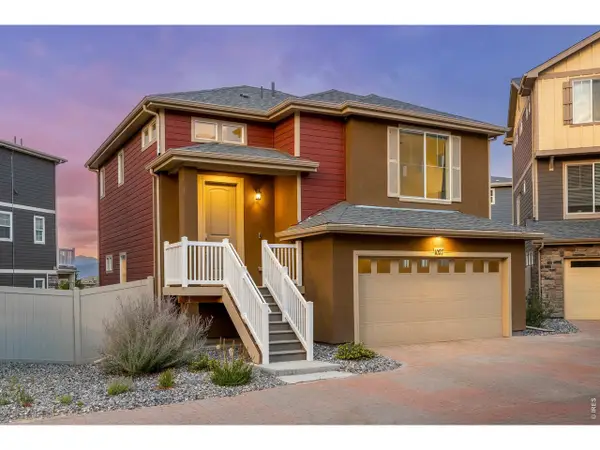 $495,000Active3 beds 2 baths1,423 sq. ft.
1027 Highview Dr, Erie, CO 80516
MLS# 1065068Listed by: Coldwell Banker Realty-Boulder - New
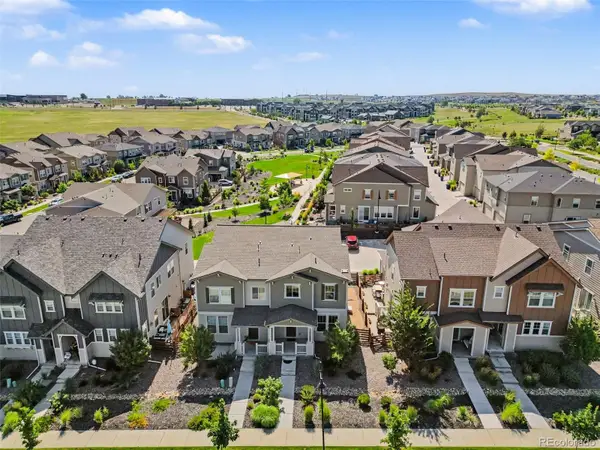 $525,000Active3 beds 3 baths1,676 sq. ft.
346 Norgay Way, Erie, CO 80516
MLS# 9850903Listed by: REDFIN CORPORATION


Protect your home and budget from life's surprises with an Assurant Home Warranty, backed by a partner that supports you through every step of homeownership. Explore Plans.
©2026 Century 21 Real Estate LLC. All rights reserved. CENTURY 21®, the CENTURY 21 Logo and C21® are service marks owned by Century 21 Real Estate LLC. Century 21 Real Estate LLC fully supports the principles of the Fair Housing Act and the Equal Opportunity Act. Each office is independently owned and operated. Listing information is deemed reliable but not guaranteed accurate.