
1410 Cedar Ln, Estes Park, CO 80517
Local realty services provided by:CENTURY 21 CapRock Real Estate
1410 Cedar Ln,Estes Park, CO 80517
$950,000
- 3 Beds
- 3 Baths
- - sq. ft.
- Single family
- Sold
Listed by: dewey shanks
Office: estes park team realty9705863838
MLS#:1059899
Source:IRES
Sorry, we are unable to map this address
Price summary
- Price:$950,000
About this home
This home has a lot to offer for your mountain experience! Vaulted ceilings in the open floorplan great room, large windows to show off your view and let in the natural light, gas fireplace and mini split air conditioning. The kitchen features a Wolf gas range with stainless GE vent hood, pantry and breakfast bar seating. Wrap around deck with great views of Lumpy Ridge and the thumb rock formation- a perfect place for summer get togethers! Oversized laundry/hobby room with sink. Heated oversized 2 car garage with work bench area. Walk-out basement with two bedrooms, entertainment area, bathroom, storage room, and lower level patio. Outside enjoy just under 1 acre of land with mature trees and fenced garden area. Neighborhood has no HOA and is known for its wildlife (especially elk) visits! Located near the Saint Vrain and Fish Creek trails, Near the 18 hole golf course and all the fun activities Estes Park is known for.
Contact an agent
Home facts
- Year built:1993
- Subdivision & Development:Country Club Estates
- Listing ID #:1059899
- Added:94 day(s) ago
- Updated:August 25, 2026 at 05:28 AM
Rooms and interior
- Bedrooms:3
- Total bathrooms:3
- Full bathrooms:1
- Half bathrooms:1
- Kitchen Description:Dishwasher, Disposal, Electric Range, Gas Bar-B-Q, Gas Range, Kitchen Island, Microwave, Pantry, Refrigerator
- Basement Description:Built-In Radon, Full, Walk-Out Access
Heating and cooling
- Cooling:Ductless
- Heating:2 or more Heat Sources, Baseboard
Structure and exterior
- Roof:Composition
- Year built:1993
- Lot Features:City Limits, Deciduous Trees, Evergreen Trees, Fire Hydrant within 500 Feet, House Faces North, Native Grass, Paved, Sloping Lot
- Architectural Style:Contemporary
- Construction Materials:Frame, Painted/Stained, Wood Siding
- Exterior Features:Deck, Patio
- Levels:Raised Ranch
Schools
- High school:Estes Park
- Middle school:Estes Park
- Elementary school:Estes Park
Utilities
- Water:City
- Sewer:Public Sewer
Finances and disclosures
- Price:$950,000
- Tax amount:$3,792
Features and amenities
- Appliances:Dishwasher, Disposal, Dryer, Electric Range, Fire Alarm, Gas Bar-B-Q, Gas Range, Microwave, Refrigerator, Washer
- Laundry features:Dryer, Washer, Washer/Dryer Hookup
- Amenities:Cathedral Ceiling(s), Kitchen Island, Natural Woodwork, Open Floorplan, Pantry
Parking
- Parking description:Garage Door Opener, Heated Garage, Oversized Garage
- Garage spaces:2
New listings near 1410 Cedar Ln
- Coming Soon
 $275,000Coming Soon2 beds 1 baths780 sq. ft.
1010 S Saint Vrain Ave #H2, Estes Park, CO 80517
MLS# 1067145Listed by: Coldwell Banker Realty- Fort Collins - New
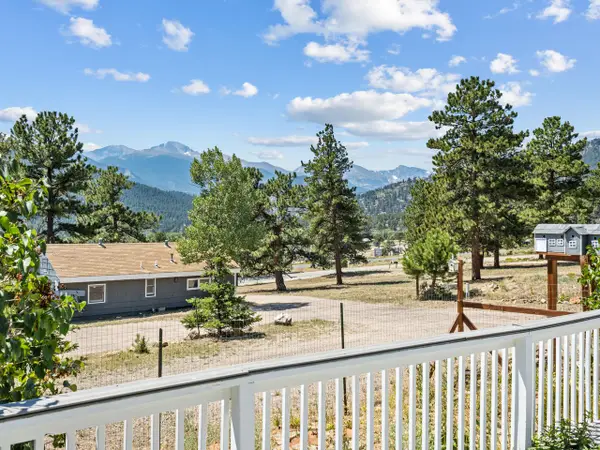 $1,199,000Active7 beds 4 baths4,578 sq. ft.
1611 High Dr, Estes Park, CO 80517
MLS# 1067146Listed by: Richardson Team Realty - New
 $899,500Active3 beds 2 baths2,550 sq. ft.
34 Aspen Meadow Ln, Estes Park, CO 80517
MLS# 1067130Listed by: First Colorado Realty - New
 $1,650,000Active3 beds 3 baths3,130 sq. ft.
1299 Devils Gulch Road, Estes Park, CO 80517
MLS# IR1067049Listed by: ESTES PARK TEAM REALTY
- New
 $849,000Active4 beds 3 baths2,898 sq. ft.
715 Ponderosa Lane, Estes Park, CO 80517
MLS# IR1067025Listed by: JOHN HUNTER - New
 $1,150,000Active4 beds 4 baths3,102 sq. ft.
2251 Arapaho Rd, Estes Park, CO 80517
MLS# 1067009Listed by: First Colorado Realty - New
 $474,900Active1 beds 1 baths560 sq. ft.
1515 Fish Hatchery Rd #7, Estes Park, CO 80517
MLS# 1066967Listed by: First Colorado Realty - New
 $825,000Active3 beds 3 baths2,064 sq. ft.
251 Mountain View Lane, Estes Park, CO 80517
MLS# 4427556Listed by: LIV SOTHEBYS INTERNATIONAL REALTY- BRECKENRIDGE - New
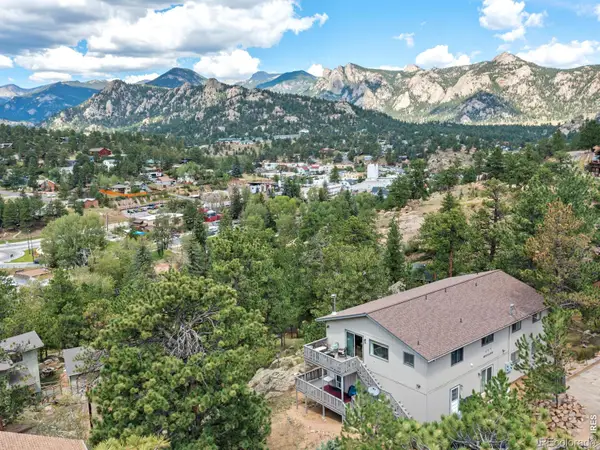 $1,200,000Active-- beds -- baths3,392 sq. ft.
257 Moccasin Street, Estes Park, CO 80517
MLS# IR1066838Listed by: RICHARDSON TEAM REALTY - New
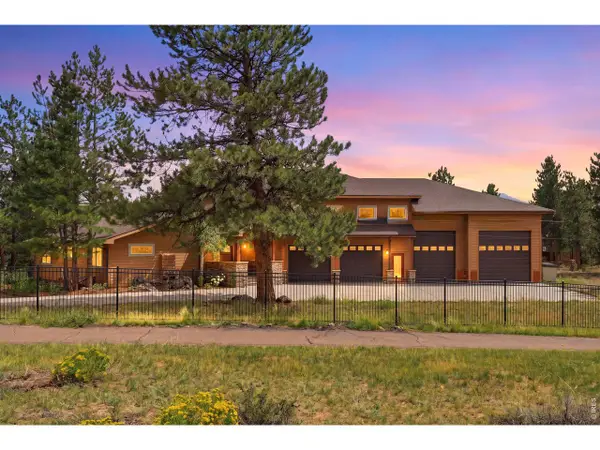 $1,284,000Active5 beds 4 baths4,851 sq. ft.
557 Grand Estates Dr, Estes Park, CO 80517
MLS# 1066809Listed by: RE/MAX Mountain Brokers


Protect your home and budget from life's surprises with an Assurant Home Warranty, backed by a partner that supports you through every step of homeownership. Explore Plans.
©2026 Century 21 Real Estate LLC. All rights reserved. CENTURY 21®, the CENTURY 21 Logo and C21® are service marks owned by Century 21 Real Estate LLC. Century 21 Real Estate LLC fully supports the principles of the Fair Housing Act and the Equal Opportunity Act. Each office is independently owned and operated. Listing information is deemed reliable but not guaranteed accurate.