
1802 Cord Grass Dr, Fort Collins, CO 80524
Local realty services provided by:CENTURY 21 Cornerstone
1802 Cord Grass Dr,Fort Collins, CO 80524
$699,900
- 5 Beds
- 4 Baths
- 3,641 sq. ft.
- Single family
- Active
Listed by: dennis schick
Office: re/max alliance-ftc south9702263990
MLS#:1060888
Source:IRES
Price summary
- Price:$699,900
- Price per sq. ft.:$192.23
- Monthly HOA dues:$120
About this home
Backing to a green belt, the Avocet is a charming two-story home featuring five bedrooms, four baths, and a private study with French doors. Ten-foot ceilings with Eight-foot interior doors add bold character and architectural distinction. The gourmet kitchen includes double ovens, a gas range with vented hood, an electric oven/microwave combination, dual pantries, and granite countertops. The open-concept layout connects kitchen, dining, and living areas for seamless entertaining. Nearby is an organized drop zone and a convenient bedroom/bath. Upstairs, the owner's suite offers privacy to recharge. A versatile loft, dedicated laundry, and secondary bedrooms complete the upper level. The finished lower-level features an additional bedroom and bath, and ample space for recreation or media plus a wet bar. With no metro district, low taxes, and HOA dues that include high-speed fiber internet, this home combines comfortable living with exceptional value. Prices, plans, and terms are subject to change without notice. Renderings and depictions are artistic concepts. Landscaping, hardscaping, and decorative elements shown may not be included in the purchase price....
Contact an agent
Home facts
- Year built:2025
- Subdivision & Development:Country Club Reserve
- Listing ID #:1060888
- Added:122 day(s) ago
- Updated:October 05, 2026 at 02:37 PM
Rooms and interior
- Bedrooms:5
- Total bathrooms:4
- Full bathrooms:2
- Dining Description:Eat-in Kitchen
- Kitchen Description:Bar Fridge, Dishwasher, Disposal, Double Oven, Gas Range, Microwave, Pantry
- Basement Description:Built-In Radon, Full, Partially Finished, Radon Unknown, Sump Pump
- Living area:3,641 sq. ft.
Heating and cooling
- Cooling:Ceiling Fan(s), Central Air
- Heating:Forced Air
Structure and exterior
- Roof:Composition
- Year built:2025
- Building area:3,641 sq. ft.
- Lot area:0.13 Acres
- Lot Features:Abuts Private Open Space, Curbs, Gutters, House Faces South, Mineral Rights Excluded, Paved, Sidewalks, Street Light, Water Rights Excluded
- Architectural Style:Contemporary
- Construction Materials:Composition, Frame, Painted/Stained, Stone
- Exterior Features:Patio, Sprinkler System
- Levels:2 Story
Schools
- High school:Wellington
- Middle school:Wellington
- Elementary school:Cache La Poudre
Utilities
- Water:Public
- Sewer:Public Sewer
Finances and disclosures
- Price:$699,900
- Price per sq. ft.:$192.23
- Tax amount:$4,500
Features and amenities
- Appliances:Bar Fridge, Dishwasher, Disposal, Double Oven, Fire Alarm, Gas Range, Microwave
- Amenities:Eat-in Kitchen, Open Floorplan, Pantry, Walk-In Closet(s)
Parking
- Parking description:Garage Door Opener
- Garage spaces:2
New listings near 1802 Cord Grass Dr
- Coming Soon
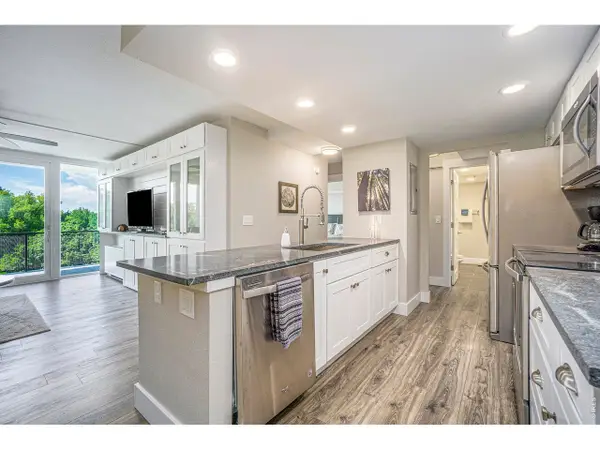 $419,900Coming Soon2 beds 1 baths850 sq. ft.
421 S Howes St #505, Fort Collins, CO 80521
MLS# 1069756Listed by: CO Vision Real Estate Group - Coming SoonOpen Wed, 4 to 5:30pm
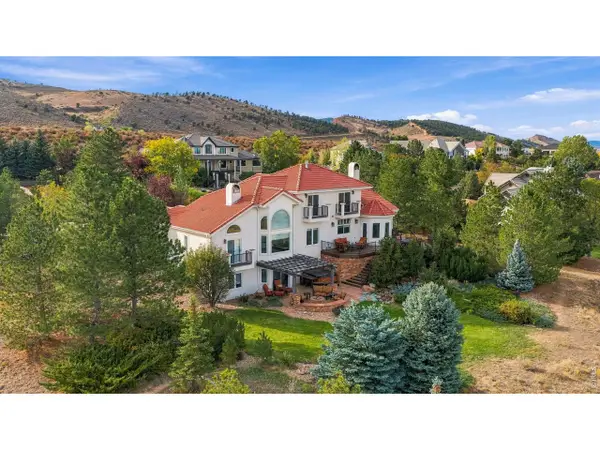 $1,275,000Coming Soon4 beds 4 baths4,647 sq. ft.
4808 Westridge Dr, Fort Collins, CO 80526
MLS# 1069740Listed by: Group Mulberry - Coming Soon
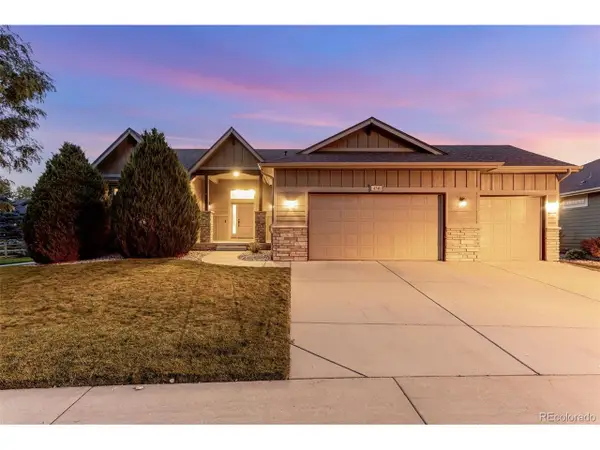 $689,000Coming Soon5 beds 3 baths3,177 sq. ft.
4746 Brenton Dr, Fort Collins, CO 80524
MLS# 5601716Listed by: C3 Real Estate Solutions LLC 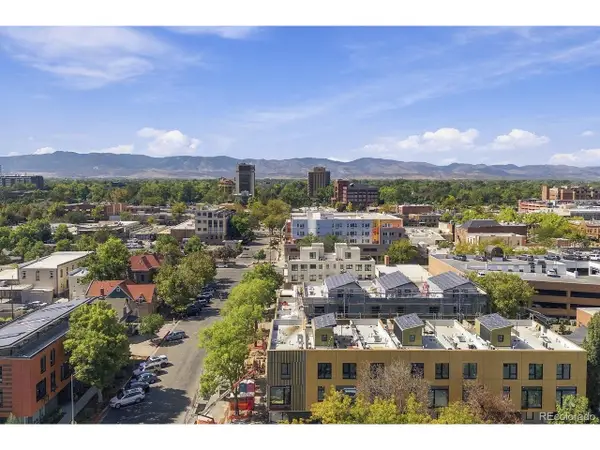 $1,295,000Pending2 beds 4 baths1,852 sq. ft.
226 E Oak St, Fort Collins, CO 80524
MLS# 3430704Listed by: C3 Real Estate Solutions LLC- New
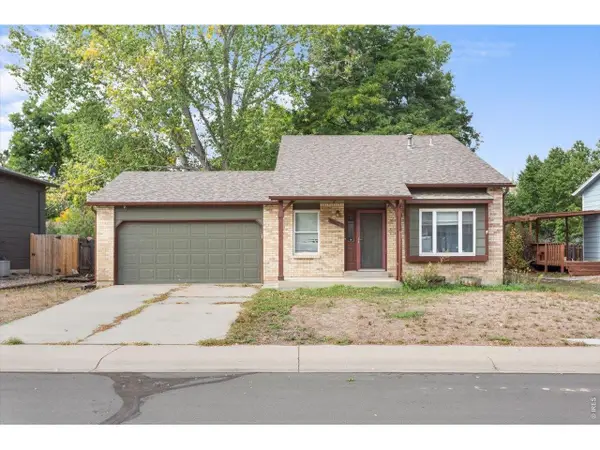 $378,000Active3 beds 2 baths1,809 sq. ft.
2625 Wapiti Rd, Fort Collins, CO 80525
MLS# 1070018Listed by: The Crisafulli Group - New
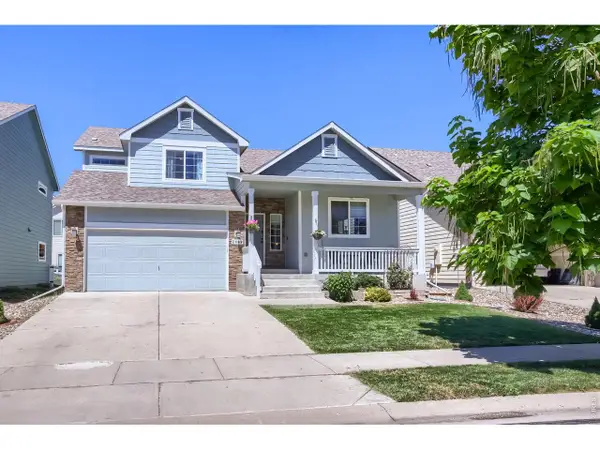 $539,000Active5 beds 3 baths2,224 sq. ft.
2409 Forecastle Dr, Fort Collins, CO 80524
MLS# 1070008Listed by: Realty One Group Fourpoints CO - New
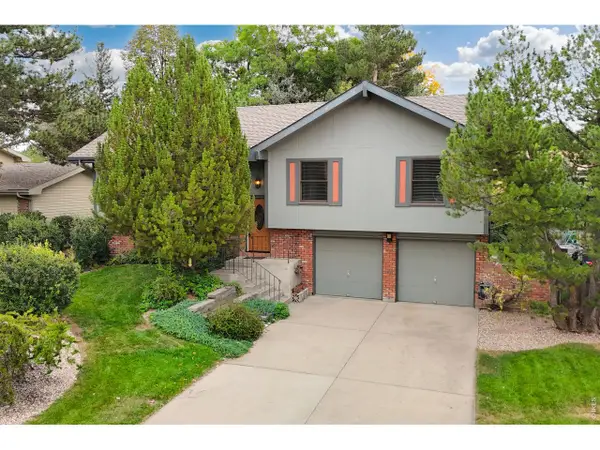 $599,000Active4 beds 3 baths1,842 sq. ft.
2236 Ouray Ct, Fort Collins, CO 80525
MLS# 1069988Listed by: RE/MAX Alliance-Loveland - New
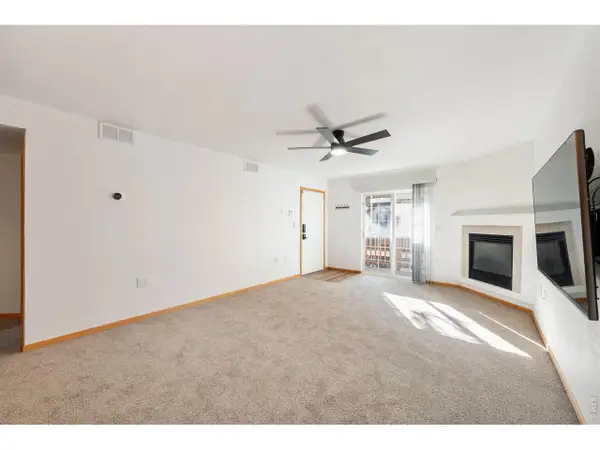 $306,000Active2 beds 2 baths880 sq. ft.
1221 University Ave #D-202, Fort Collins, CO 80521
MLS# 1069983Listed by: JPAR Modern Real Estate - New
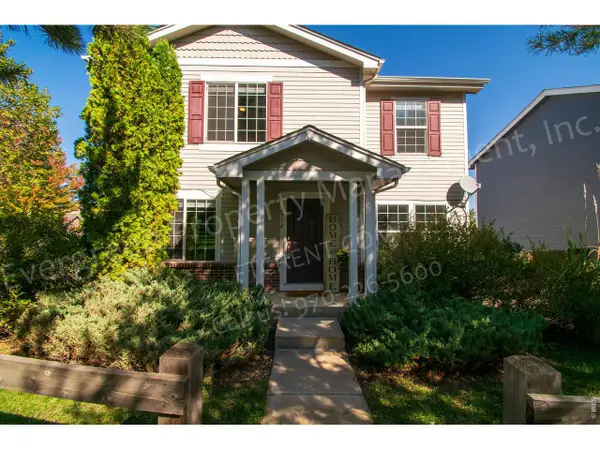 $447,500Active3 beds 2 baths1,442 sq. ft.
6714 Autumn Ridge Dr, Fort Collins, CO 80525
MLS# 1069979Listed by: Evergreen Real Estate GroupInc - New
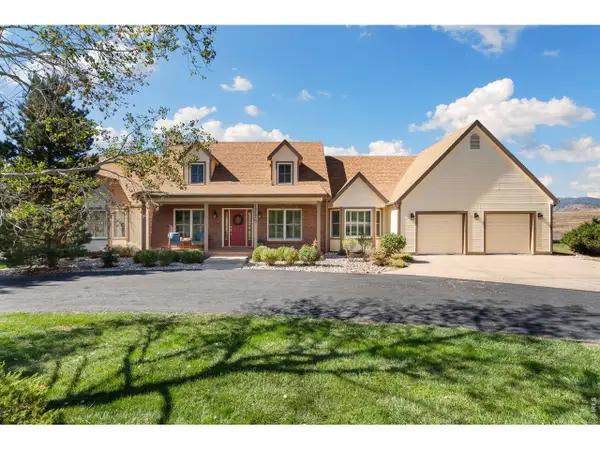 $1,100,000Active3 beds 3 baths3,802 sq. ft.
1517 Hepplewhite Ct, Fort Collins, CO 80526
MLS# 1069948Listed by: New Paradigm Partners LLC


Protect your home and budget from life's surprises with an Assurant Home Warranty, backed by a partner that supports you through every step of homeownership. Explore Plans.
©2026 Century 21 Real Estate LLC. All rights reserved. CENTURY 21®, the CENTURY 21 Logo and C21® are service marks owned by Century 21 Real Estate LLC. Century 21 Real Estate LLC fully supports the principles of the Fair Housing Act and the Equal Opportunity Act. Each office is independently owned and operated. Listing information is deemed reliable but not guaranteed accurate.