
2044 Falcon Ridge Drive, Fort Collins, CO 80528
Local realty services provided by:CENTURY 21 Signature Realty
2044 Falcon Ridge Drive,Fort Collins, CO 80528
$485,000
- 3 Beds
- 2 Baths
- - sq. ft.
- Single family
- Sold
Listed by: cobey wess
Office: svn/denver commercial- ftc
MLS#:IR1063174
Source:ML
Sorry, we are unable to map this address
Price summary
- Price:$485,000
- Monthly HOA dues:$52.42
About this home
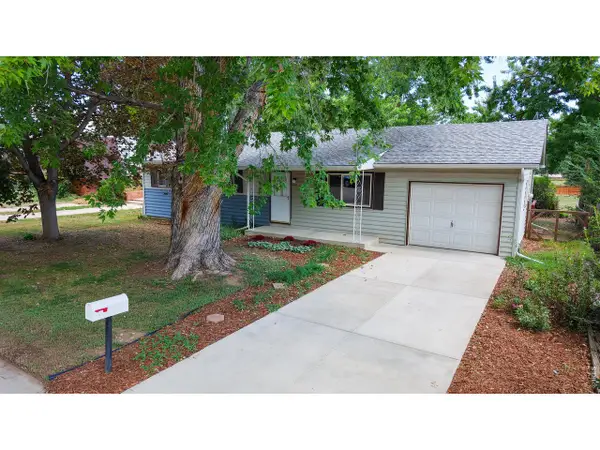
This ranch-style residence features a modern, open-concept floor plan with vaulted ceilings and a neutral color palette that creates a bright and welcoming atmosphere. Meticulously maintained, the home offers updated appliances, newer roof, furnace, AC, fresh interior and exterior paint. The two-car garage and fully fenced backyard provide convenience and privacy. A finished basement adds valuable flexible living space, perfect for a recreation room, home gym, office, or hobby area. This move-in-ready home combines comfort, functionality, and exceptional value.
Contact an agent
Home facts
- Year built:2002
- Subdivision & Development:Linden Park Pdp
- Listing ID #:IR1063174
Rooms and interior
- Bedrooms:3
- Total bathrooms:2
- Full bathrooms:2
- Flooring:Vinyl
- Kitchen Description:Dishwasher, Disposal, Eat-in Kitchen, Microwave, Oven, Pantry, Refrigerator, Self Cleaning Oven
- Basement:Yes
- Basement Description:Crawl Space, Partial
Heating and cooling
- Cooling:Ceiling Fan(s), Central Air
- Heating:Forced Air
- Central air:Yes
Structure and exterior
- Roof:Composition
- Year built:2002
- Lot Features:Corner, Level, Sprinklers In Front
- Construction Materials:Frame
- Exterior Features:Deck, Patio
- Levels:1 Story
Schools
- High school:Fossil Ridge
- Middle school:Preston
- Elementary school:Bacon
Utilities
- Water:Public
- Sewer:Public Sewer
Finances and disclosures
- Price:$485,000
- Tax amount:$3,322 (2025)
Features and amenities
- Laundry features:Dryer, In Unit, Washer
- Amenities:Fire Alarm, Smoke Detector(s), Window Coverings
Parking
- Total parking spaces:2
- Garage:Yes
- Garage spaces:2
 Based on information submitted to the MLS GRID as of September 4, 2026 06:58 AM. All data is obtained from various sources and may not have been verified by broker or MLS GRID. Supplied Open House information is subject to change without notice. All information should be independently reviewed and verified for accuracy. Properties may or may not be listed by the office/agent presenting the information. ML Member Broker: Michele A Scherr
New listings near 2044 Falcon Ridge Drive
- Coming Soon
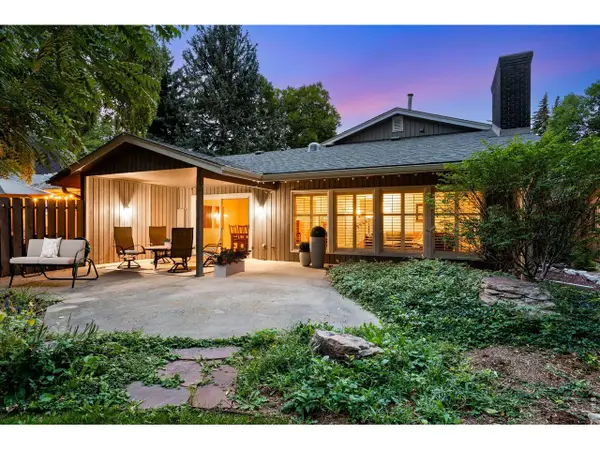 $659,000Coming Soon2 beds 2 baths1,886 sq. ft.
1115 Parkwood Dr, Fort Collins, CO 80525
MLS# 1067962Listed by: C3 Real Estate Solutions, LLC - Coming Soon
 $1,699,900Coming Soon3 beds 4 baths5,381 sq. ft.
4025 Spruce Dr, Fort Collins, CO 80526
MLS# 1067939Listed by: Group Mulberry - Coming Soon
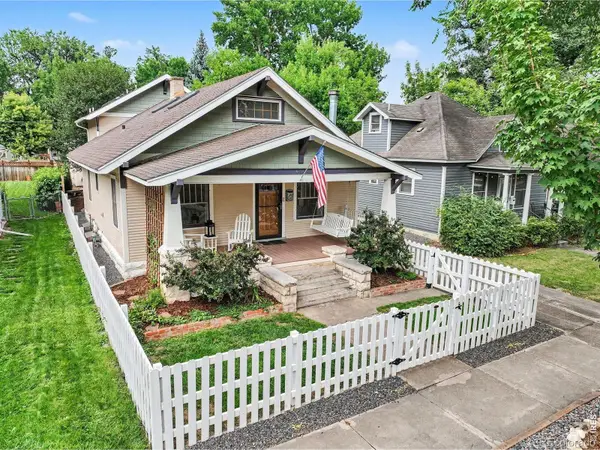 $1,149,000Coming Soon4 beds 3 baths2,953 sq. ft.
914 W Oak Street, Fort Collins, CO 80521
MLS# IR1067909Listed by: EXP REALTY - NORTHERN CO - Coming Soon
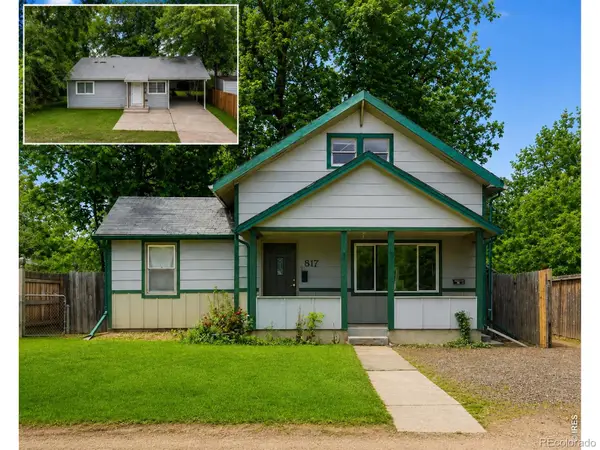 $750,000Coming Soon4 beds 2 baths1,942 sq. ft.
817 Whedbee Street, Fort Collins, CO 80524
MLS# IR1067842Listed by: GREY ROCK REALTY - Coming SoonOpen Sat, 11am to 2pm
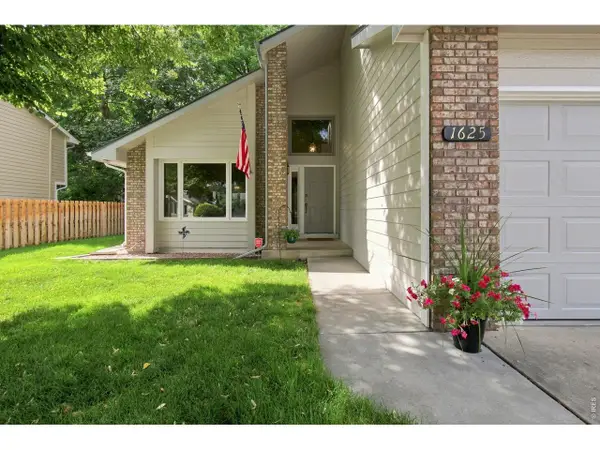 $675,000Coming Soon4 beds 4 baths3,140 sq. ft.
1625 Collindale Dr, Fort Collins, CO 80525
MLS# 1067788Listed by: eXp Realty - Hub - Coming Soon
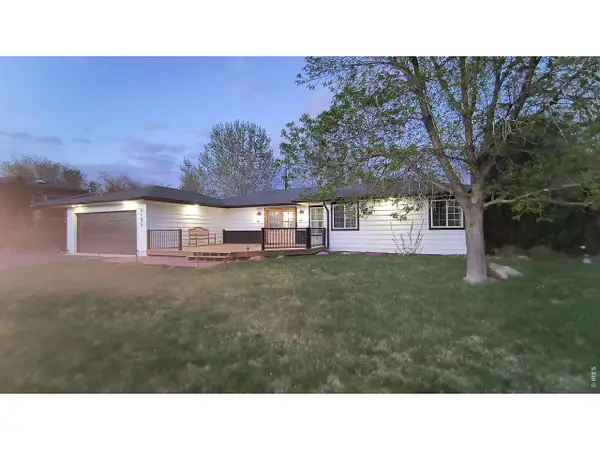 $799,900Coming Soon3 beds 1 baths1,883 sq. ft.
4104 Cherry Hills Dr, Fort Collins, CO 80524
MLS# 1067728Listed by: English Realty - Coming Soon
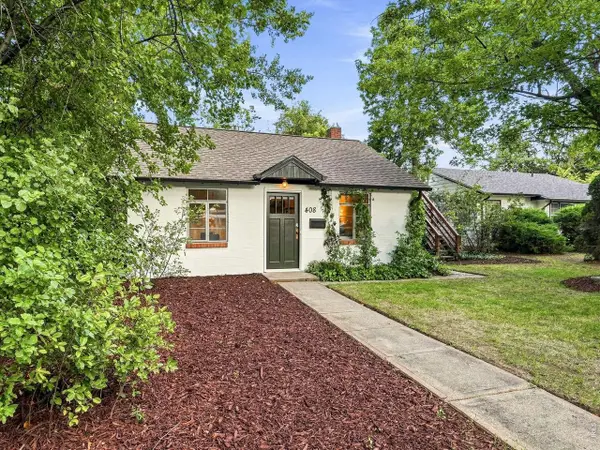 $639,000Coming Soon1 beds 1 baths624 sq. ft.
408 S Washington Ave, Fort Collins, CO 80521
MLS# 1067534Listed by: Compass-Denver - Coming Soon
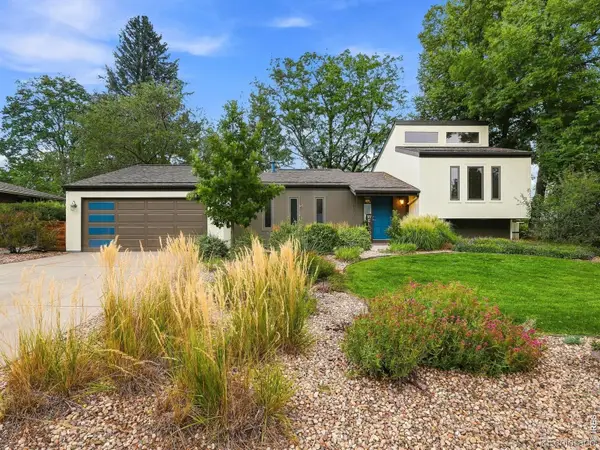 $735,000Coming Soon4 beds 2 baths2,581 sq. ft.
1500 Patton Street, Fort Collins, CO 80524
MLS# IR1067527Listed by: EXP REALTY LLC - Coming Soon
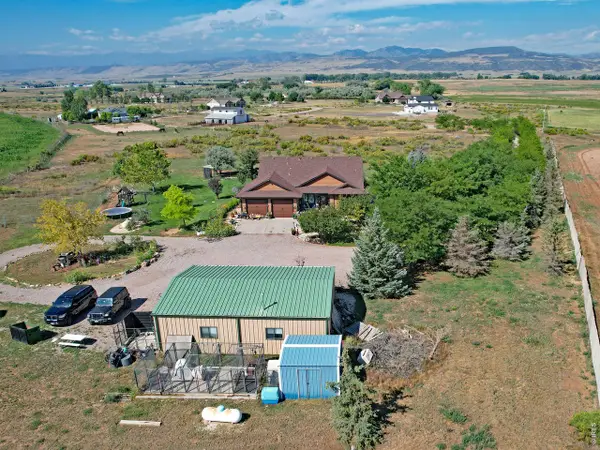 $1,450,000Coming Soon4 beds 3 baths3,508 sq. ft.
12156 N County Road 17, Fort Collins, CO 80524
MLS# 1067495Listed by: RE/MAX Alliance-Windsor - New
 $470,000Active3 beds 2 baths1,176 sq. ft.
624 Irish Dr, Fort Collins, CO 80521
MLS# 1067953Listed by: Berkshire Hathaway HomeServices Colorado Real Estate Erie


Protect your home and budget from life's surprises with an Assurant Home Warranty, backed by a partner that supports you through every step of homeownership. Explore Plans.
©2026 Century 21 Real Estate LLC. All rights reserved. CENTURY 21®, the CENTURY 21 Logo and C21® are service marks owned by Century 21 Real Estate LLC. Century 21 Real Estate LLC fully supports the principles of the Fair Housing Act and the Equal Opportunity Act. Each office is independently owned and operated. Listing information is deemed reliable but not guaranteed accurate.