
2100 Brookwood Drive, Fort Collins, CO 80525
Local realty services provided by:CENTURY 21 Trenka Real Estate
2100 Brookwood Drive,Fort Collins, CO 80525
$675,000
- 4 Beds
- 3 Baths
- 1,936 sq. ft.
- Single family
- Active
Upcoming open houses
- Fri, Aug 2804:00 pm - 06:00 pm
- Sat, Aug 2912:00 pm - 02:00 pm
- Sun, Aug 3001:00 pm - 03:00 pm
Listed by: travis annameier
Office: c3 real estate solutions, llc.
MLS#:IR1067263
Source:ML
Price summary
- Price:$675,000
- Price per sq. ft.:$348.66
- Monthly HOA dues:$75
About this home
Welcome home to this beautifully updated property in the desirable Parkwood neighborhood, where thoughtful upgrades, exceptional amenities, and a prime central Fort Collins location come together. The fully remodeled kitchen is the heart of the home, featuring granite countertops, a massive island, soft-close hardwood cabinetry, stainless steel appliances, recessed lighting, and engineered hardwood flooring that flows throughout the main living spaces. Vaulted ceilings, skylights, updated vinyl windows, and top-down/bottom-up window shades fill the home with abundant natural light while providing comfort and privacy. The fully renovated bathrooms offer timeless finishes, including a spacious primary suite with dual vanities. A cozy gas fireplace creates the perfect gathering space, while the high-efficiency furnace and air conditioning provide year-round comfort. Additional upgrades include updated garage doors and an insulated garage complete with heating and cooling. Outside, enjoy a large, fully fenced backyard on a corner lot with mature landscaping, lush shade trees, an apple tree, and a storage shed. This home also features solar thermal panels to help reduce hot water costs. Residents enjoy access to Parkwood's outstanding amenities, including the neighborhood pool, tennis courts, clubhouse, and green spaces. All of this is conveniently located near shopping, restaurants, parks, and everything central Fort Collins has to offer.This move-in-ready home combines quality updates, energy-efficient features, and an unbeatable location-don't miss your opportunity to make it yours!...
Contact an agent
Home facts
- Year built:1973
- Subdivision & Development:Parkwood
- Listing ID #:IR1067263
Rooms and interior
- Bedrooms:4
- Total bathrooms:3
- Full bathrooms:1
- Half bathrooms:1
- Flooring:Tile, Wood
- Kitchen Description:Dishwasher, Eat-in Kitchen, Kitchen Island, Microwave, Oven, Refrigerator
- Basement:Yes
- Basement Description:Partial
- Living area:1,936 sq. ft.
Heating and cooling
- Cooling:Central Air
- Heating:Forced Air
- Central air:Yes
Structure and exterior
- Roof:Composition
- Year built:1973
- Building area:1,936 sq. ft.
- Lot area:0.24 Acres
- Lot Features:Corner, Level, Rolling Slope, Sprinklers In Front
- Architectural Style:Contemporary
- Construction Materials:Brick, Frame, Wood Siding
- Exterior Features:Deck
- Levels:3 or More Stories
Schools
- High school:Fort Collins
- Middle school:Lesher
- Elementary school:Riffenburgh
Utilities
- Water:Public
- Sewer:Public Sewer
Finances and disclosures
- Price:$675,000
- Price per sq. ft.:$348.66
- Tax amount:$3,646 (2025)
Features and amenities
- Laundry features:In Unit
- Amenities:Double Pane Windows, Skylight(s), Smoke Detector(s), Solar Hot Water, Window Coverings
Parking
- Total parking spaces:2
- Parking description:Heated Garage, Oversized
- Garage:Yes
- Garage spaces:2
 Based on information submitted to the MLS GRID as of August 26, 2026 10:47 PM. All data is obtained from various sources and may not have been verified by broker or MLS GRID. Supplied Open House information is subject to change without notice. All information should be independently reviewed and verified for accuracy. Properties may or may not be listed by the office/agent presenting the information. ML Member Broker: Mark Trenka
New listings near 2100 Brookwood Drive
- Coming Soon
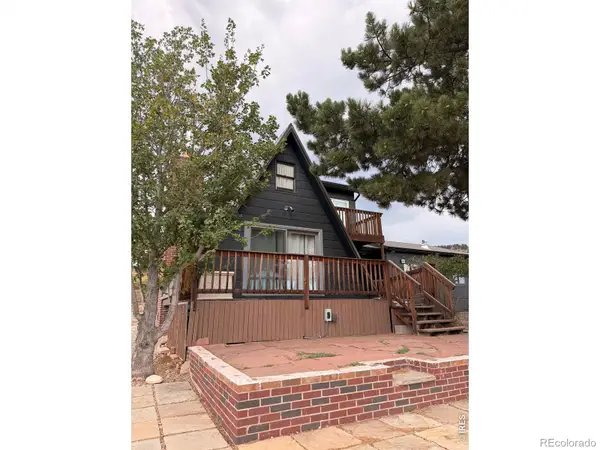 $525,000Coming Soon2 beds 1 baths1,099 sq. ft.
4616 Cliff View Lane, Fort Collins, CO 80526
MLS# IR1067281Listed by: HAUG & CO REAL ESTATE AGENCY LLC - Coming Soon
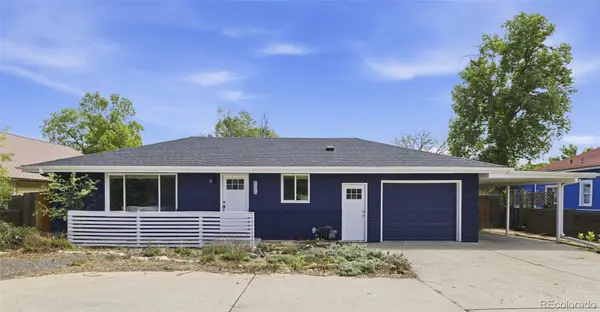 $469,900Coming Soon3 beds 1 baths1,352 sq. ft.
636 S Taft Hill Road, Fort Collins, CO 80521
MLS# 5805345Listed by: KM LUXURY HOMES - Coming Soon
 $885,000Coming Soon5 beds 4 baths3,815 sq. ft.
5609 Weeping Way, Fort Collins, CO 80528
MLS# IR1067231Listed by: MICHAEL WHITE - Coming Soon
 $495,000Coming Soon2 beds 2 baths1,320 sq. ft.
400 Goldeneye Drive, Fort Collins, CO 80526
MLS# IR1067203Listed by: FRITCH REALTY - Coming Soon
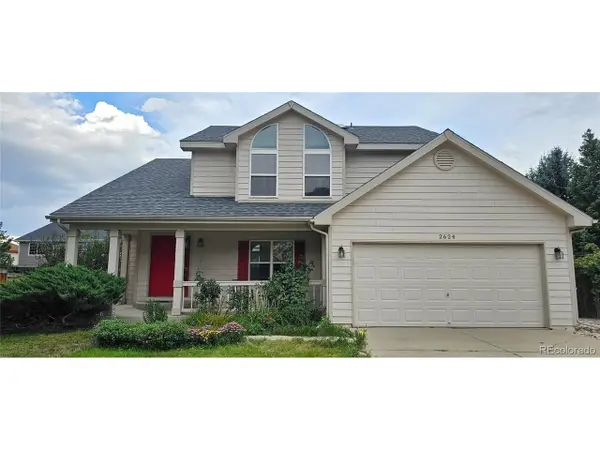 $610,000Coming Soon4 beds 4 baths2,728 sq. ft.
2624 Shavano Ct, Fort Collins, CO 80525
MLS# 6960331Listed by: HomeSmart - Coming SoonOpen Sat, 11am to 2pm
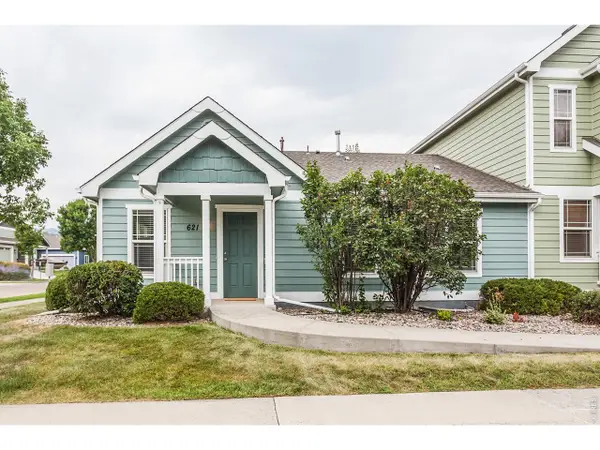 $475,000Coming Soon5 beds 3 baths2,534 sq. ft.
621 Rook St, Fort Collins, CO 80521
MLS# 1067072Listed by: Grey Rock Realty - New
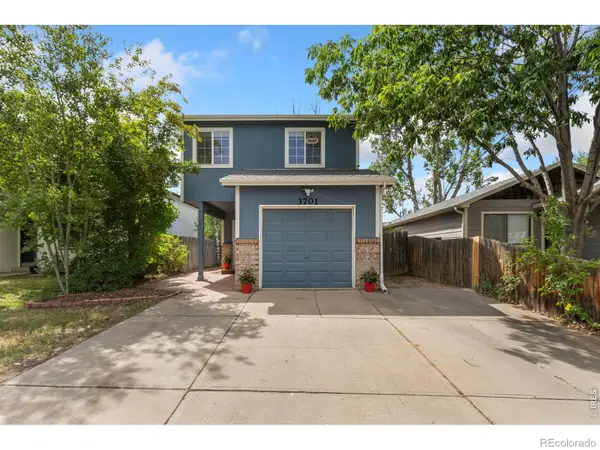 $480,000Active3 beds 3 baths1,229 sq. ft.
3701 Dalton Drive, Fort Collins, CO 80526
MLS# IR1067259Listed by: GROUP MULBERRY - Open Sat, 12 to 3pmNew
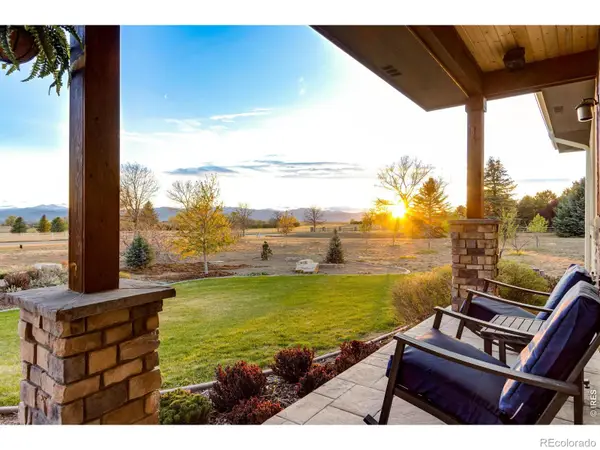 $2,250,000Active4 beds 6 baths5,598 sq. ft.
2418 Barry Lane, Fort Collins, CO 80524
MLS# IR1067276Listed by: C3 REAL ESTATE SOLUTIONS, LLC - New
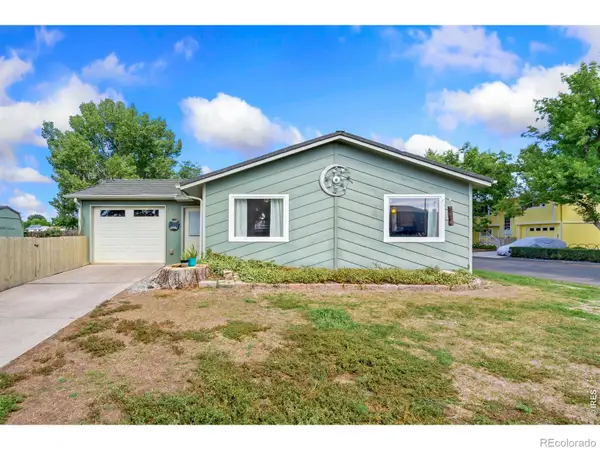 $375,000Active2 beds 1 baths819 sq. ft.
2604 Cherly Street, Fort Collins, CO 80524
MLS# IR1067277Listed by: C3 REAL ESTATE SOLUTIONS, LLC


Protect your home and budget from life's surprises with an Assurant Home Warranty, backed by a partner that supports you through every step of homeownership. Explore Plans.
©2026 Century 21 Real Estate LLC. All rights reserved. CENTURY 21®, the CENTURY 21 Logo and C21® are service marks owned by Century 21 Real Estate LLC. Century 21 Real Estate LLC fully supports the principles of the Fair Housing Act and the Equal Opportunity Act. Each office is independently owned and operated. Listing information is deemed reliable but not guaranteed accurate.