
2604 Cherly Street, Fort Collins, CO 80524
Local realty services provided by:CENTURY 21 Trenka Real Estate
Listed by: daniel mark valles
Office: c3 real estate solutions, llc.
MLS#:IR1067277
Source:ML
Price summary
- Price:$375,000
- Price per sq. ft.:$457.88
- Monthly HOA dues:$75
About this home
Welcome to one of the best values for a single-family home in Fort Collins. This charming 2-bedroom, 1-bath ranch offers easy no-stairs living in a private and peaceful setting at the end of a cul-de-sac. Backing directly to Riverbend Ponds Open Space, you'll enjoy magnificent mountain views, beautiful sunsets, abundant wildlife, and hiking and biking trails right outside your door. It's the kind of setting that makes it easy to slow down, enjoy your morning coffee in the backyard, head out for an evening bike ride, or simply relax and take in the views. A brand-new A/C unit, new water heater, durable metal roof, and updated double-pane windows. Outside, the fenced backyard offers plenty of room to relax, garden, entertain, or let the dogs play, plus a 10x10 storage shed for all your Colorado gear. An oversized 1-car attached garage provides additional storage and convenience. The neighborhood also features a community pool, perfect for enjoying those warm Colorado summer days. With Old Town Fort Collins just minutes away and easy access to I-25, you get a rare combination of nature, privacy, convenience, and affordability. Spend your weekends biking the trails, exploring the ponds, cooling off at the neighborhood pool, enjoying Old Town, or simply relaxing at home with the mountains as your backdrop. A fantastic opportunity to own a single-family home and enjoy the Fort Collins lifestyle at an incredible value....
Contact an agent
Home facts
- Year built:1979
- Subdivision & Development:Countryside Park
- Listing ID #:IR1067277
Rooms and interior
- Bedrooms:2
- Total bathrooms:1
- Full bathrooms:1
- Flooring:Vinyl
- Kitchen Description:Dishwasher, Disposal, Eat-in Kitchen, Microwave, Oven, Refrigerator
- Basement:Yes
- Living area:819 sq. ft.
Heating and cooling
- Cooling:Ceiling Fan(s), Central Air
- Heating:Forced Air
- Central air:Yes
Structure and exterior
- Roof:Metal
- Year built:1979
- Building area:819 sq. ft.
- Lot area:0.13 Acres
- Lot Features:Cul-De-Sac, Level, Open Space
- Architectural Style:Contemporary
- Construction Materials:Frame
- Levels:1 Story
Schools
- High school:Fort Collins
- Middle school:Lesher
- Elementary school:Riffenburgh
Utilities
- Water:Public
- Sewer:Public Sewer
Finances and disclosures
- Price:$375,000
- Price per sq. ft.:$457.88
- Tax amount:$2,404 (2025)
Features and amenities
- Laundry features:In Unit
- Amenities:Double Pane Windows, Smoke Detector(s), Window Coverings
Parking
- Total parking spaces:1
- Garage:Yes
- Garage spaces:1
 Based on information submitted to the MLS GRID as of August 26, 2026 10:47 PM. All data is obtained from various sources and may not have been verified by broker or MLS GRID. Supplied Open House information is subject to change without notice. All information should be independently reviewed and verified for accuracy. Properties may or may not be listed by the office/agent presenting the information. ML Member Broker: Mark Trenka
New listings near 2604 Cherly Street
- Coming Soon
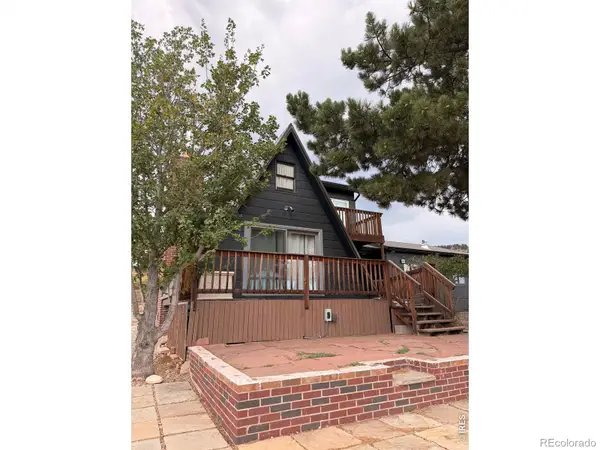 $525,000Coming Soon2 beds 1 baths1,099 sq. ft.
4616 Cliff View Lane, Fort Collins, CO 80526
MLS# IR1067281Listed by: HAUG & CO REAL ESTATE AGENCY LLC - Coming Soon
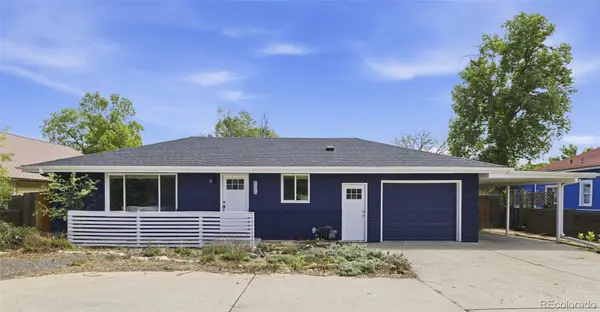 $469,900Coming Soon3 beds 1 baths1,352 sq. ft.
636 S Taft Hill Road, Fort Collins, CO 80521
MLS# 5805345Listed by: KM LUXURY HOMES - Coming Soon
 $885,000Coming Soon5 beds 4 baths3,815 sq. ft.
5609 Weeping Way, Fort Collins, CO 80528
MLS# IR1067231Listed by: MICHAEL WHITE - Coming Soon
 $495,000Coming Soon2 beds 2 baths1,320 sq. ft.
400 Goldeneye Drive, Fort Collins, CO 80526
MLS# IR1067203Listed by: FRITCH REALTY - Coming Soon
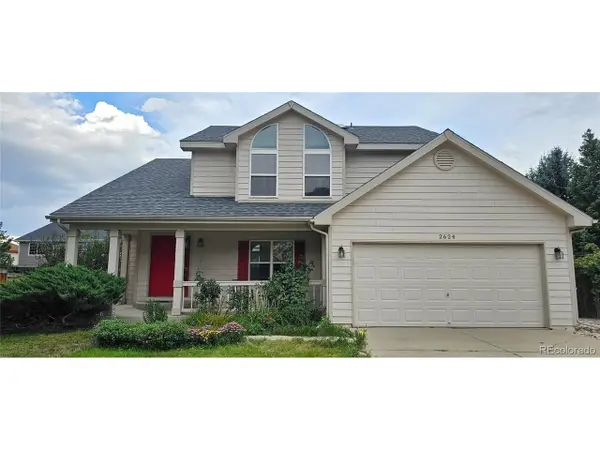 $610,000Coming Soon4 beds 4 baths2,728 sq. ft.
2624 Shavano Ct, Fort Collins, CO 80525
MLS# 6960331Listed by: HomeSmart - Coming SoonOpen Sat, 11am to 2pm
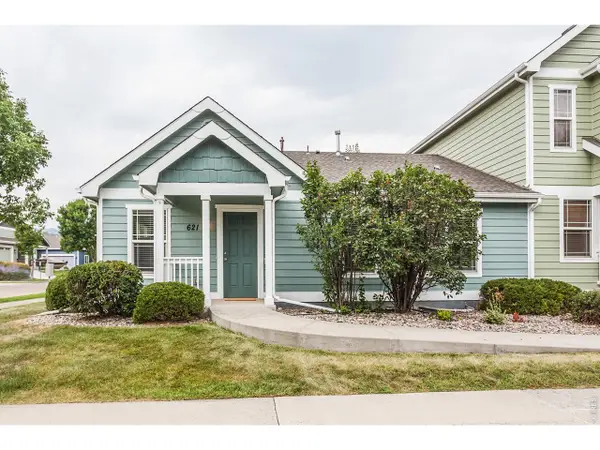 $475,000Coming Soon5 beds 3 baths2,534 sq. ft.
621 Rook St, Fort Collins, CO 80521
MLS# 1067072Listed by: Grey Rock Realty - New
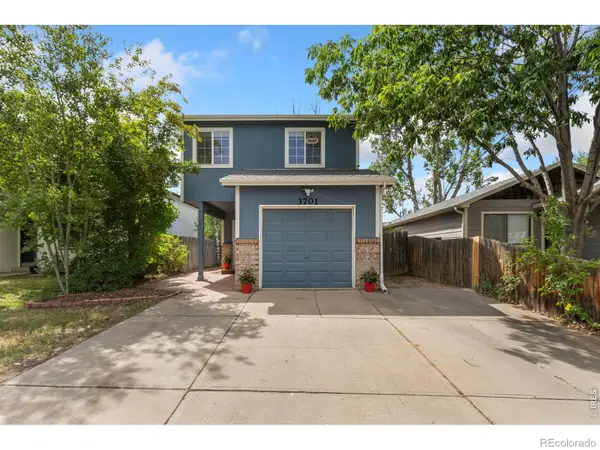 $480,000Active3 beds 3 baths1,229 sq. ft.
3701 Dalton Drive, Fort Collins, CO 80526
MLS# IR1067259Listed by: GROUP MULBERRY - Open Fri, 4 to 6pmNew
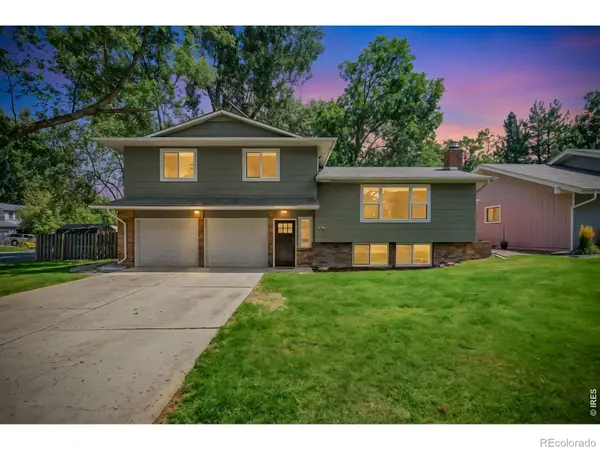 $675,000Active4 beds 3 baths1,936 sq. ft.
2100 Brookwood Drive, Fort Collins, CO 80525
MLS# IR1067263Listed by: C3 REAL ESTATE SOLUTIONS, LLC - Open Sat, 12 to 3pmNew
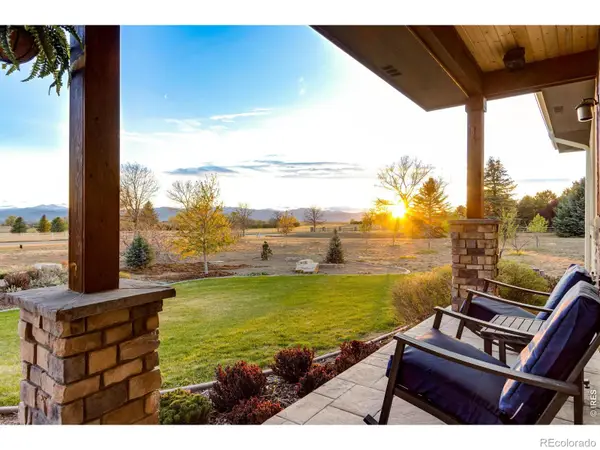 $2,250,000Active4 beds 6 baths5,598 sq. ft.
2418 Barry Lane, Fort Collins, CO 80524
MLS# IR1067276Listed by: C3 REAL ESTATE SOLUTIONS, LLC


Protect your home and budget from life's surprises with an Assurant Home Warranty, backed by a partner that supports you through every step of homeownership. Explore Plans.
©2026 Century 21 Real Estate LLC. All rights reserved. CENTURY 21®, the CENTURY 21 Logo and C21® are service marks owned by Century 21 Real Estate LLC. Century 21 Real Estate LLC fully supports the principles of the Fair Housing Act and the Equal Opportunity Act. Each office is independently owned and operated. Listing information is deemed reliable but not guaranteed accurate.