
2443 Montmorency St, Fort Collins, CO 80526
Local realty services provided by:CENTURY 21 Cornerstone
2443 Montmorency St,Fort Collins, CO 80526
$545,000
- 4 Beds
- 2 Baths
- 2,196 sq. ft.
- Single family
- Coming Soon
Upcoming open houses
- Sun, Oct 0412:15 pm - 02:15 pm
Listed by: kelley reichert
Office: reichert real estate9706892932
MLS#:1069927
Source:IRES
Price summary
- Price:$545,000
- Price per sq. ft.:$248.18
About this home
If you love to recreate, 2443 Montmorency St is the home for you! Located in the Brown Farm subdivision, you have easy access to Pineridge, Tanglewood and Maxwell Natural areas, Spring Canyon Park, Horsetooth and Dixon Reservoirs, Hughes Disc Golf and the Spring Creek Trail System. Stay close to home and enjoy the open space/trail in Brown Farm. No HOA and No Metro District allows you to save your hard earned dollars! The large backyard, deck and pergola provide the perfect setting for relaxing at home or entertaining guests. Exterior paint 2026. Roof replaced 2024 with standing seam metal. Gutters and downspouts replaced 2024. Windows and Sliders replaced 2024. Water heater 2025. New dishwasher. Newer fridge. Newer deck and pergola. New chicken coop.This versatile floor plan offers 2 bedrooms and flex room on the main level with laminate flooring. Modern bathrooms. Three sliders with easy access to a dog run, garden beds and deck. The basement includes a large rec room, gym space, 2 more bedrooms with fresh carpet, and a storage room. A large, egressed and timbered window well allows the morning sun to pour into the basement. Front yard Xericsaping affords more weekend free time. See this home soon!...
Contact an agent
Home facts
- Year built:1985
- Subdivision & Development:Brown Farm
- Listing ID #:1069927
- Updated:October 03, 2026 at 05:49 AM
Rooms and interior
- Bedrooms:4
- Total bathrooms:2
- Full bathrooms:1
- Dining Description:Separate Dining Room
- Kitchen Description:Dishwasher, Disposal, Gas Range, Refrigerator
- Basement Description:Full, Partially Finished, Radon Test Available
- Living area:2,196 sq. ft.
Heating and cooling
- Cooling:Ceiling Fan(s), Central Air
- Heating:Forced Air
Structure and exterior
- Roof:Metal
- Year built:1985
- Building area:2,196 sq. ft.
- Lot area:0.18 Acres
- Lot Features:Curbs, Deciduous Trees, Gutters, House Faces East, Paved, Sidewalks, Street Light, Xeriscape
- Architectural Style:Contemporary
- Construction Materials:Brick, Composition, Frame
- Exterior Features:Deck, Patio
- Levels:One
Schools
- High school:Rocky Mountain
- Middle school:Blevins
- Elementary school:Olander
Utilities
- Water:Public
- Sewer:Public Sewer
Finances and disclosures
- Price:$545,000
- Price per sq. ft.:$248.18
- Tax amount:$3,259
Features and amenities
- Appliances:Dishwasher, Disposal, Dryer, Fire Alarm, Gas Range, Refrigerator, Washer
- Laundry features:Dryer, Washer
- Amenities:Separate Dining Room
Parking
- Parking description:Garage Door Opener
- Garage spaces:2
New listings near 2443 Montmorency St
- Coming Soon
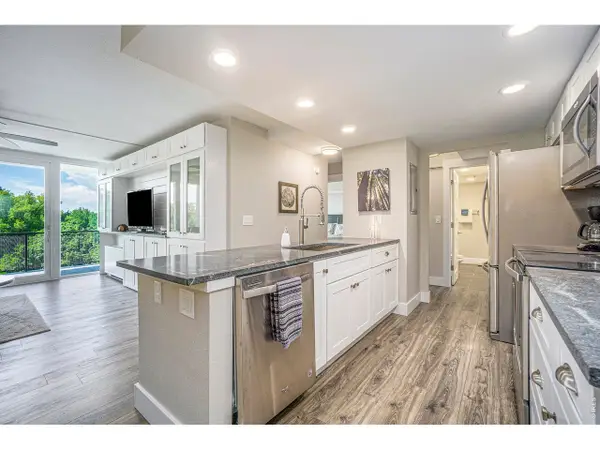 $419,900Coming Soon2 beds 1 baths850 sq. ft.
421 S Howes St #505, Fort Collins, CO 80521
MLS# 1069756Listed by: CO Vision Real Estate Group - Coming Soon
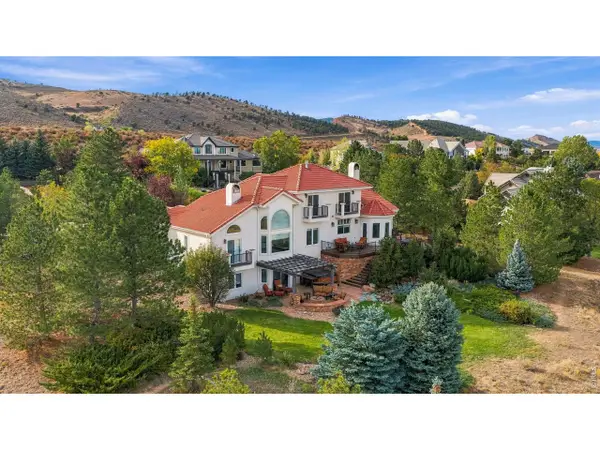 $1,275,000Coming Soon4 beds 4 baths4,647 sq. ft.
4808 Westridge Dr, Fort Collins, CO 80526
MLS# 1069740Listed by: Group Mulberry - Coming Soon
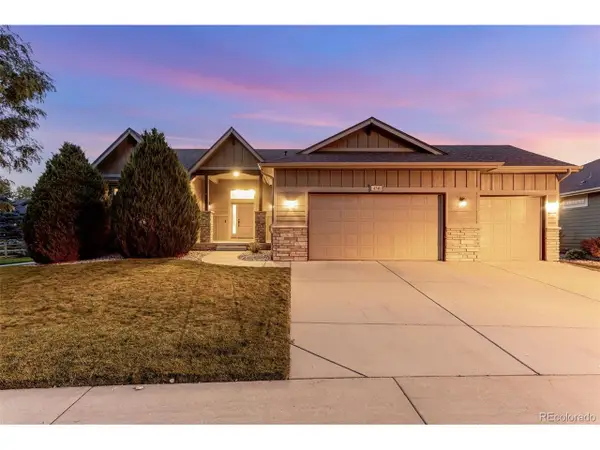 $689,000Coming Soon5 beds 3 baths3,177 sq. ft.
4746 Brenton Dr, Fort Collins, CO 80524
MLS# 1069721Listed by: C3 Real Estate Solutions, LLC - Coming SoonOpen Sat, 11am to 1pm
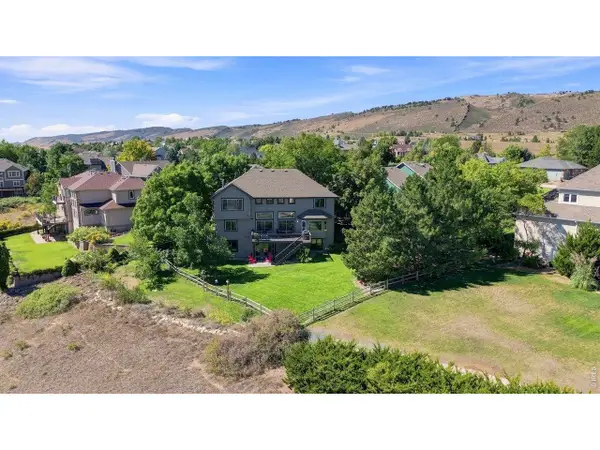 $1,300,000Coming Soon4 beds 3 baths4,268 sq. ft.
2626 Black Fox Ct, Fort Collins, CO 80526
MLS# 1069676Listed by: RE/MAX Alliance-Loveland - Open Sat, 11am to 1pmNew
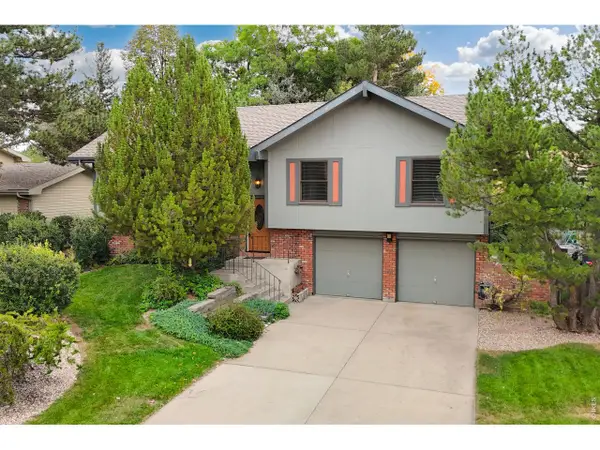 $599,000Active4 beds 3 baths1,842 sq. ft.
2236 Ouray Ct, Fort Collins, CO 80525
MLS# 1069988Listed by: RE/MAX Alliance-Loveland - New
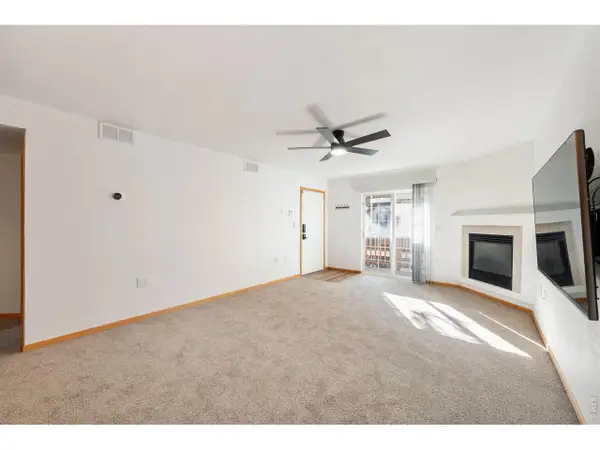 $306,000Active2 beds 2 baths880 sq. ft.
1221 University Ave #D-202, Fort Collins, CO 80521
MLS# 1069983Listed by: JPAR Modern Real Estate - New
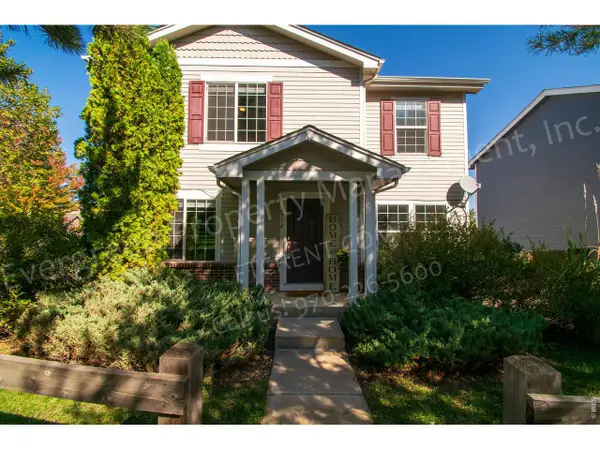 $447,500Active3 beds 2 baths1,442 sq. ft.
6714 Autumn Ridge Dr, Fort Collins, CO 80525
MLS# 1069979Listed by: Evergreen Real Estate GroupInc - Open Sat, 1 to 3pmNew
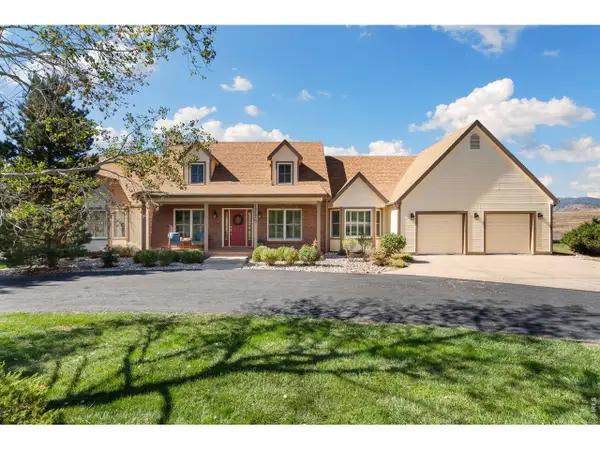 $1,100,000Active3 beds 3 baths3,802 sq. ft.
1517 Hepplewhite Ct, Fort Collins, CO 80526
MLS# 1069948Listed by: New Paradigm Partners LLC - New
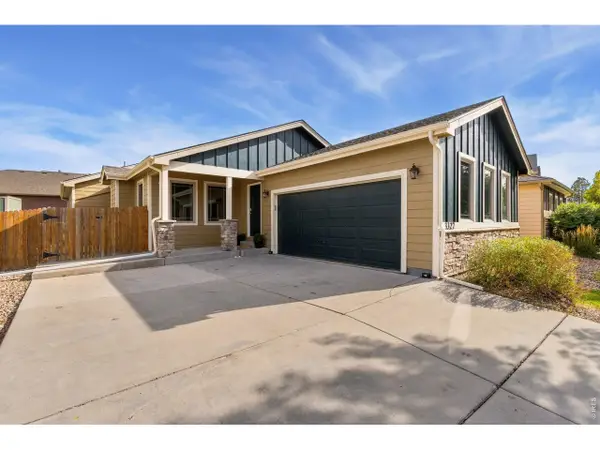 $595,000Active5 beds 3 baths3,520 sq. ft.
3327 Wagon Trail Rd, Fort Collins, CO 80524
MLS# 1069949Listed by: Group Mulberry


Protect your home and budget from life's surprises with an Assurant Home Warranty, backed by a partner that supports you through every step of homeownership. Explore Plans.
©2026 Century 21 Real Estate LLC. All rights reserved. CENTURY 21®, the CENTURY 21 Logo and C21® are service marks owned by Century 21 Real Estate LLC. Century 21 Real Estate LLC fully supports the principles of the Fair Housing Act and the Equal Opportunity Act. Each office is independently owned and operated. Listing information is deemed reliable but not guaranteed accurate.