
433 Wood Street, Fort Collins, CO 80521
Local realty services provided by:CENTURY 21 CapRock Real Estate
433 Wood Street,Fort Collins, CO 80521
$450,000
- 2 Beds
- 1 Baths
- 1,196 sq. ft.
- Single family
- Active
Listed by: lisa young
Office: elevations real estate, llc.
MLS#:IR1068610
Source:ML
Price summary
- Price:$450,000
- Price per sq. ft.:$376.25
About this home
Old Town Fort Collins opportunity! 433 Wood St offers an increasingly hard-to-find combination of location, land and potential. This original 1928 bungalow sits on a 4,250 sq ft corner lot in an evolving pocket of Fort Collins where newer construction has brought significant investment to the neighborhood. An intriguing opportunity for a buyer looking to renovate, hold as a rental, or explore the possibilities of creating something new. The clean 800 sq ft ranch retains its original character, with approximately 396 sq ft of finished basement space with limited ceiling height. NO HOA. Features include a gas furnace and water heater, appliances, on-site parking spaces, two large mature trees, a shed, fenced area, and a screened detached porch area with lighting. **New roof installed August 2026.** And the location? Hard to beat. Enjoy easy access to the heart of Old Town, restaurants, breweries, coffee shops, shopping, CSU, bike trails, Lee Martinez Farm, Museum of Discovery, and the Downtown Transit Center with Transfort and Bustang service. Old Town Fort Collins remains one of Northern Colorado's most desirable and walkable areas. Primary short-term rentals may be permitted by zoning; however, buyer and buyer's agent are responsible for independently researching eligibility. A rare chance to secure property in an established Fort Collins location-and make it your own....
Contact an agent
Home facts
- Year built:1928
- Subdivision & Development:Capitol Hill
- Listing ID #:IR1068610
Rooms and interior
- Bedrooms:2
- Total bathrooms:1
- Full bathrooms:1
- Kitchen Description:Dishwasher, Double Oven, Oven, Refrigerator
- Basement:Yes
- Basement Description:Partial
- Living area:1,196 sq. ft.
Heating and cooling
- Cooling:Ceiling Fan(s)
- Heating:Forced Air
Structure and exterior
- Roof:Composition
- Year built:1928
- Building area:1,196 sq. ft.
- Lot area:0.1 Acres
- Lot Features:Corner, Level
- Architectural Style:Cottage
- Construction Materials:Frame, Stucco
- Levels:1 Story
Schools
- High school:Poudre
- Middle school:Lincoln
- Elementary school:Putnam
Utilities
- Water:Public
- Sewer:Public Sewer
Finances and disclosures
- Price:$450,000
- Price per sq. ft.:$376.25
- Tax amount:$3,000 (2025)
Features and amenities
- Amenities:Double Pane Windows, Smoke Detector(s), Window Coverings
 Based on information submitted to the MLS GRID as of September 13, 2026 02:41 AM. All data is obtained from various sources and may not have been verified by broker or MLS GRID. Supplied Open House information is subject to change without notice. All information should be independently reviewed and verified for accuracy. Properties may or may not be listed by the office/agent presenting the information. ML Member Broker: Daniel Bishop
New listings near 433 Wood Street
- Coming Soon
 $910,000Coming Soon4 beds 3 baths5,047 sq. ft.
5615 Tilden St, Fort Collins, CO 80528
MLS# 1068521Listed by: Blueshift Real Estate Services Llc - Coming SoonOpen Sat, 12 to 3pm
 $520,000Coming Soon4 beds 2 baths1,934 sq. ft.
2149 Ryeland Ln, Fort Collins, CO 80526
MLS# 1068476Listed by: C3 Real Estate Solutions, LLC - Coming SoonOpen Sun, 11am to 1pm
 $489,000Coming Soon3 beds 3 baths1,600 sq. ft.
2409 Flagstone Ct, Fort Collins, CO 80525
MLS# 1068483Listed by: Homestead Real Estate, LLC - Coming SoonOpen Sat, 11:30am to 1:30pm
 $340,000Coming Soon2 beds 2 baths1,227 sq. ft.
5220 Boardwalk Dr #C14, Fort Collins, CO 80525
MLS# 1068425Listed by: Group Centerra - Open Sun, 12 to 2pmNew
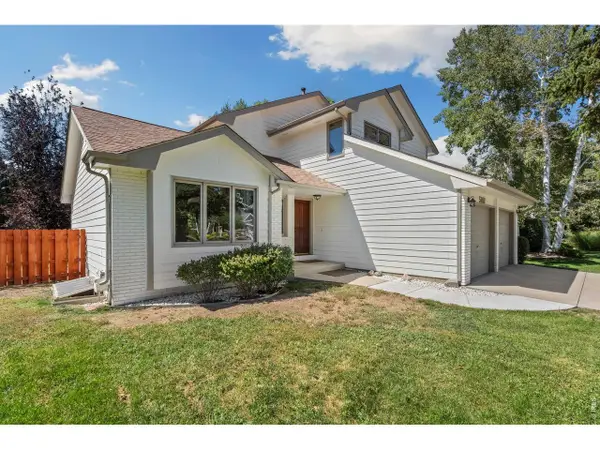 $595,000Active4 beds 3 baths2,996 sq. ft.
5207 Wheaton Dr, Fort Collins, CO 80525
MLS# 1068594Listed by: Chrystal Lynn Bell - New
 $575,000Active3 beds 3 baths2,359 sq. ft.
2103 Bock Street, Fort Collins, CO 80524
MLS# IR1068583Listed by: FOCAL REAL ESTATE GROUP - New
 $707,500Active2 beds 3 baths2,029 sq. ft.
4751 Pleasant Oak Dr #A34, Fort Collins, CO 80525
MLS# 1068580Listed by: RE/MAX Advanced Inc. - New
 $600,000Active2 beds 2 baths1,364 sq. ft.
4751 Pleasant Oak Drive #A33, Fort Collins, CO 80525
MLS# IR1068577Listed by: RE/MAX ADVANCED INC. - New
 $290,000Active3 beds 3 baths1,320 sq. ft.
5548 Wheelhouse Way #4, Fort Collins, CO 80528
MLS# 7727385Listed by: INVALESCO REAL ESTATE


Protect your home and budget from life's surprises with an Assurant Home Warranty, backed by a partner that supports you through every step of homeownership. Explore Plans.
©2026 Century 21 Real Estate LLC. All rights reserved. CENTURY 21®, the CENTURY 21 Logo and C21® are service marks owned by Century 21 Real Estate LLC. Century 21 Real Estate LLC fully supports the principles of the Fair Housing Act and the Equal Opportunity Act. Each office is independently owned and operated. Listing information is deemed reliable but not guaranteed accurate.