
4833 Prairie Vista Dr, Fort Collins, CO 80526
Local realty services provided by:CENTURY 21 Top Dog Properties
Listed by: catherine rogers
Office: c3 real estate solutions, llc9702255152
MLS#:1064368
Source:IRES
Price summary
- Price:$1,195,000
- Price per sq. ft.:$315.8
- Monthly HOA dues:$89
About this home
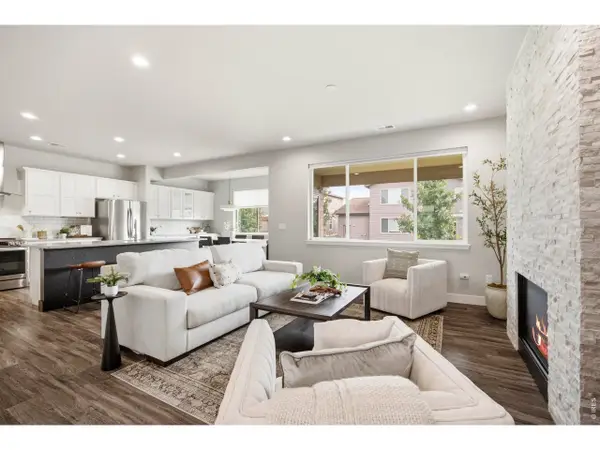
One of a kind, Custom Walk-out Ranch patio home, backing to approximately 240 acres of Open Space, Heavenly Mountain/Foothills views for as far as you can see! Curated Modern Design & Feel, Exquisitely finished and adorned! Prepare to be blown-away by these views, as far as the eye can see panoramic unobstructed Foothill + Prairie Views, backing to the Cathy Fromme, a nature lover's paradise! Designed & Built for this Exceptional location, at 3,783 SQFT, 4 Bedrooms + an office/Gym/Flexpace, 4 Baths, fully insulated + finished 2 car garage. 1,892 SQFT on the main level - the perfect size w/ Premium Andersen Triple-Glaze Windows, New 4-2026 Class IV Roof, 8-0' solid slab doors, 3 fireplaces, level 5 texture, Decadent Kitchen Eat-in Gourmet Kitchen, custom THARP cabinetry, Induction range, commercial style built-in fridge, dbl ovens, phenomenally designed for entertaining. 4 covered composite decks, BBQ gas line. Indulgent Primary Bath with spacious steam shower, concrete trough sink with open chanel faucets, oversized soaker tub with ceiling faucet + heated floors! Shiny Bamboo hardwood floors, custom welding rails on the floating feature staircase to match the included custom made dining room table! Fully Finished Walk-out lower level, jack and jill bath, office or Rec room/Home Gym. High Efficiency furnace, dual hot water heaters, integrated Culligan Water Softener for showers and baths. Easy living continues with the front yard Xeriscaped/drip lines and an easy HOA only $89 a month incl. trash, snow removal and front lawns. A sense of privacy that simply doesn't exist at this level anymore, and a STUNNING modern luxury aesthetic! Tucked at the end of a quiet cul-de-sac, this extraordinarily tranquil & serene setting presents in the private enclave of Harmony Ridge. Enjoy the expansive span of the Cathy Fromme Pairie + trails right from the entire backside of this property. One of the most exclusive locations and BEST Vantage Points in all of Fort Collins!...
Contact an agent
Home facts
- Year built:2008
- Subdivision & Development:Harmony Ridge
- Listing ID #:1064368
- Added:57 day(s) ago
- Updated:September 12, 2026 at 02:30 PM
Rooms and interior
- Bedrooms:4
- Total bathrooms:4
- Full bathrooms:2
- Half bathrooms:1
- Flooring:Wood
- Dining Description:Eat-in Kitchen, Separate Dining Room
- Bathrooms Description:Jack & Jill Bathroom
- Kitchen Description:Dishwasher, Disposal, Double Oven, Electric Range, Kitchen Island, Microwave, Pantry, Refrigerator, Self Cleaning Oven, Water Softener Owned
- Basement Description:Full, Partially Finished, Slab, Walk-Out Access
- Living area:3,784 sq. ft.
Heating and cooling
- Cooling:Ceiling Fan(s), Central Air
- Heating:Forced Air, Humidity Control
Structure and exterior
- Roof:Composition
- Year built:2008
- Building area:3,784 sq. ft.
- Lot area:0.11 Acres
- Lot Features:Abuts Private Open Space, Abuts Public Open Space, City Limits, Cul-De-Sac, Curbs, Deciduous Trees, Evergreen Trees, Gutters, House/Lot Faces NE, Meadow, Native Grass, Paved, Sidewalks, Sloping Lot, Street Light
- Architectural Style:Patio Home
- Construction Materials:Composition, Frame, Stone
- Exterior Features:Balcony, Deck, Patio, Sprinkler System
- Levels:One
Schools
- High school:Rocky Mountain
- Middle school:Webber
- Elementary school:Mcgraw
Utilities
- Water:City
- Sewer:Public Sewer
Finances and disclosures
- Price:$1,195,000
- Price per sq. ft.:$315.8
- Tax amount:$5,456
Features and amenities
- Appliances:Dishwasher, Disposal, Double Oven, Dryer, Electric Range, Fire Alarm, Microwave, Refrigerator, Self Cleaning Oven, Washer, Water Softener Owned
- Laundry features:Dryer, Sink, Washer, Washer/Dryer Hookup
- Amenities:Eat-in Kitchen, High Ceilings, Jack & Jill Bathroom, Kitchen Island, Open Floorplan, Pantry, Separate Dining Room, Walk-In Closet(s)
Parking
- Parking description:Garage Door Opener
- Garage spaces:2
New listings near 4833 Prairie Vista Dr
- Coming Soon
 $885,000Coming Soon4 beds 3 baths5,047 sq. ft.
5615 Tilden Street, Fort Collins, CO 80528
MLS# IR1068521Listed by: BLUESHIFT REAL ESTATE SERVICES LLC
- Coming SoonOpen Sat, 12 to 3pm
 $520,000Coming Soon4 beds 2 baths1,934 sq. ft.
2149 Ryeland Ln, Fort Collins, CO 80526
MLS# 1068476Listed by: C3 Real Estate Solutions, LLC - Coming SoonOpen Sun, 11am to 1pm
 $489,000Coming Soon3 beds 3 baths1,600 sq. ft.
2409 Flagstone Ct, Fort Collins, CO 80525
MLS# 1068483Listed by: Homestead Real Estate, LLC - Coming SoonOpen Sat, 11:30am to 1:30pm
 $340,000Coming Soon2 beds 2 baths1,227 sq. ft.
5220 Boardwalk Dr #C14, Fort Collins, CO 80525
MLS# 1068425Listed by: Group Centerra - Open Sat, 1 to 3pmNew
 $575,000Active3 beds 3 baths2,359 sq. ft.
2103 Bock St, Fort Collins, CO 80524
MLS# 1068583Listed by: Focal Real Estate Group - New
 $707,500Active2 beds 3 baths2,029 sq. ft.
4751 Pleasant Oak Dr #A34, Fort Collins, CO 80525
MLS# 1068580Listed by: RE/MAX Advanced Inc. - New
 $600,000Active2 beds 2 baths1,364 sq. ft.
4751 Pleasant Oak Drive #A33, Fort Collins, CO 80525
MLS# IR1068577Listed by: RE/MAX ADVANCED INC. - New
 $290,000Active3 beds 3 baths1,320 sq. ft.
5548 Wheelhouse Way #4, Fort Collins, CO 80528
MLS# 7727385Listed by: INVALESCO REAL ESTATE - Open Sat, 11am to 1pmNew
 $495,000Active3 beds 2 baths1,170 sq. ft.
321 E Prospect Road, Fort Collins, CO 80525
MLS# IR1068554Listed by: DOWNTOWN REAL ESTATE BROKERS - New
 $635,000Active2 beds 2 baths1,582 sq. ft.
4751 Pleasant Oak Drive #55, Fort Collins, CO 80525
MLS# IR1068562Listed by: RE/MAX ADVANCED INC.


Protect your home and budget from life's surprises with an Assurant Home Warranty, backed by a partner that supports you through every step of homeownership. Explore Plans.
©2026 Century 21 Real Estate LLC. All rights reserved. CENTURY 21®, the CENTURY 21 Logo and C21® are service marks owned by Century 21 Real Estate LLC. Century 21 Real Estate LLC fully supports the principles of the Fair Housing Act and the Equal Opportunity Act. Each office is independently owned and operated. Listing information is deemed reliable but not guaranteed accurate.