
5151 Boardwalk Drive #6, Fort Collins, CO 80525
Local realty services provided by:CENTURY 21 Trenka Real Estate
5151 Boardwalk Drive #6,Fort Collins, CO 80525
$420,000
- 3 Beds
- 2 Baths
- 1,455 sq. ft.
- Condominium
- Active
Listed by: gia cordari
Office: elevations real estate, llc.
MLS#:IR1059162
Source:ML
Price summary
- Price:$420,000
- Price per sq. ft.:$288.66
- Monthly HOA dues:$375
About this home
Enjoy carefree living in one of southeast Fort Collins' most desirable locations, just moments from Southridge Golf Course, Miramont Park, shopping, dining, and everyday conveniences. This spacious end-unit residence offers a peaceful setting backing to open space and a tree-lined ditch corridor, creating a private backdrop that's hard to find. Large south- and west-facing windows fill the home with natural light, while vaulted ceilings and a gas fireplace create an open, welcoming atmosphere. During parts of the year, you'll even enjoy views of Longs Peak from the living room, dining area, and covered decks. Designed for those who appreciate space and flexibility, the main living level features two bedrooms, two full baths, laundry, and an open-concept kitchen with abundant cabinetry, generous counter space, a breakfast bar, and double pantry storage. The private primary suite includes balcony access, a walk-in closet, and a spacious five-piece bath with a jetted soaking tub and separate shower. The lower level provides a versatile third bedroom or office with supplemental heating, making it an ideal guest suite, hobby room, fitness space, or dedicated home office. An oversized attached two-car garage offers plenty of room for vehicles, golf clubs, bicycles, and additional storage.The HOA takes care of exterior maintenance, lawn care, water, and snow removal, allowing you to spend more time enjoying Colorado and less time maintaining a home. Whether you're heading out for a round at nearby Southridge Golf Course, traveling for weeks at a time, or simply looking for a quiet home in an exceptional location, this property offers the space, convenience, and low-maintenance lifestyle that's becoming increasingly difficult to find....
Contact an agent
Home facts
- Year built:1998
- Listing ID #:IR1059162
Rooms and interior
- Bedrooms:3
- Total bathrooms:2
- Full bathrooms:2
- Flooring:Tile
- Bathrooms Description:Five Piece Bath
- Kitchen Description:Dishwasher, Disposal, Eat-in Kitchen, Kitchen Island, Microwave, Oven, Refrigerator
- Basement:Yes
- Living area:1,455 sq. ft.
Heating and cooling
- Cooling:Ceiling Fan(s), Central Air
- Heating:Forced Air
- Central air:Yes
Structure and exterior
- Roof:Composition
- Year built:1998
- Building area:1,455 sq. ft.
- Construction Materials:Frame, Stucco
- Exterior Features:Balcony
- Levels:2 Story
Schools
- High school:Fossil Ridge
- Middle school:Preston
- Elementary school:Werner
Utilities
- Water:Public
- Sewer:Public Sewer
Finances and disclosures
- Price:$420,000
- Price per sq. ft.:$288.66
- Tax amount:$2,653 (2025)
Features and amenities
- Laundry features:In Unit
- Amenities:Smoke Detector(s), Window Coverings
Parking
- Total parking spaces:2
- Parking description:Oversized
- Garage:Yes
- Garage spaces:2
 Based on information submitted to the MLS GRID as of July 26, 2026 02:29 PM. All data is obtained from various sources and may not have been verified by broker or MLS GRID. Supplied Open House information is subject to change without notice. All information should be independently reviewed and verified for accuracy. Properties may or may not be listed by the office/agent presenting the information. ML Member Broker: Mark Trenka
New listings near 5151 Boardwalk Drive #6
- New
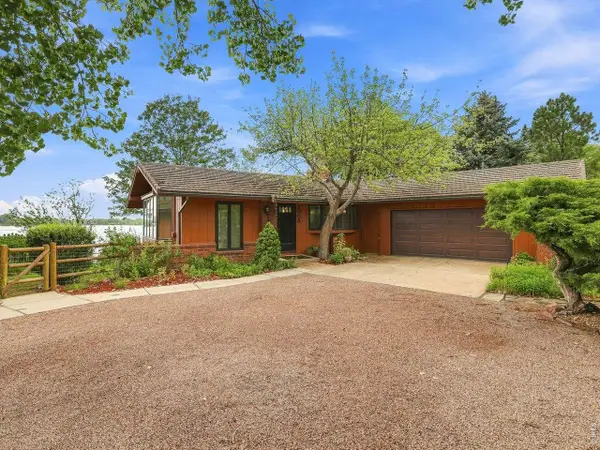 $1,350,000Active5 beds 3 baths3,512 sq. ft.
3005 Shore Rd, Fort Collins, CO 80524
MLS# 1065101Listed by: RE/MAX Alliance-FTC South - Open Sat, 10am to 1pmNew
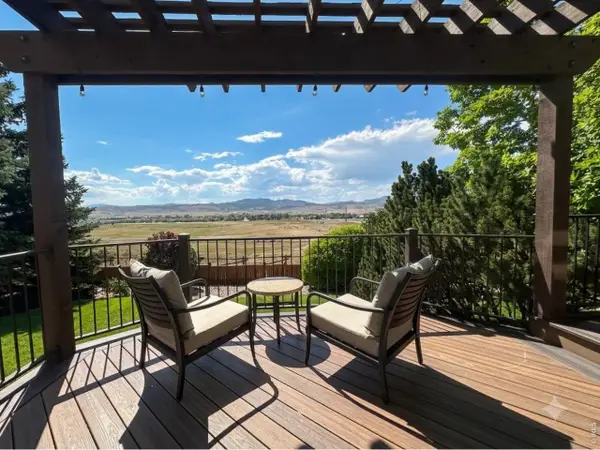 $825,000Active4 beds 4 baths3,770 sq. ft.
6713 Holyoke Ct, Fort Collins, CO 80525
MLS# 1065095Listed by: Velocity RE & Investments Inc - New
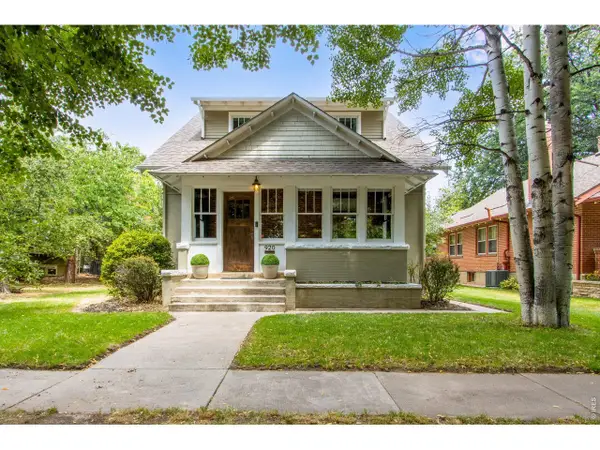 $1,225,000Active4 beds 3 baths3,384 sq. ft.
920 Laporte Ave, Fort Collins, CO 80521
MLS# 1065083Listed by: C3 Real Estate Solutions, LLC - New
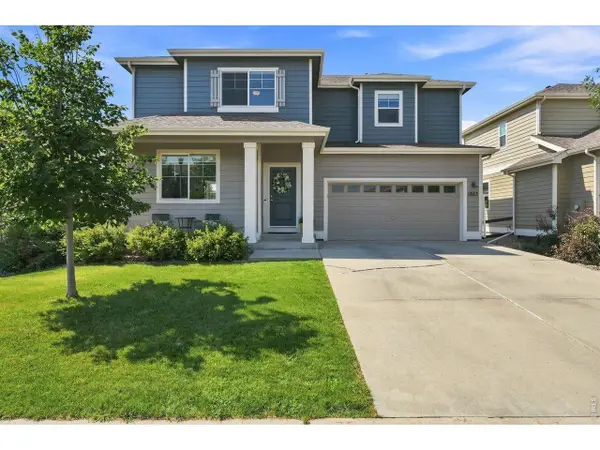 $499,000Active4 beds 3 baths1,652 sq. ft.
1883 Winamac Dr, Fort Collins, CO 80524
MLS# 1065076Listed by: eXp Realty - Northern CO - New
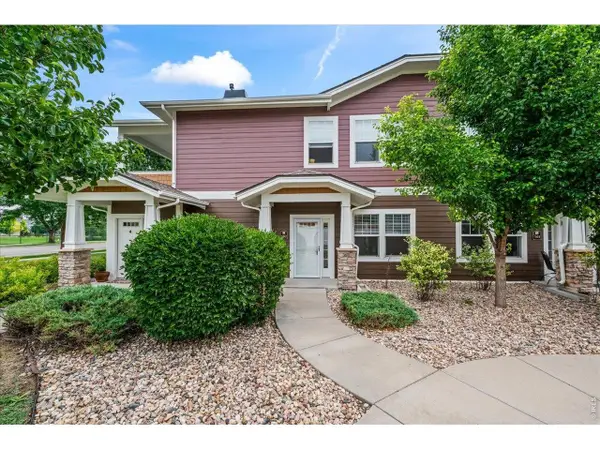 $365,000Active2 beds 2 baths1,143 sq. ft.
2214 Owens Ave #102, Fort Collins, CO 80528
MLS# 1065073Listed by: Coldwell Banker Realty-NOCO - New
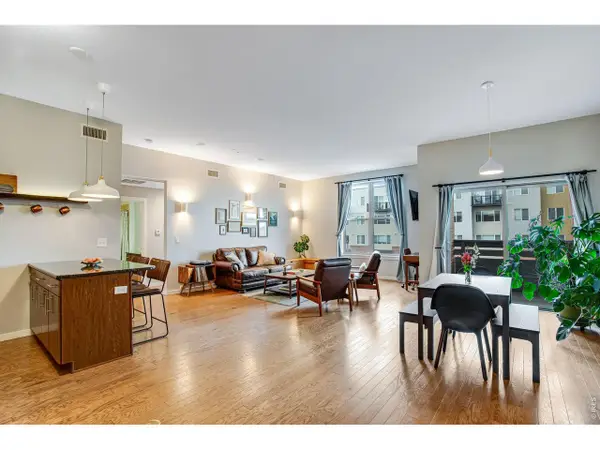 $520,000Active2 beds 2 baths1,128 sq. ft.
204 Maple St, Fort Collins, CO 80521
MLS# 1065060Listed by: Tandem Real Estate - New
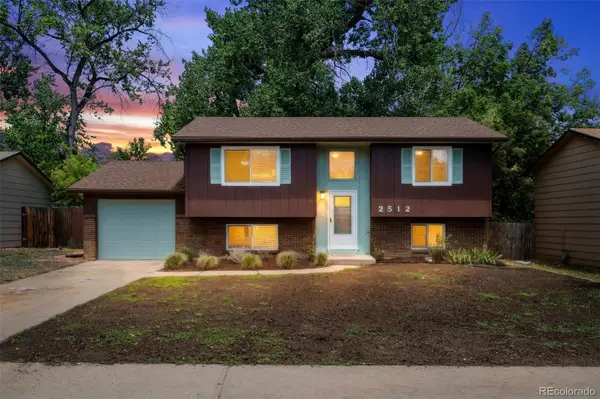 $539,900Active4 beds 2 baths1,688 sq. ft.
2512 Woodvalley Court, Fort Collins, CO 80521
MLS# 6261006Listed by: EVERNEST, LLC - Open Sun, 1 to 3pmNew
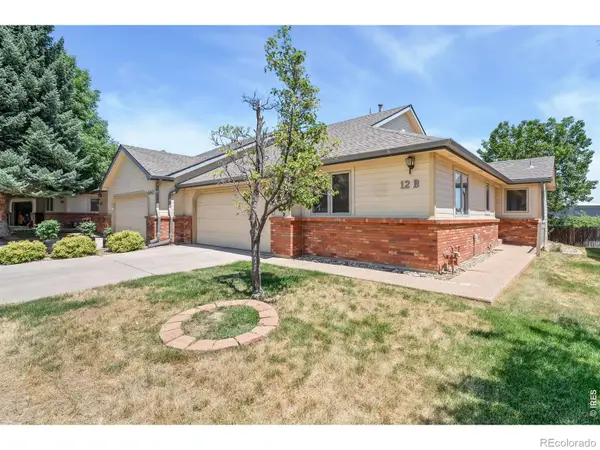 $375,000Active2 beds 2 baths1,333 sq. ft.
4540 Larkbunting Drive #12B, Fort Collins, CO 80526
MLS# IR1065042Listed by: RE/MAX ALLIANCE-FTC SOUTH - New
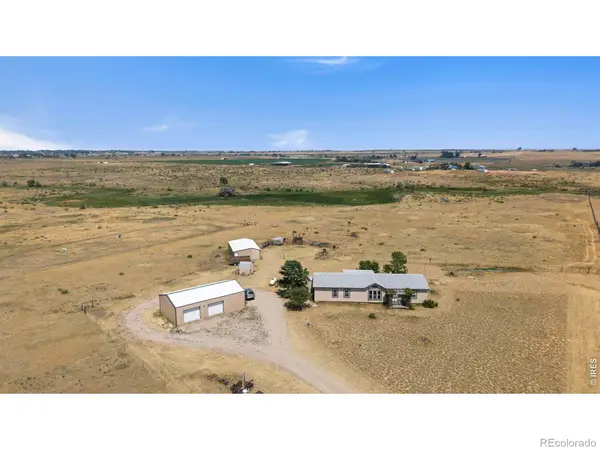 $750,000Active4 beds 2 baths1,683 sq. ft.
7622 N County Road 19, Fort Collins, CO 80524
MLS# IR1065053Listed by: GROUP MULBERRY - New
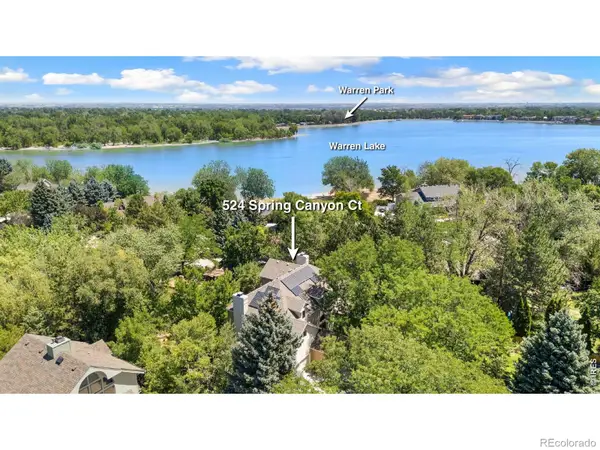 $1,295,000Active4 beds 4 baths4,909 sq. ft.
524 Spring Canyon Court, Fort Collins, CO 80525
MLS# IR1065056Listed by: RE/MAX ALLIANCE-WELLINGTON


Protect your home and budget from life's surprises with an Assurant Home Warranty, backed by a partner that supports you through every step of homeownership. Explore Plans.
©2026 Century 21 Real Estate LLC. All rights reserved. CENTURY 21®, the CENTURY 21 Logo and C21® are service marks owned by Century 21 Real Estate LLC. Century 21 Real Estate LLC fully supports the principles of the Fair Housing Act and the Equal Opportunity Act. Each office is independently owned and operated. Listing information is deemed reliable but not guaranteed accurate.