
6038 Huntington Hills Dr, Fort Collins, CO 80525
Local realty services provided by:CENTURY 21 Top Dog Properties
Listed by: laura m fisher
Office: ski colorado real estate9705388795
MLS#:1069860
Source:IRES
Price summary
- Price:$1,400,000
- Price per sq. ft.:$283.75
- Monthly HOA dues:$106
About this home
Rarely available location in one of Fort Collins' most sought-after neighborhoods! This stately brick home in Huntington Hills backs directly to Portner Reservoir and Fossil Creek Park, with sweeping water and park views and direct access to the trail system just beyond the backyard. Enjoy morning walks around the reservoir, evenings on the brand-new composite deck, and quick access to the park's trails, courts and open space.Inside, 6 bedrooms, 5 baths and 4,934 finished square feet offer room for everyone. The main level features newly replaced wood floors, fresh paint throughout, and a great room with coffered ceilings, a brick fireplace and walls of windows overlooking the trees and water. The kitchen is built for cooking and gathering, with a granite island, gas cooktop, double ovens, brand-new GE stainless refrigerator, built-in desk and a sunny bay-window breakfast nook with built-in bench seating for eight. A large mudroom/laundry with a second full-size refrigerator adds everyday convenience.Upstairs, the expansive primary suite captures lake views and includes a private sitting room, two closets, dual vanities, a jetted tub and a walk-in shower. A guest room with private bath and two bedrooms sharing a Jack-and-Jill bath complete the level. The sunlit walkout lower level is made for entertaining: a family room with stone gas fireplace, kitchen area with island seating, a theater room with large screen and projector, a second office with built-ins, an exercise room and additional guest bedrooms.Outside, the professionally landscaped yard includes a stone-surrounded water feature, raised garden beds, playset, lower patio with swing and a dedicated dog run. Added value includes owned solar with two battery backups, a 2019 roof, alarm system, and a 3-car tandem garage with built-in cabinets, motorized bike lift and Level 2 EV outlet. Owner is a licensed broker in the state of Colorado....
Contact an agent
Home facts
- Year built:2001
- Subdivision & Development:Huntington Hills PUD
- Listing ID #:1069860
- Added:3 day(s) ago
- Updated:October 05, 2026 at 02:15 PM
Rooms and interior
- Bedrooms:6
- Total bathrooms:5
- Flooring:Wood
- Dining Description:Eat-in Kitchen, Separate Dining Room
- Bathrooms Description:Jack & Jill Bathroom
- Kitchen Description:Dishwasher, Disposal, Double Oven, Freezer, Gas Range, Kitchen Island, Microwave, Pantry, Refrigerator, Self Cleaning Oven, Trash Compactor
- Basement Description:Full, Partially Finished, Sump Pump, Walk-Out Access
- Living area:4,934 sq. ft.
Heating and cooling
- Cooling:Central Air
- Heating:Forced Air, Zoned
Structure and exterior
- Roof:Composition
- Year built:2001
- Building area:4,934 sq. ft.
- Lot area:0.33 Acres
- Lot Features:Abuts Park, Abuts Pond/Lake, Abuts Public Open Space, City Limits, Curbs, Deciduous Trees, Gutters, House Faces South, Paved, Sidewalks
- Architectural Style:Legal Conforming
- Construction Materials:Brick, Frame
- Exterior Features:Deck, Patio, Sprinkler System
- Levels:3 Story
Schools
- High school:Fossil Ridge
- Middle school:Preston
- Elementary school:Werner
Utilities
- Water:Public
- Sewer:Public Sewer
Finances and disclosures
- Price:$1,400,000
- Price per sq. ft.:$283.75
- Tax amount:$7,623
Features and amenities
- Appliances:Dishwasher, Disposal, Double Oven, Dryer, Fire Alarm, Freezer, Gas Range, Microwave, Refrigerator, Self Cleaning Oven, Trash Compactor, Washer
- Laundry features:Dryer, Washer
- Amenities:6-Panel Doors, Bay or Bow Window, Beamed Ceilings, Cathedral Ceiling(s), Eat-in Kitchen, High Ceilings, Jack & Jill Bathroom, Kitchen Island, Open Floorplan, Pantry, Separate Dining Room, Skylights, Walk-In Closet(s)
Parking
- Parking description:Garage Door Opener, Tandem Garage
- Garage spaces:3
New listings near 6038 Huntington Hills Dr
- Coming Soon
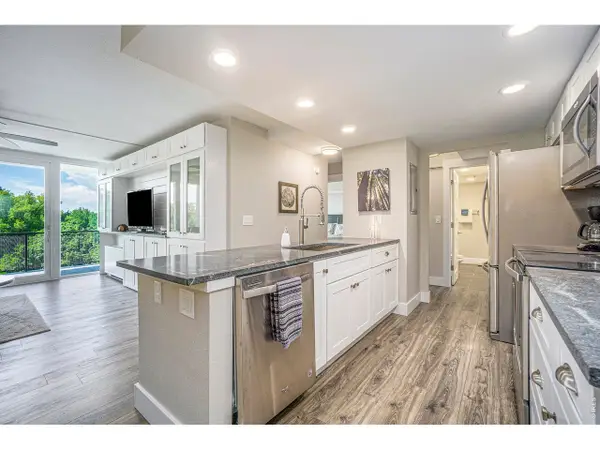 $419,900Coming Soon2 beds 1 baths850 sq. ft.
421 S Howes St #505, Fort Collins, CO 80521
MLS# 1069756Listed by: CO Vision Real Estate Group - Coming SoonOpen Wed, 4 to 5:30pm
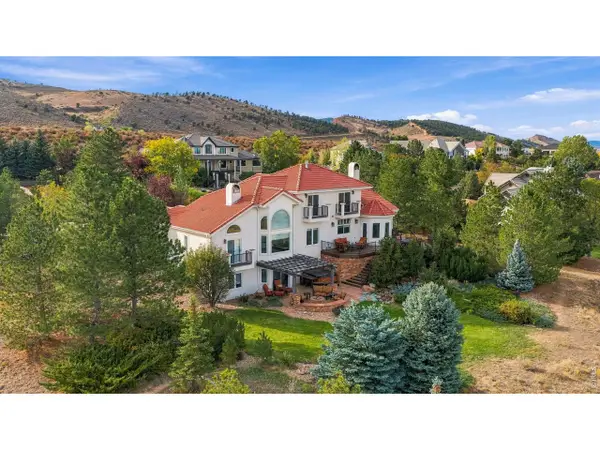 $1,275,000Coming Soon4 beds 4 baths4,647 sq. ft.
4808 Westridge Dr, Fort Collins, CO 80526
MLS# 1069740Listed by: Group Mulberry - Coming Soon
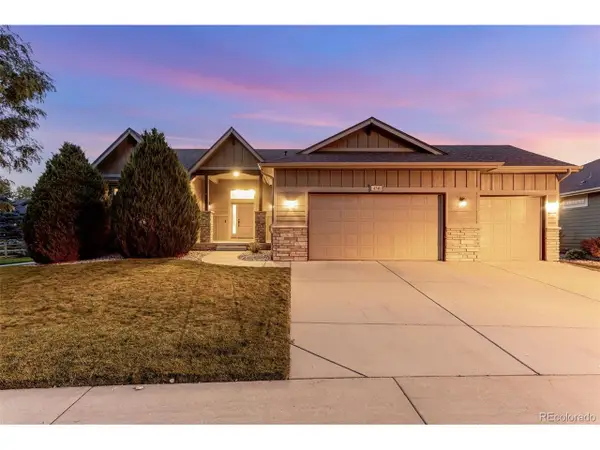 $689,000Coming Soon5 beds 3 baths3,177 sq. ft.
4746 Brenton Dr, Fort Collins, CO 80524
MLS# 5601716Listed by: C3 Real Estate Solutions LLC 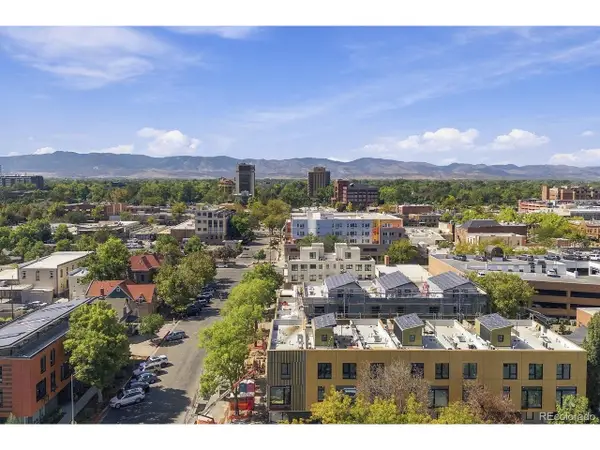 $1,295,000Pending2 beds 4 baths1,852 sq. ft.
226 E Oak St, Fort Collins, CO 80524
MLS# 3430704Listed by: C3 Real Estate Solutions LLC- New
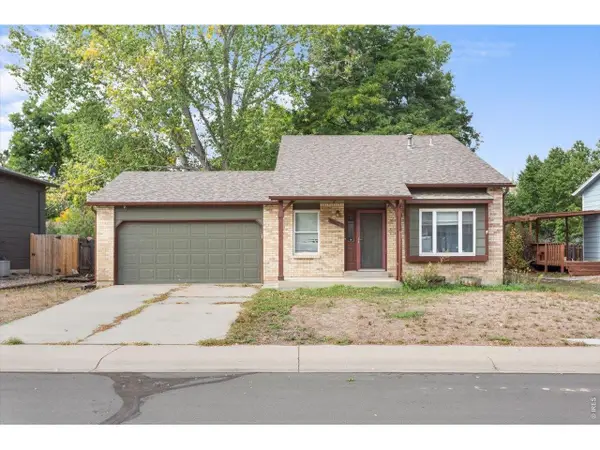 $378,000Active3 beds 2 baths1,809 sq. ft.
2625 Wapiti Rd, Fort Collins, CO 80525
MLS# 1070018Listed by: The Crisafulli Group - New
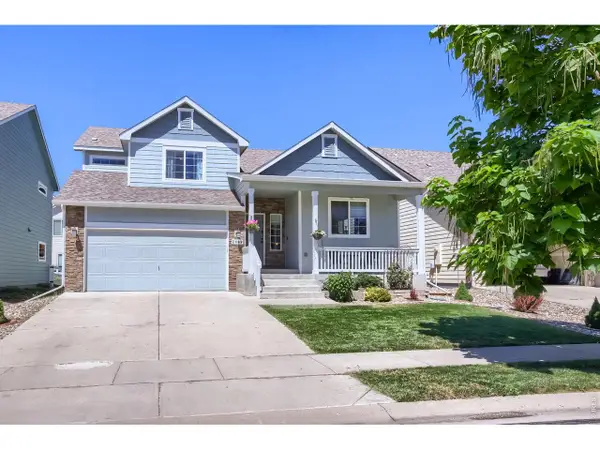 $539,000Active5 beds 3 baths2,224 sq. ft.
2409 Forecastle Dr, Fort Collins, CO 80524
MLS# 1070008Listed by: Realty One Group Fourpoints CO - New
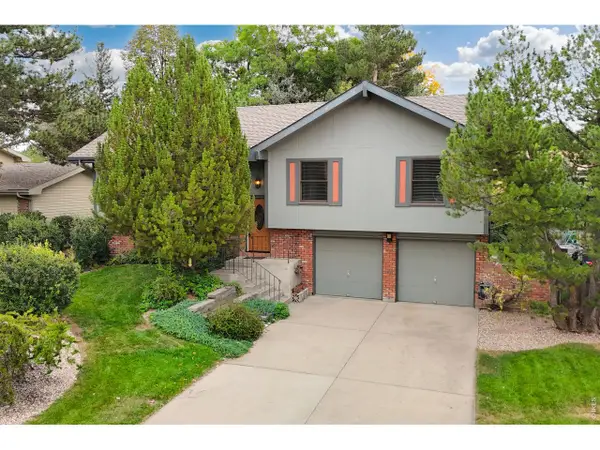 $599,000Active4 beds 3 baths1,842 sq. ft.
2236 Ouray Ct, Fort Collins, CO 80525
MLS# 1069988Listed by: RE/MAX Alliance-Loveland - New
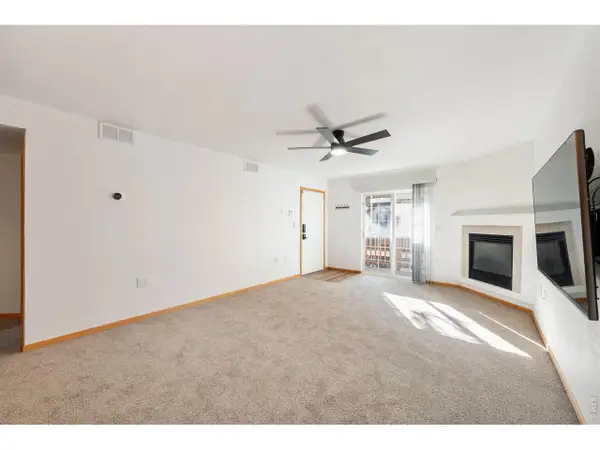 $306,000Active2 beds 2 baths880 sq. ft.
1221 University Ave #D-202, Fort Collins, CO 80521
MLS# 1069983Listed by: JPAR Modern Real Estate - New
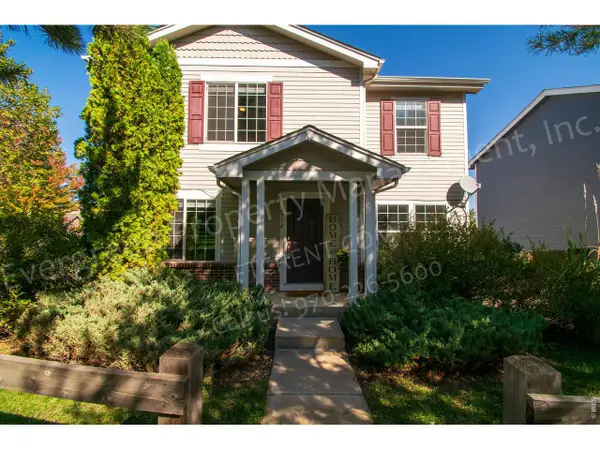 $447,500Active3 beds 2 baths1,442 sq. ft.
6714 Autumn Ridge Dr, Fort Collins, CO 80525
MLS# 1069979Listed by: Evergreen Real Estate GroupInc - New
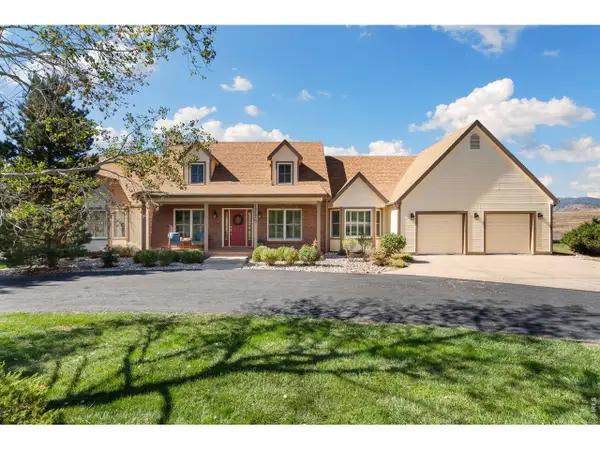 $1,100,000Active3 beds 3 baths3,802 sq. ft.
1517 Hepplewhite Ct, Fort Collins, CO 80526
MLS# 1069948Listed by: New Paradigm Partners LLC


Protect your home and budget from life's surprises with an Assurant Home Warranty, backed by a partner that supports you through every step of homeownership. Explore Plans.
©2026 Century 21 Real Estate LLC. All rights reserved. CENTURY 21®, the CENTURY 21 Logo and C21® are service marks owned by Century 21 Real Estate LLC. Century 21 Real Estate LLC fully supports the principles of the Fair Housing Act and the Equal Opportunity Act. Each office is independently owned and operated. Listing information is deemed reliable but not guaranteed accurate.