
644 Stonington Ln, Fort Collins, CO 80525
Local realty services provided by:CENTURY 21 Top Dog Properties
644 Stonington Ln,Fort Collins, CO 80525
$885,000
- 6 Beds
- 4 Baths
- 4,599 sq. ft.
- Single family
- Active
Upcoming open houses
- Sat, Jul 1811:00 am - 01:00 pm
- Sun, Jul 1901:00 pm - 03:00 pm
Listed by: victoria grace, susan ruff
Office: re/max advanced inc.9702215995
MLS#:1064289
Source:IRES
Price summary
- Price:$885,000
- Price per sq. ft.:$192.43
- Monthly HOA dues:$102.92
About this home
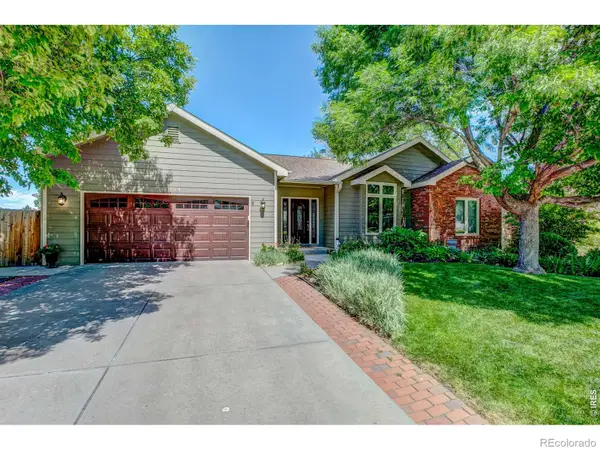
Looking for more space? Look no further! Sitting on a quarter acre lot, this 6 bedroom, 4 bathroom home offers opportunity for you and your loved ones. For the first time in nearly 20 years, this home is coming to the market. This 2-story home includes a finished basement with 2 bedrooms, a den space for all your favorite hobbies, and a 3/4 bathroom. Head upstairs to the 2nd floor where you will find 4 more bedrooms, including a large primary suite with attached bathroom featuring double vanities and a jacuzzi tub, and one of the largest walk-in closets you have ever seen! From the extra lofted space upstairs, look down onto the main level and take in all the natural light. The main floor includes a front living room, formal dining room, family room with high ceilings and a gas fireplace, as well as a private office that overlooks the backyard. Love to cook and host? You will never run out of counter space in this kitchen! Landscaping includes a tranquil fountain feature at the front entry, an extended concrete patio that wraps around the back and side of the home, fruit trees, and a variety of other trees. This home includes a 4 car tandem garage, offering room for your outdoor toys, trailers, pod campers and plenty of room to pull your truck through. Located in South Fort Collins, Ridgewood Hills is close to the foothills, conveniently positioned between Loveland and Fort Collins, and offers quick access to Harmony and College. The HOA includes access to the neighborhood pool. Schedule a showing today! Seller is a licensed real estate agent in the state of Colorado. Pre-inspection report available....
Contact an agent
Home facts
- Year built:2004
- Listing ID #:1064289
- Added:1 day(s) ago
- Updated:July 16, 2026 at 03:41 AM
Rooms and interior
- Bedrooms:6
- Total bathrooms:4
- Full bathrooms:2
- Half bathrooms:1
- Dining Description:Eat-in Kitchen, Separate Dining Room
- Kitchen Description:Dishwasher, Disposal, Electric Range, Kitchen Island, Microwave, Pantry
- Basement Description:Built-In Radon, Full, Partially Finished, Sump Pump
- Living area:4,599 sq. ft.
Heating and cooling
- Cooling:Ceiling Fan(s), Central Air, Whole House Fan
- Heating:Forced Air, Humidity Control
Structure and exterior
- Roof:Composition
- Year built:2004
- Building area:4,599 sq. ft.
- Lot area:0.25 Acres
- Lot Features:Curbs, Fire Hydrant within 500 Feet, Gutters, Level, Paved, Sidewalks, Street Light
- Construction Materials:Composition, Frame
- Exterior Features:Patio, Sprinkler System
- Levels:2 Story
Schools
- High school:Loveland
- Middle school:Erwin, Lucile
- Elementary school:Coyote Ridge
Utilities
- Water:District
- Sewer:Public Sewer
Finances and disclosures
- Price:$885,000
- Price per sq. ft.:$192.43
- Tax amount:$4,042
Features and amenities
- Appliances:Dishwasher, Disposal, Electric Range, Fire Alarm, Microwave
- Laundry features:Washer/Dryer Hookup
- Amenities:Cathedral Ceiling(s), Eat-in Kitchen, High Ceilings, Kitchen Island, Natural Woodwork, Open Floorplan, Pantry, Separate Dining Room, Walk-In Closet(s)
Parking
- Parking description:Garage Door Opener, Oversized Garage
- Garage spaces:4
New listings near 644 Stonington Ln
- New
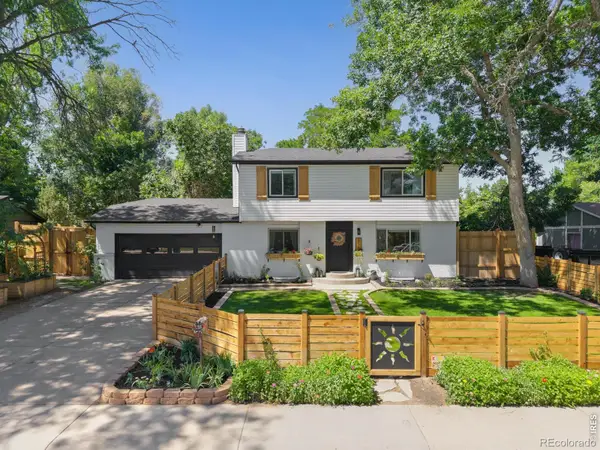 $695,000Active5 beds 4 baths2,584 sq. ft.
818 E Swallow Road, Fort Collins, CO 80525
MLS# IR1064301Listed by: LPT REALTY, LLC.
- New
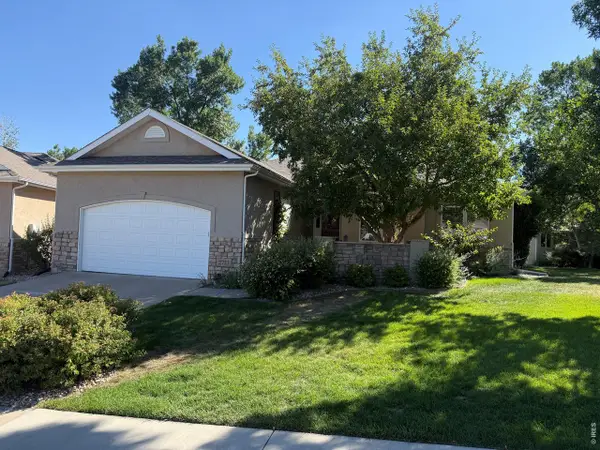 $785,000Active3 beds 3 baths3,727 sq. ft.
2721 Moore Ln, Fort Collins, CO 80526
MLS# 1064296Listed by: Elevations Real Estate, LLC - New
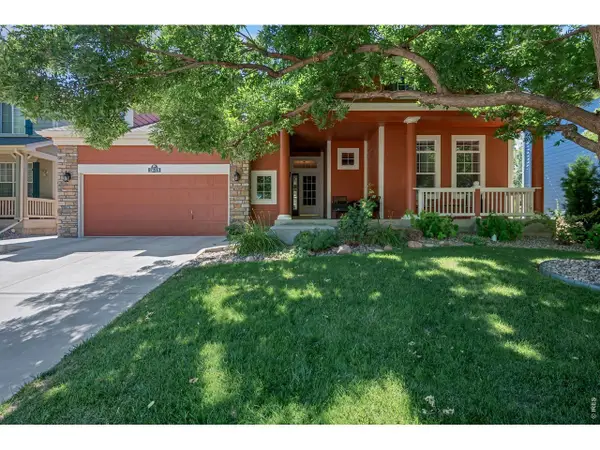 $825,000Active5 beds 3 baths4,080 sq. ft.
2615 Chase Dr, Fort Collins, CO 80525
MLS# 1064297Listed by: RE/MAX Alliance-FTC South - New
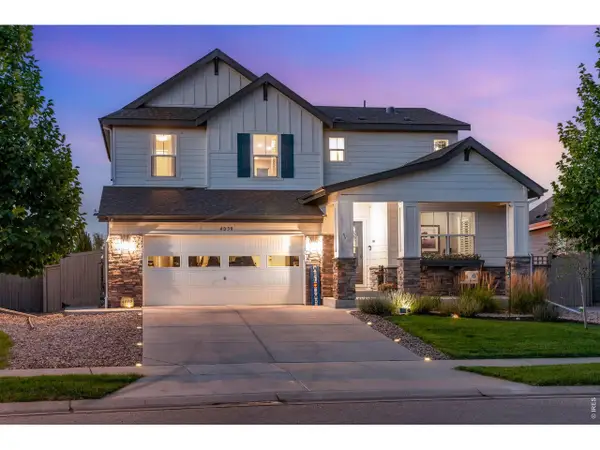 $859,000Active6 beds 5 baths4,107 sq. ft.
4038 Wild Elm Way, Fort Collins, CO 80528
MLS# 1064298Listed by: C3 Real Estate Solutions, LLC - Coming Soon
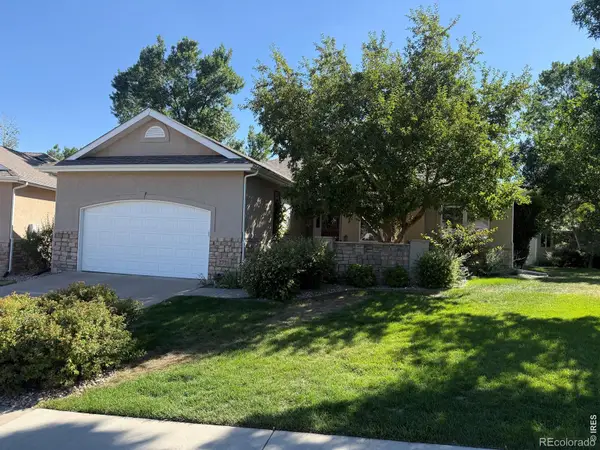 $785,000Coming Soon3 beds 3 baths
2721 Moore Lane, Fort Collins, CO 80526
MLS# IR1064296Listed by: ELEVATIONS REAL ESTATE, LLC - Coming Soon
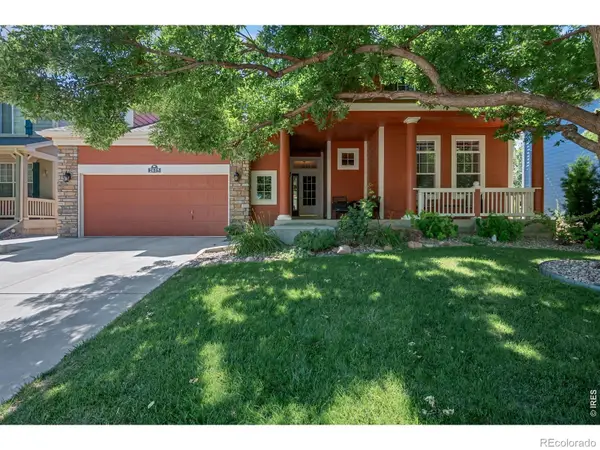 $825,000Coming Soon5 beds 3 baths
2615 Chase Drive, Fort Collins, CO 80525
MLS# IR1064297Listed by: RE/MAX ALLIANCE-FTC SOUTH - Coming Soon
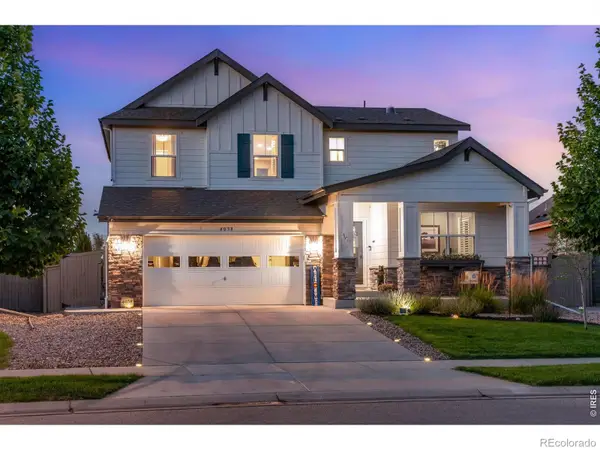 $859,000Coming Soon6 beds 5 baths
4038 Wild Elm Way, Fort Collins, CO 80528
MLS# IR1064298Listed by: C3 REAL ESTATE SOLUTIONS, LLC - New
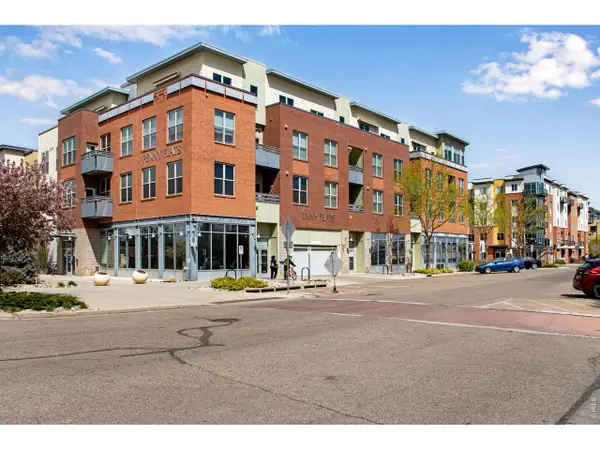 $449,500Active2 beds 2 baths1,059 sq. ft.
204 Maple St #208, Fort Collins, CO 80521
MLS# 1064295Listed by: C3 Real Estate Solutions, LLC - New
 $715,000Active4 beds 3 baths3,413 sq. ft.
6354 Buchanan Street, Fort Collins, CO 80525
MLS# IR1064294Listed by: ROOTS REAL ESTATE


Protect your home and budget from life's surprises with an Assurant Home Warranty, backed by a partner that supports you through every step of homeownership. Explore Plans.
©2026 Century 21 Real Estate LLC. All rights reserved. CENTURY 21®, the CENTURY 21 Logo and C21® are service marks owned by Century 21 Real Estate LLC. Century 21 Real Estate LLC fully supports the principles of the Fair Housing Act and the Equal Opportunity Act. Each office is independently owned and operated. Listing information is deemed reliable but not guaranteed accurate.