
818 E Swallow Road, Fort Collins, CO 80525
Local realty services provided by:CENTURY 21 Trenka Real Estate
Listed by: catherine beyerly
Office: lpt realty, llc.
MLS#:IR1064301
Source:ML
Price summary
- Price:$695,000
- Price per sq. ft.:$268.96
About this home
Turnkey midtown living on nearly a quarter acre, with the address to prove it. This no-HOA home offers five conforming bedrooms plus a sixth non-conforming space, four baths, and a rare package of location, updates, and outdoor space all in one of Fort Collins' most walkable pockets. Step inside to a floor plan that has been touched from top to bottom. A dining room with vaulted ceilings gives the main living space room to breathe and a spot for every holiday table you can imagine. The systems that keep a house running have all been updated too: a 2025 roof and fresh mechanical (furnace, AC, tankless water heater, plumbing) all updated in 2026, means the next several years are yours to enjoy, not manage. Outside, the south-facing lot brings in light year-round and helps keep walkways clear come winter. Both the front and backyard are fully fenced and on in-ground irrigation. The backyard features a flexible run possibly for chickens, dogs, or a garden and an in-ground trampoline. Raised garden beds and producing apple trees round out the backyard, alongside new landscaping and concrete. A carpeted flex room with entry from inside and outside the home is perfect for hosting. Enjoy the elongated driveway and street parking for you and your guests. Downstairs, find a conforming bedroom and bathroom, and a large separate area for a 6th non-conforming bedroom (just add a door) and oversized closet, or additional living space. Location is unbeatable with elementary, middle, and high schools, grocery stores, parks, trails, and the mall all within easy reach. Photos capture the finishes, but the day-to-day convenience of this address is something buyers will feel the first time they park in the driveway. Move-in ready, fully updated, and positioned in the heart of it all....
Contact an agent
Home facts
- Year built:1972
- Listing ID #:IR1064301
Rooms and interior
- Bedrooms:5
- Total bathrooms:4
- Full bathrooms:3
- Half bathrooms:1
- Kitchen Description:Dishwasher, Disposal, Double Oven, Microwave, Oven, Pantry
- Basement:Yes
- Basement Description:Full
- Living area:2,584 sq. ft.
Heating and cooling
- Cooling:Central Air
- Heating:Forced Air
- Central air:Yes
Structure and exterior
- Roof:Composition
- Year built:1972
- Building area:2,584 sq. ft.
- Lot area:0.23 Acres
- Lot Features:Sprinklers In Front
- Construction Materials:Frame, Vinyl Siding
- Exterior Features:Dog Run, Patio
- Levels:Bi-Level
Schools
- High school:Fort Collins
- Middle school:Boltz
- Elementary school:O'Dea
Utilities
- Water:Public
- Sewer:Public Sewer
Finances and disclosures
- Price:$695,000
- Price per sq. ft.:$268.96
- Tax amount:$3,226 (2024)
Features and amenities
- Laundry features:In Unit
- Amenities:Fire Alarm, Smoke Detector(s), Window Coverings
Parking
- Total parking spaces:2
- Garage:Yes
- Garage spaces:2
 Based on information submitted to the MLS GRID as of July 16, 2026 03:41 AM. All data is obtained from various sources and may not have been verified by broker or MLS GRID. Supplied Open House information is subject to change without notice. All information should be independently reviewed and verified for accuracy. Properties may or may not be listed by the office/agent presenting the information. ML Member Broker: Mark Trenka
New listings near 818 E Swallow Road
- New
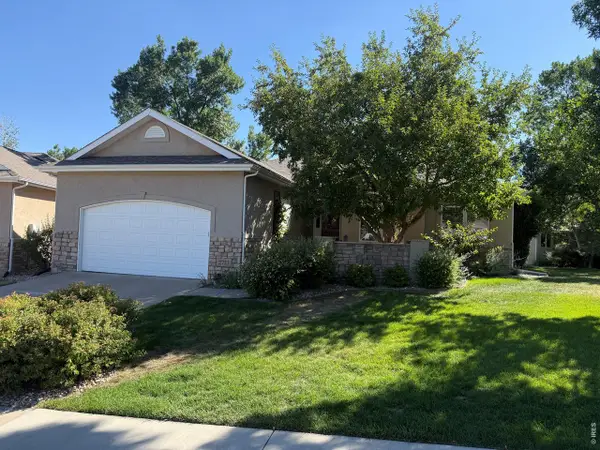 $785,000Active3 beds 3 baths3,727 sq. ft.
2721 Moore Ln, Fort Collins, CO 80526
MLS# 1064296Listed by: Elevations Real Estate, LLC - New
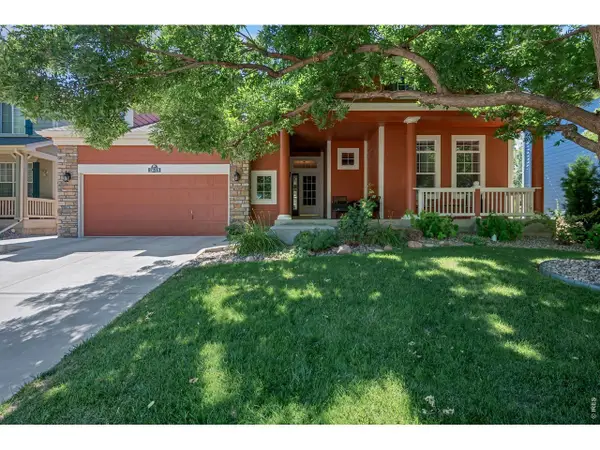 $825,000Active5 beds 3 baths4,080 sq. ft.
2615 Chase Dr, Fort Collins, CO 80525
MLS# 1064297Listed by: RE/MAX Alliance-FTC South - New
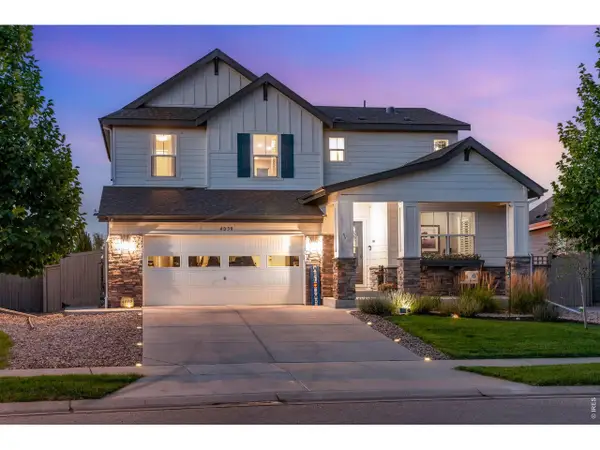 $859,000Active6 beds 5 baths4,107 sq. ft.
4038 Wild Elm Way, Fort Collins, CO 80528
MLS# 1064298Listed by: C3 Real Estate Solutions, LLC - Coming Soon
 $785,000Coming Soon3 beds 3 baths
2721 Moore Lane, Fort Collins, CO 80526
MLS# IR1064296Listed by: ELEVATIONS REAL ESTATE, LLC - Coming Soon
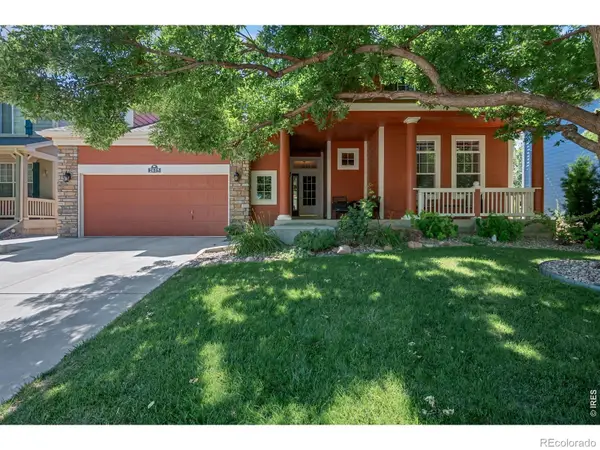 $825,000Coming Soon5 beds 3 baths
2615 Chase Drive, Fort Collins, CO 80525
MLS# IR1064297Listed by: RE/MAX ALLIANCE-FTC SOUTH - Coming Soon
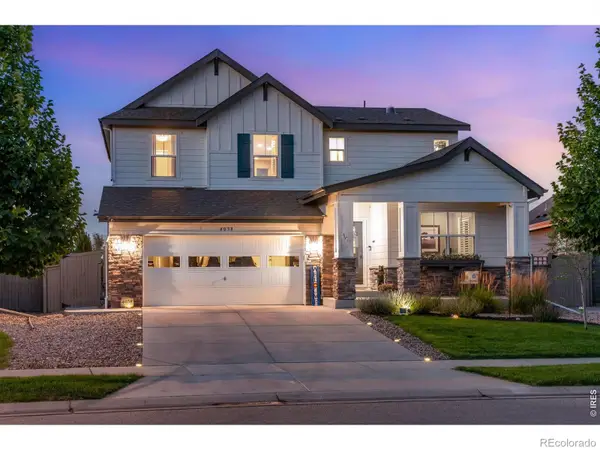 $859,000Coming Soon6 beds 5 baths
4038 Wild Elm Way, Fort Collins, CO 80528
MLS# IR1064298Listed by: C3 REAL ESTATE SOLUTIONS, LLC - New
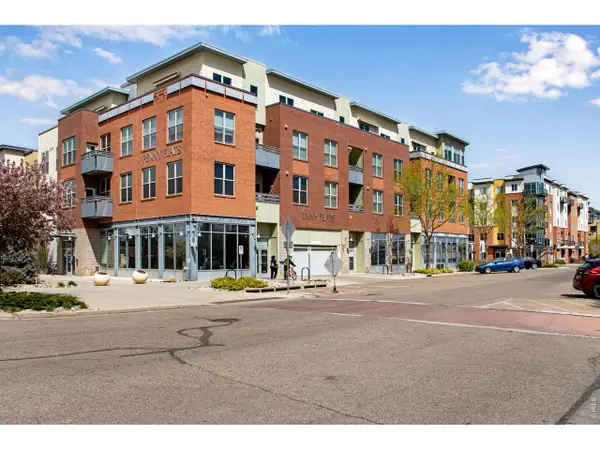 $449,500Active2 beds 2 baths1,059 sq. ft.
204 Maple St #208, Fort Collins, CO 80521
MLS# 1064295Listed by: C3 Real Estate Solutions, LLC - New
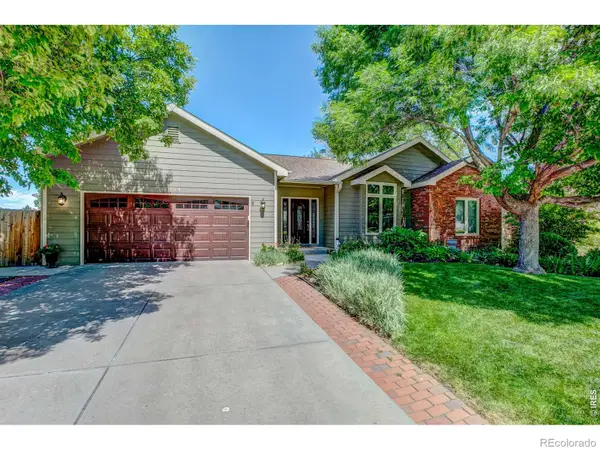 $715,000Active4 beds 3 baths3,413 sq. ft.
6354 Buchanan Street, Fort Collins, CO 80525
MLS# IR1064294Listed by: ROOTS REAL ESTATE - Open Sat, 11am to 1pmNew
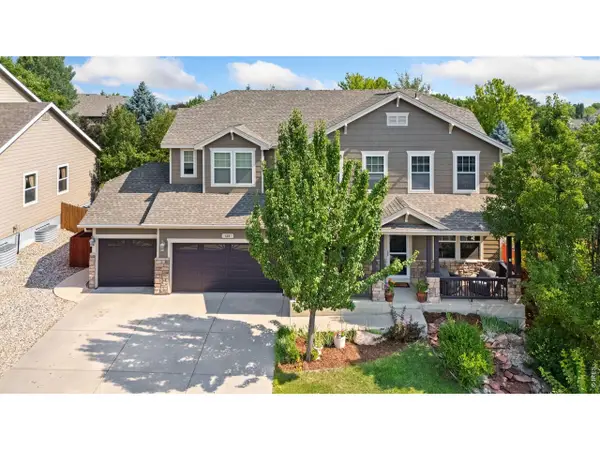 $885,000Active6 beds 4 baths4,599 sq. ft.
644 Stonington Ln, Fort Collins, CO 80525
MLS# 1064289Listed by: RE/MAX Advanced Inc.


Protect your home and budget from life's surprises with an Assurant Home Warranty, backed by a partner that supports you through every step of homeownership. Explore Plans.
©2026 Century 21 Real Estate LLC. All rights reserved. CENTURY 21®, the CENTURY 21 Logo and C21® are service marks owned by Century 21 Real Estate LLC. Century 21 Real Estate LLC fully supports the principles of the Fair Housing Act and the Equal Opportunity Act. Each office is independently owned and operated. Listing information is deemed reliable but not guaranteed accurate.