
7919 County Road 84, Fort Collins, CO 80524
Local realty services provided by:CENTURY 21 Top Dog Properties
7919 County Road 84,Fort Collins, CO 80524
$2,995,000
- 5 Beds
- 6 Baths
- 6,204 sq. ft.
- Single family
- Coming Soon
Listed by: jesse laner, john simmons
Office: c3 real estate solutions, llc.
MLS#:IR1068332
Source:ML
Price summary
- Price:$2,995,000
- Price per sq. ft.:$482.75
About this home
Interior photos coming soon! A stunningly crafted property by Encore Luxury Builders, perched on 35 elevated acres in Weld County yet carrying a coveted Fort Collins address. This ridge-top estate delivers arguably the finest unobstructed views in Northern Colorado - an uninterrupted Front Range panorama sweeping from Pikes Peak to Wyoming. Ideally located just 10 minutes to Fort Collins w/ easy, nearly all-paved I-25 access, it pairs true acreage privacy w/ everyday convenience. Inside, 20-ft+ ceilings, a dramatic floor-to-ceiling fireplace, and a massive western wall of windows showcasing the view set the tone for an open-concept main level finished w/ engineered hardwood, hand-troweled wall texture, and ceilings with large wood beams. The kitchen is a showpiece - custom Milarc knotty alder cabinetry, black stainless Dacor appliances, a six-burner gas range, quartz counters, a prep sink, wine fridge, and dedicated bar. Premier Andersen black-frame windows, 8-ft solid-core doors, and extensive low-voltage pre-wire reflect construction without compromise.The main-floor primary suite opens to the covered patio and was oriented to capture the west-facing mountain views, complete with a European-style enclosed washroom with dual shower heads and a freestanding soaking tub, in-suite laundry, and walk-in closet w/ custom Milarc cabinetry. Additional guest suite and a flex office (or fifth bedroom) complete the main level. Finished basement offers 10-ft ceilings, a sunken media area w/ wet bar, a dedicated gym, and two large bedrooms, each w/ a walk-in closet and en suite bath. A 3-car garage w/ epoxy flooring and a circular driveway add polish, while a massive 60' x 40' detached shop delivers rare functionality for vehicles, equipment, or hobbies. Don't miss the unfinshed bonus room above the garage! With minimal covenants, the property offers exceptional flexibility for outbuildings, animals, livestock, and recreation. Landscaping is not included. However, builder can h...
Contact an agent
Home facts
- Year built:2026
- Subdivision & Development:The Overlook at 5280
- Listing ID #:IR1068332
Rooms and interior
- Bedrooms:5
- Total bathrooms:6
- Full bathrooms:3
- Half bathrooms:2
- Flooring:Tile, Wood
- Bathrooms Description:Five Piece Bath
- Kitchen Description:Dishwasher, Disposal, Eat-in Kitchen, Kitchen Island, Microwave, Oven, Pantry, Refrigerator, Water Softener
- Basement:Yes
- Basement Description:Full
- Living area:6,204 sq. ft.
Heating and cooling
- Cooling:Ceiling Fan(s), Central Air
- Heating:Forced Air, Propane
- Central air:Yes
Structure and exterior
- Roof:Composition, Metal
- Year built:2026
- Building area:6,204 sq. ft.
- Lot area:35.26 Acres
- Lot Features:Level
- Architectural Style:Contemporary
- Construction Materials:Frame, Stone, Wood Siding
- Exterior Features:Patio
- Levels:1 Story
Schools
- High school:Severance
- Middle school:Severance
- Elementary school:Grand View
Utilities
- Water:Cistern, Well
- Sewer:Septic Tank
Finances and disclosures
- Price:$2,995,000
- Price per sq. ft.:$482.75
- Tax amount:$120 (2025)
Features and amenities
- Laundry features:In Unit
- Amenities:Double Pane Windows, Humidifier, Water Softener
Parking
- Total parking spaces:3
- Parking description:Oversized, Oversized Door, RV Access/Parking
- Garage:Yes
- Garage spaces:3
 Based on information submitted to the MLS GRID as of September 10, 2026 04:40 AM. All data is obtained from various sources and may not have been verified by broker or MLS GRID. Supplied Open House information is subject to change without notice. All information should be independently reviewed and verified for accuracy. Properties may or may not be listed by the office/agent presenting the information.
New listings near 7919 County Road 84
- Coming Soon
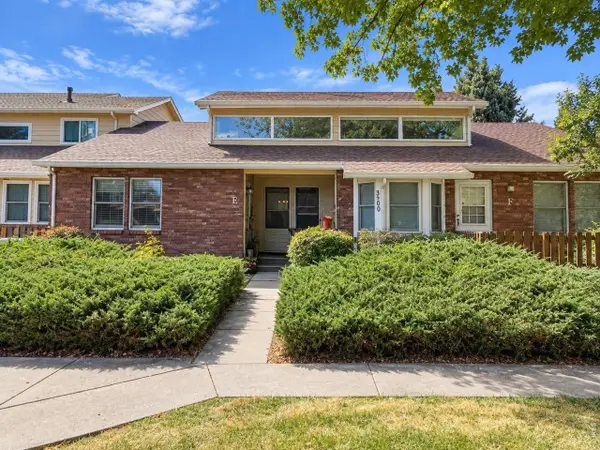 $390,000Coming Soon2 beds 2 baths1,206 sq. ft.
3500 Laredo Ln #E5, Fort Collins, CO 80526
MLS# 1068320Listed by: Group Harmony - Coming SoonOpen Sat, 11am to 2pm
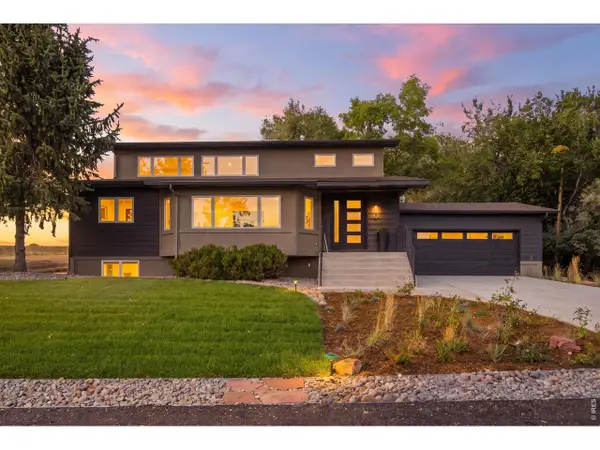 $1,650,000Coming Soon4 beds 4 baths3,555 sq. ft.
1310 Country Club Rd, Fort Collins, CO 80524
MLS# 1068143Listed by: C3 Real Estate Solutions, LLC - Coming Soon
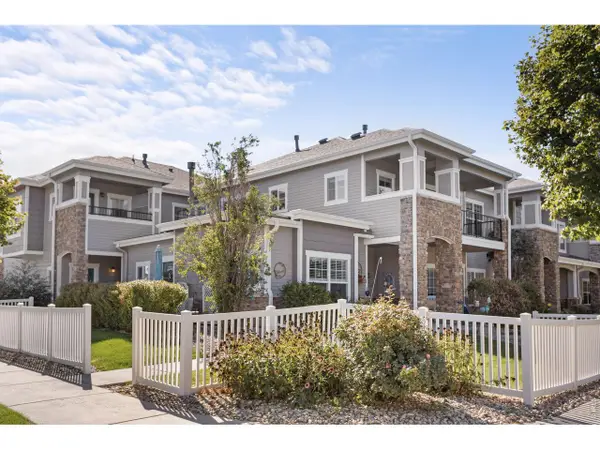 $379,900Coming Soon2 beds 2 baths1,468 sq. ft.
5044 Cinquefoil Ln #G, Fort Collins, CO 80528
MLS# 1068140Listed by: Better Homes and Gardens Real Estate - Neuhaus - Coming SoonOpen Sat, 10am to 2pm
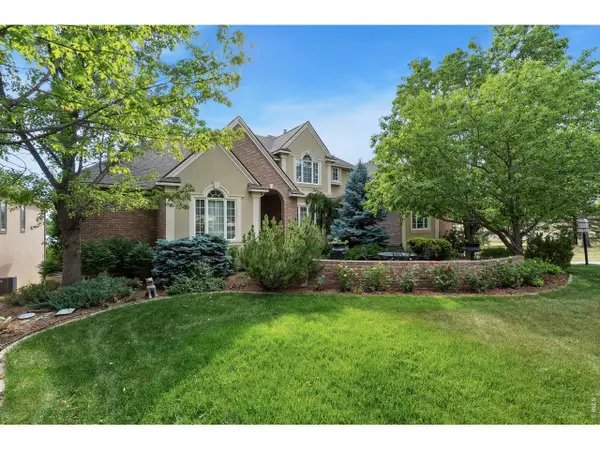 $1,696,000Coming Soon4 beds 5 baths5,362 sq. ft.
3665 Harbor Way, Fort Collins, CO 80524
MLS# 1068124Listed by: Durango Steele Ltd. - Coming Soon
 $650,000Coming Soon3 beds 2 baths1,566 sq. ft.
3108 Gold Charm Dr, Fort Collins, CO 80524
MLS# 1068112Listed by: RE/MAX Advanced Inc. - Coming Soon
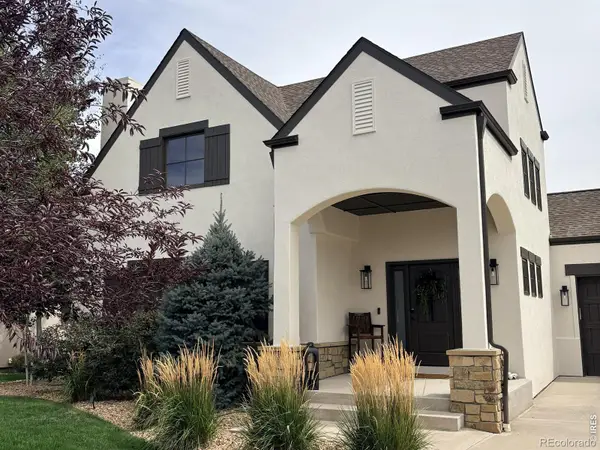 $1,050,000Coming Soon5 beds 4 baths3,225 sq. ft.
4902 Corsica Drive, Fort Collins, CO 80526
MLS# IR1068102Listed by: GROUP HARMONY - Coming SoonOpen Sat, 9 to 10am
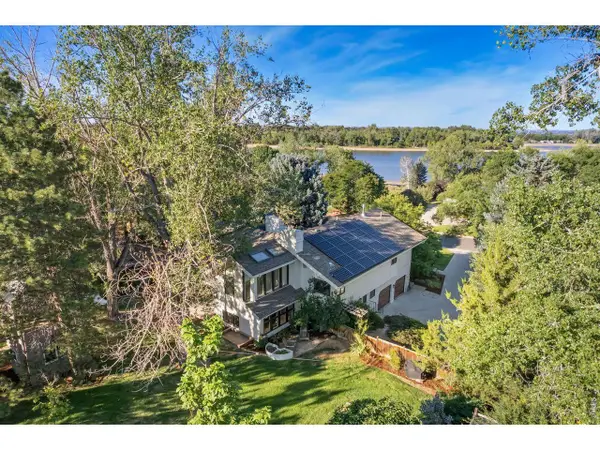 $1,299,000Coming Soon6 beds 4 baths3,819 sq. ft.
619 Skysail Ln, Fort Collins, CO 80525
MLS# 1068091Listed by: LIV Sotheby's Intl Realty - Coming Soon
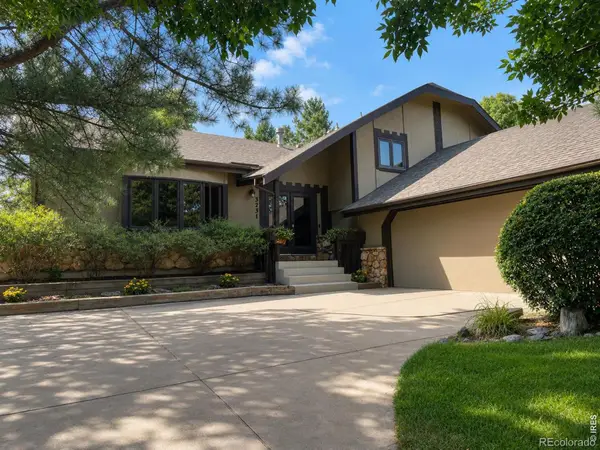 $670,000Coming Soon4 beds 3 baths2,808 sq. ft.
3231 Nelson Lane, Fort Collins, CO 80525
MLS# IR1068058Listed by: KENTWOOD RE NORTHERN PROP LLC - Coming Soon
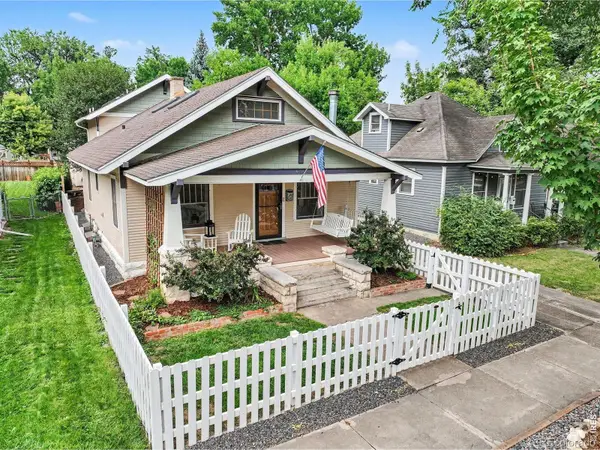 $1,149,000Coming Soon4 beds 3 baths2,953 sq. ft.
914 W Oak Street, Fort Collins, CO 80521
MLS# IR1067909Listed by: EXP REALTY - NORTHERN CO - New
 $405,000Active3 beds 3 baths1,466 sq. ft.
850 S Overland Trail #4, Fort Collins, CO 80521
MLS# IR1068321Listed by: ELEVATIONS REAL ESTATE, LLC


Protect your home and budget from life's surprises with an Assurant Home Warranty, backed by a partner that supports you through every step of homeownership. Explore Plans.
©2026 Century 21 Real Estate LLC. All rights reserved. CENTURY 21®, the CENTURY 21 Logo and C21® are service marks owned by Century 21 Real Estate LLC. Century 21 Real Estate LLC fully supports the principles of the Fair Housing Act and the Equal Opportunity Act. Each office is independently owned and operated. Listing information is deemed reliable but not guaranteed accurate.