
838 E Myrtle St, Fort Collins, CO 80524
Local realty services provided by:CENTURY 21 Top Dog Properties
838 E Myrtle St,Fort Collins, CO 80524
$650,000
- 3 Beds
- 3 Baths
- 1,692 sq. ft.
- Single family
- Active
Listed by: todd maltzahn
Office: berkshire hathaway homeservices rocky mountain, realtors-fort collins9702265511
MLS#:1069279
Source:IRES
Price summary
- Price:$650,000
- Price per sq. ft.:$384.16
About this home
Want the Old Town Fort Collins lifestyle without taking on a 100-year-old house? 838 E Myrtle St gives you the best of both worlds-a home built in 2016 in a neighborhood known for its historic charm. Inside, the home feels fresh, open, and modern with quartz countertops, engineered hardwood floors, 9-foot-plus ceilings, a large kitchen island, and a striking floating staircase that gives the main level a clean, contemporary feel. All three bedrooms are upstairs, including a comfortable primary suite with a private bath and walk-in closet. Outside, you'll appreciate the metal roof, fenced and landscaped yard, sprinkler system, corner lot, and attached heated garage-a rare convenience in Old Town where detached alley garages are far more common. There's also no HOA. And the location is where this home really shines. You're close to CSU, Old Town Square, local restaurants, coffee shops, breweries, trails, and everything that makes central Fort Collins such a great place to live. Bike to campus, meet friends for coffee, or head downtown for a Saturday night dinner without making it an event just to get there. Old Town buyers usually have to choose between location and modern convenience. Here, you don't. Old Town outside your door. Modern living inside it....
Contact an agent
Home facts
- Year built:2016
- Subdivision & Development:Ftc
- Listing ID #:1069279
- Added:11 day(s) ago
- Updated:October 05, 2026 at 02:37 PM
Rooms and interior
- Bedrooms:3
- Total bathrooms:3
- Full bathrooms:1
- Half bathrooms:1
- Kitchen Description:Dishwasher, Disposal, Gas Range, Kitchen Island, Microwave, Refrigerator
- Basement Description:Crawl Space
- Living area:1,692 sq. ft.
Heating and cooling
- Cooling:Central Air, Wall/Window Unit(s)
- Heating:Forced Air
Structure and exterior
- Roof:Metal
- Year built:2016
- Building area:1,692 sq. ft.
- Lot area:0.11 Acres
- Lot Features:Alley, City Limits, Curbs, Gutters, Historic District, Level, Paved, Sidewalks, Street Light
- Architectural Style:Contemporary
- Construction Materials:Stucco, Wood Siding
- Exterior Features:Patio, Sprinkler System
- Levels:2 Story
Schools
- High school:Ft Collins
- Middle school:Lesher
- Elementary school:Laurel
Utilities
- Water:Public
- Sewer:Public Sewer
Finances and disclosures
- Price:$650,000
- Price per sq. ft.:$384.16
- Tax amount:$4,103
Features and amenities
- Appliances:Dishwasher, Disposal, Dryer, Fire Alarm, Gas Range, Microwave, Refrigerator, Washer
- Laundry features:Dryer, Washer
- Amenities:High Ceilings, Kitchen Island, Open Floorplan, Walk-In Closet(s)
Parking
- Parking description:Heated Garage
- Garage spaces:1
New listings near 838 E Myrtle St
- Coming Soon
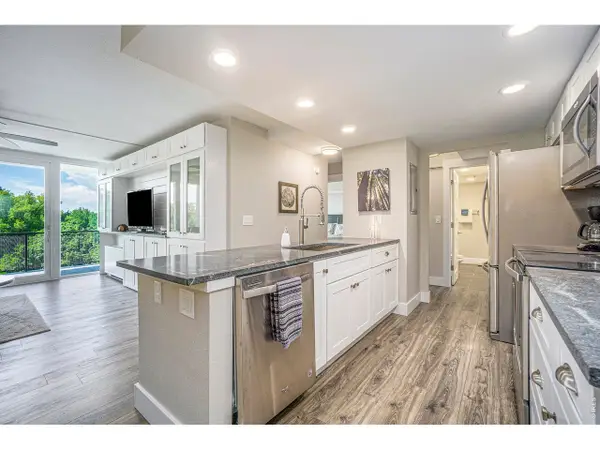 $419,900Coming Soon2 beds 1 baths850 sq. ft.
421 S Howes St #505, Fort Collins, CO 80521
MLS# 1069756Listed by: CO Vision Real Estate Group - Coming SoonOpen Wed, 4 to 5:30pm
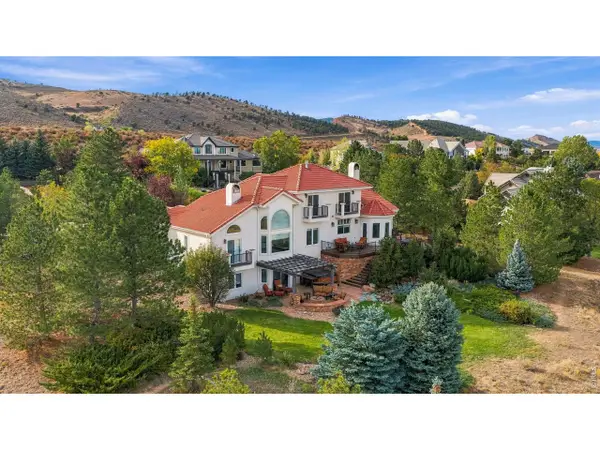 $1,275,000Coming Soon4 beds 4 baths4,647 sq. ft.
4808 Westridge Dr, Fort Collins, CO 80526
MLS# 1069740Listed by: Group Mulberry - Coming Soon
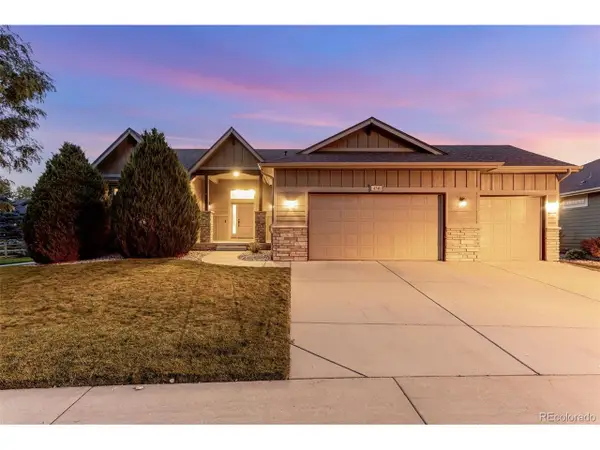 $689,000Coming Soon5 beds 3 baths3,177 sq. ft.
4746 Brenton Dr, Fort Collins, CO 80524
MLS# 5601716Listed by: C3 Real Estate Solutions LLC 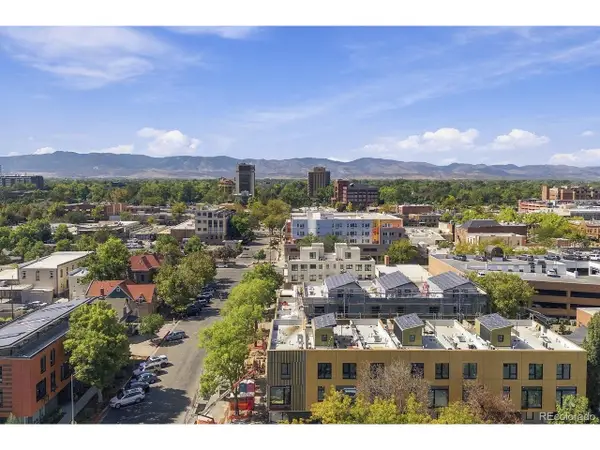 $1,295,000Pending2 beds 4 baths1,852 sq. ft.
226 E Oak St, Fort Collins, CO 80524
MLS# 3430704Listed by: C3 Real Estate Solutions LLC- New
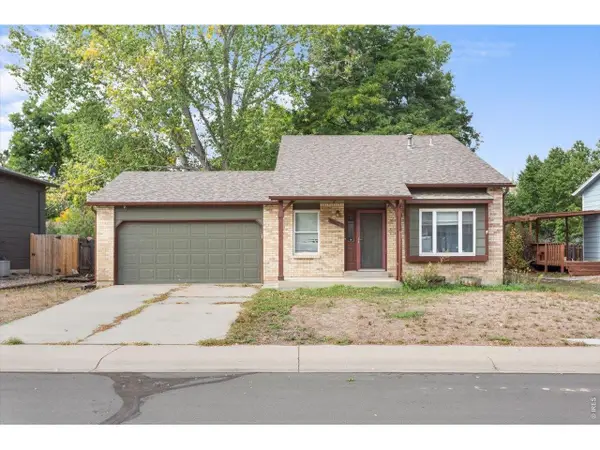 $378,000Active3 beds 2 baths1,809 sq. ft.
2625 Wapiti Rd, Fort Collins, CO 80525
MLS# 1070018Listed by: The Crisafulli Group - New
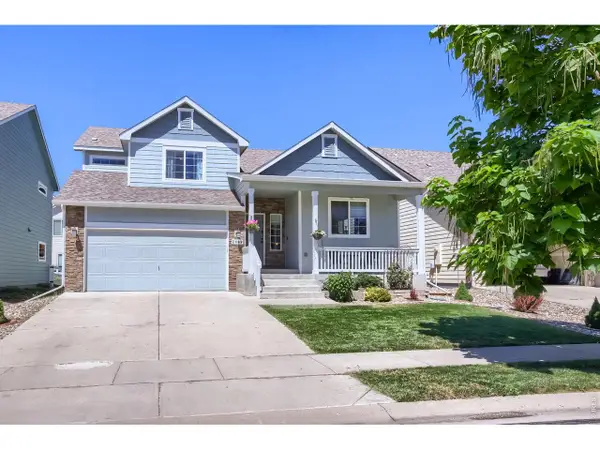 $539,000Active5 beds 3 baths2,224 sq. ft.
2409 Forecastle Dr, Fort Collins, CO 80524
MLS# 1070008Listed by: Realty One Group Fourpoints CO - New
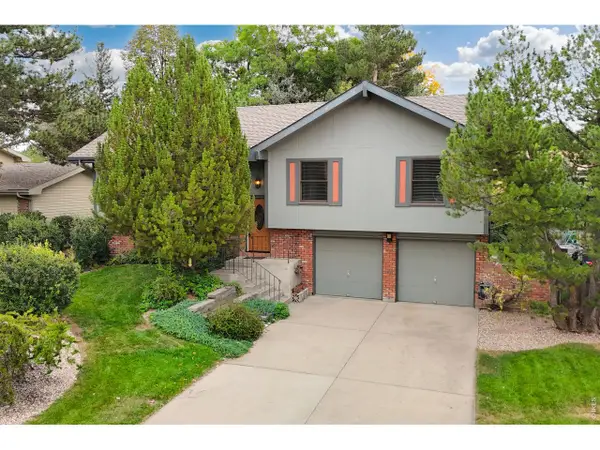 $599,000Active4 beds 3 baths1,842 sq. ft.
2236 Ouray Ct, Fort Collins, CO 80525
MLS# 1069988Listed by: RE/MAX Alliance-Loveland - New
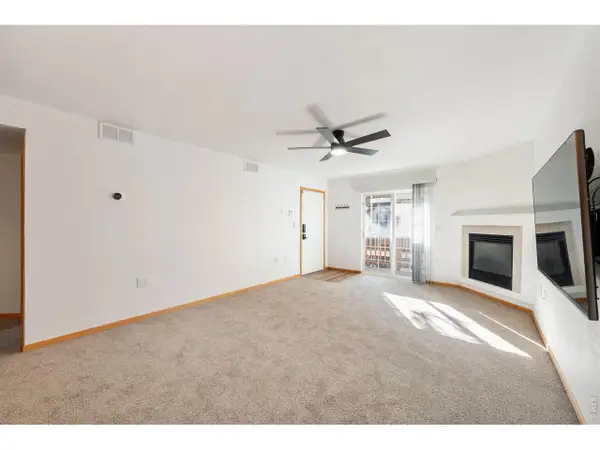 $306,000Active2 beds 2 baths880 sq. ft.
1221 University Ave #D-202, Fort Collins, CO 80521
MLS# 1069983Listed by: JPAR Modern Real Estate - New
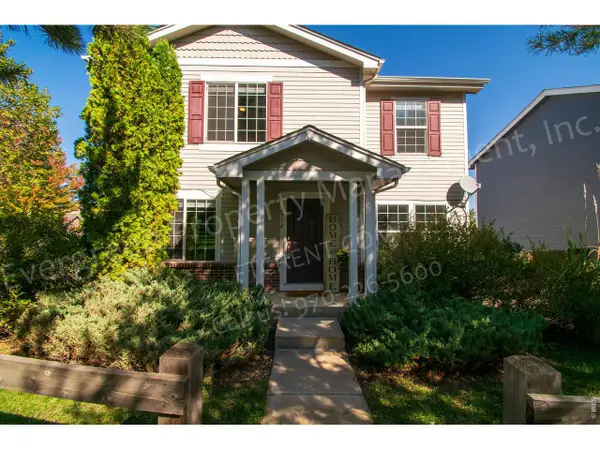 $447,500Active3 beds 2 baths1,442 sq. ft.
6714 Autumn Ridge Dr, Fort Collins, CO 80525
MLS# 1069979Listed by: Evergreen Real Estate GroupInc - New
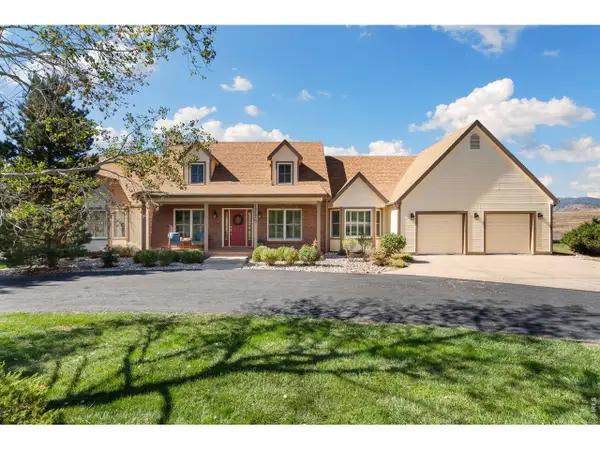 $1,100,000Active3 beds 3 baths3,802 sq. ft.
1517 Hepplewhite Ct, Fort Collins, CO 80526
MLS# 1069948Listed by: New Paradigm Partners LLC


Protect your home and budget from life's surprises with an Assurant Home Warranty, backed by a partner that supports you through every step of homeownership. Explore Plans.
©2026 Century 21 Real Estate LLC. All rights reserved. CENTURY 21®, the CENTURY 21 Logo and C21® are service marks owned by Century 21 Real Estate LLC. Century 21 Real Estate LLC fully supports the principles of the Fair Housing Act and the Equal Opportunity Act. Each office is independently owned and operated. Listing information is deemed reliable but not guaranteed accurate.