
5408 Bobcat St, Frederick, CO 80504
Local realty services provided by:CENTURY 21 Cornerstone
5408 Bobcat St,Frederick, CO 80504
$475,000
- 4 Beds
- 4 Baths
- - sq. ft.
- Single family
- Sold
Listed by: peggy wood
Office: re/max elevate3039745005
MLS#:1064222
Source:IRES
Sorry, we are unable to map this address
Price summary
- Price:$475,000
- Monthly HOA dues:$18.33
About this home
This is the type of home perfect for the savvy buyer - where comfort, functionality, & opportunity come together in one inviting home at a great price so you can bring your design vision to life. With major exterior improvements in the works, a flexible floor plan, and a large yard, this is an exceptional opportunity to build equity and make a home your own in the desirable Fox Run community. A new roof is coming soon and fresh exterior paint was just completed; adding value by creating curb appeal with a clean, refreshed & updated look from the moment you arrive. Inside, you'll find a bright and welcoming layout designed for everyday living, offering the perfect canvas to add your own style and updates immediately or over time. The finished basement provides valuable additional living space and could easily serve as a private retreat with its own full bath, and room to create a walk-in closet. Step outside to a spacious backyard with incredible potential. Whether you envision creating an outdoor entertaining oasis, adding garden beds, building a play area, or simply enjoying the extra room to spread out, this large lot provides the space and offers endless possibilities....
Contact an agent
Home facts
- Year built:1999
- Subdivision & Development:Fox Run
- Listing ID #:1064222
- Added:53 day(s) ago
- Updated:September 07, 2026 at 06:24 AM
Rooms and interior
- Bedrooms:4
- Total bathrooms:4
- Full bathrooms:1
- Half bathrooms:1
- Dining Description:Eat-in Kitchen
- Kitchen Description:Dishwasher, Electric Range, Microwave, Pantry, Refrigerator
- Basement Description:Partially Finished
Heating and cooling
- Cooling:Ceiling Fan(s), Central Air
- Heating:Forced Air
Structure and exterior
- Roof:Composition
- Year built:1999
- Construction Materials:Composition
- Exterior Features:Patio, Sprinkler System
- Levels:3 Story
Schools
- High school:Frederick
- Middle school:Coal Ridge
- Elementary school:Legacy
Utilities
- Water:City
- Sewer:Public Sewer
Finances and disclosures
- Price:$475,000
- Tax amount:$2,753
Features and amenities
- Appliances:Dishwasher, Dryer, Electric Range, Microwave, Refrigerator, Washer
- Laundry features:Dryer, Washer
- Amenities:Cathedral Ceiling(s), Eat-in Kitchen, Pantry, Walk-In Closet(s)
Parking
- Garage spaces:3
New listings near 5408 Bobcat St
- Coming Soon
 $594,500Coming Soon6 beds 3 baths2,981 sq. ft.
6807 Spruce St, Frederick, CO 80530
MLS# 3569761Listed by: BTT Real Estate - Coming Soon
 $589,000Coming Soon5 beds 3 baths2,779 sq. ft.
6824 Morrison Drive, Frederick, CO 80530
MLS# 4518435Listed by: COMPASS - DENVER
- Coming Soon
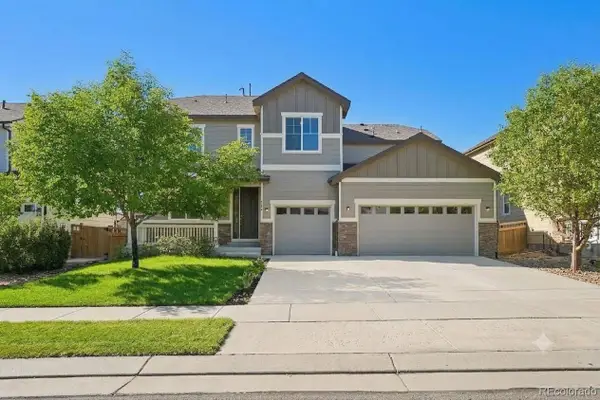 $610,000Coming Soon6 beds 5 baths4,610 sq. ft.
3405 Quicksilver Road, Frederick, CO 80516
MLS# 7313283Listed by: ORCHARD BROKERAGE LLC - Coming Soon
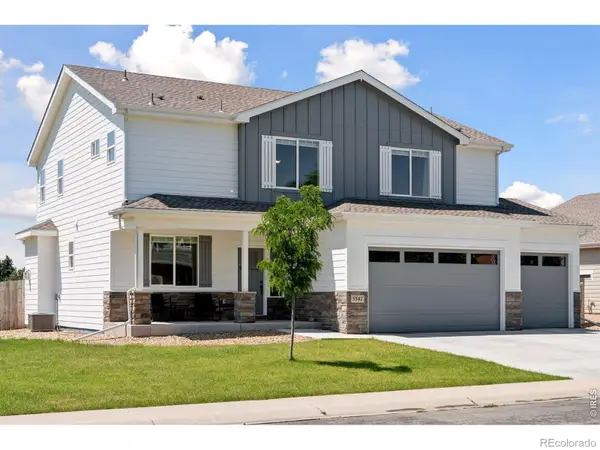 $729,000Coming Soon4 beds 4 baths3,599 sq. ft.
5547 Drake Way, Frederick, CO 80504
MLS# IR1067990Listed by: LIVING STONE HOMES AND ESTATES LLC - Coming Soon
 $515,000Coming Soon4 beds 3 baths2,001 sq. ft.
203 Linden Street, Frederick, CO 80530
MLS# 3053487Listed by: KELLER WILLIAMS PREFERRED REALTY - New
 $575,000Active5 beds 3 baths2,019 sq. ft.
306 Hawthorn Street, Frederick, CO 80530
MLS# IR1068107Listed by: RE/MAX MOMENTUM FREDERICK - New
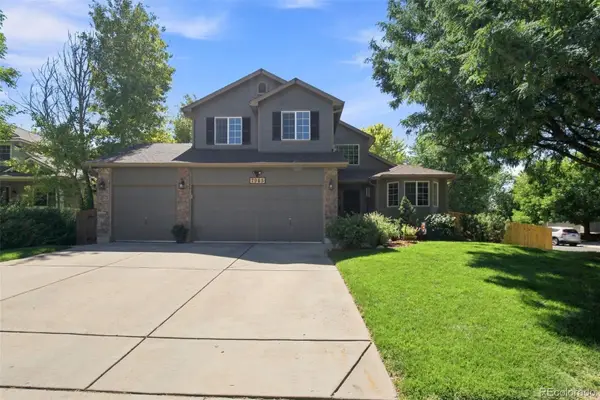 $550,000Active4 beds 3 baths2,816 sq. ft.
7985 Liley Avenue, Frederick, CO 80530
MLS# 7652834Listed by: LPT REALTY - New
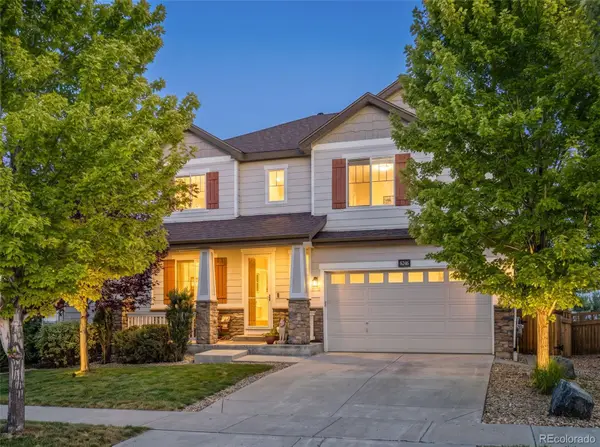 $670,000Active4 beds 4 baths3,751 sq. ft.
6246 Walnut Grove Street, Erie, CO 80516
MLS# 3945245Listed by: 8Z REAL ESTATE - New
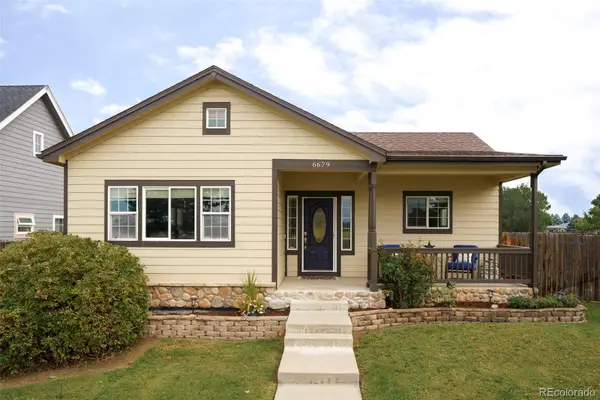 $525,000Active3 beds 2 baths2,656 sq. ft.
6679 14th Street, Frederick, CO 80530
MLS# 5365085Listed by: COMPASS - DENVER - New
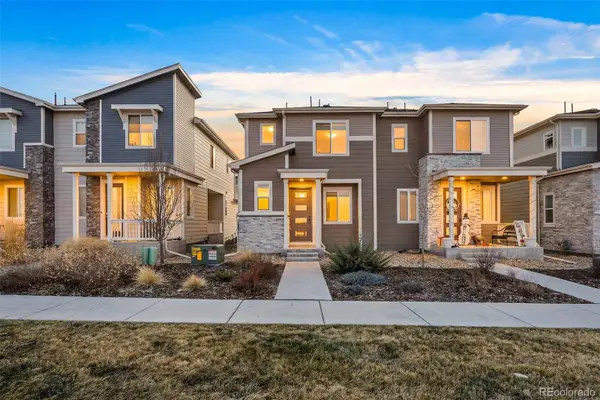 $415,000Active3 beds 3 baths1,577 sq. ft.
5332 13th Street, Frederick, CO 80504
MLS# 9712508Listed by: BERKSHIRE HATHAWAY HOMESERVICES COLORADO REAL ESTATE, LLC - BRIGHTON


Protect your home and budget from life's surprises with an Assurant Home Warranty, backed by a partner that supports you through every step of homeownership. Explore Plans.
©2026 Century 21 Real Estate LLC. All rights reserved. CENTURY 21®, the CENTURY 21 Logo and C21® are service marks owned by Century 21 Real Estate LLC. Century 21 Real Estate LLC fully supports the principles of the Fair Housing Act and the Equal Opportunity Act. Each office is independently owned and operated. Listing information is deemed reliable but not guaranteed accurate.