
17012 W 16th Place, Golden, CO 80401
Local realty services provided by:CENTURY 21 Signature Realty
17012 W 16th Place,Golden, CO 80401
$685,000
- 4 Beds
- 2 Baths
- 1,972 sq. ft.
- Single family
- Active
Listed by: chuck brown
Office: century 21 golden real estate
MLS#:9146255
Source:ML
Price summary
- Price:$685,000
- Price per sq. ft.:$347.36
About this home
Investor special or sweat-equity opportunity in highly desirable Golden! This 4-bedroom, 2-bath ranch with a finished garden-level basement sits on an 8,200 sq. ft. fenced lot directly across the street from homes backing to South Table Mountain. Foothills views, a bright garden-level basement with large west-facing windows, and a cozy fireplace add character and value to this exceptional opportunity.
The main level features 2 bedrooms, 1 bath, a functional kitchen, and an eat-in dining area. The bright garden-level basement includes a family room with fireplace, 2 additional bedrooms, a second bath, and a utility/laundry room with extra storage space.
The location is hard to beat. Walk to King Soopers, Walgreens, Starbucks, restaurants, multiple auto parts stores, bus service, and light rail. South Table Mountain and its trail system are just across the street, with the trailhead just three blocks away. The Colorado School of Mines and Historic downtown Golden are less than two miles away.
Major system updates have already been completed, including a new furnace, central air conditioning system, and water heater (2026). The sewer line from the house to the city tap has also been replaced, providing added value and peace of mind.
The home needs updating throughout and is priced for buyers looking to build equity through improvements. Ideal for owner-occupants seeking a fixer-upper, investors pursuing a fix-and-flip opportunity, or those looking for a long-term income property in one of Golden's most desirable and convenient locations.
Available for immediate sale and possession....
Contact an agent
Home facts
- Year built:1971
- Subdivision & Development:Southrigde
- Listing ID #:9146255
Rooms and interior
- Bedrooms:4
- Total bathrooms:2
- Full bathrooms:2
- Flooring:Carpet
- Kitchen Description:Dishwasher, Disposal
- Basement:Yes
- Basement Description:Bath/Stubbed, Full
- Living area:1,972 sq. ft.
Heating and cooling
- Cooling:Central Air
- Heating:Forced Air, Natural Gas
- Central air:Yes
Structure and exterior
- Roof:Composition, Membrane
- Year built:1971
- Building area:1,972 sq. ft.
- Lot area:0.19 Acres
- Lot Features:Near Public Transit
- Architectural Style:Traditional
- Construction Materials:Brick, Frame
- Exterior Features:Deck, Private Yard
- Foundation Description:Concrete Perimeter, Slab
- Levels:1 Story
Schools
- High school:Golden
- Middle school:Bell
- Elementary school:Shelton
Utilities
- Water:Public
- Sewer:Public Sewer
Finances and disclosures
- Price:$685,000
- Price per sq. ft.:$347.36
- Tax amount:$3,837 (2025)
Parking
- Total parking spaces:2
- Parking description:1 Carport Space(s), Concrete Driveway
- Garage:Yes
- Garage spaces:1
- Carport spaces:1
 Based on information submitted to the MLS GRID as of September 2, 2026 09:41 PM. All data is obtained from various sources and may not have been verified by broker or MLS GRID. Supplied Open House information is subject to change without notice. All information should be independently reviewed and verified for accuracy. Properties may or may not be listed by the office/agent presenting the information. ML Member Broker: Michele A Scherr
New listings near 17012 W 16th Place
- Coming Soon
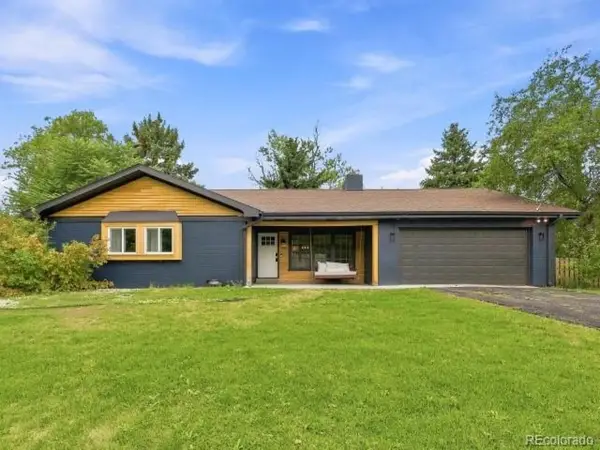 $725,000Coming Soon3 beds 2 baths2,004 sq. ft.
995 Zinnia St, Golden, CO 80401
MLS# 7223079Listed by: Keller Williams DTC - Coming Soon
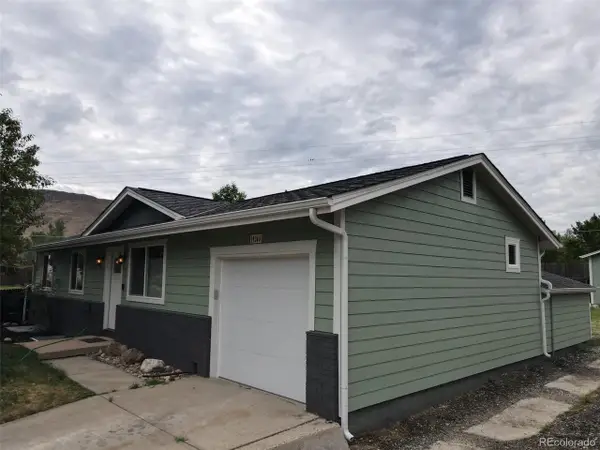 $725,000Coming Soon4 beds 2 baths2,299 sq. ft.
19066 W 59th Dr, Golden, CO 80403
MLS# 3531395Listed by: Keller Williams DTC - Coming SoonOpen Sun, 12 to 2pm
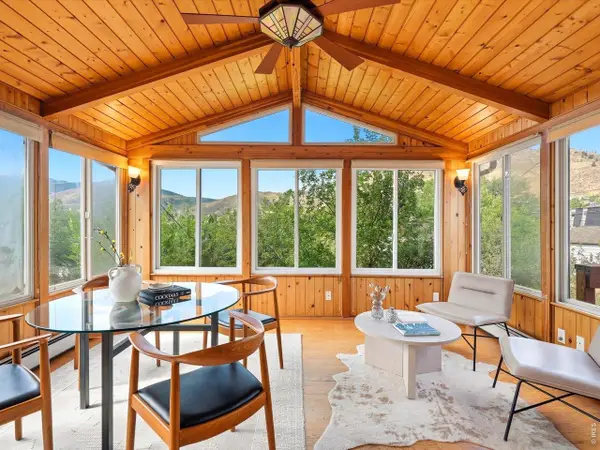 $747,000Coming Soon3 beds 2 baths1,960 sq. ft.
220 N Ford St, Golden, CO 80403
MLS# 1067653Listed by: RE/MAX Alliance-Boulder - New
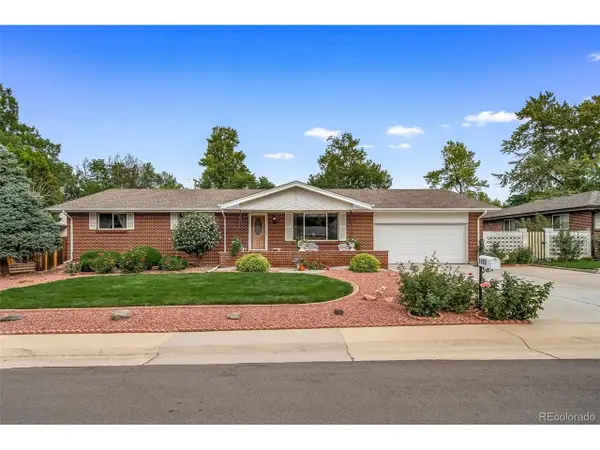 $799,900Active5 beds 3 baths3,236 sq. ft.
1180 Yank St, Golden, CO 80401
MLS# 9404699Listed by: Brokers Guild Homes - New
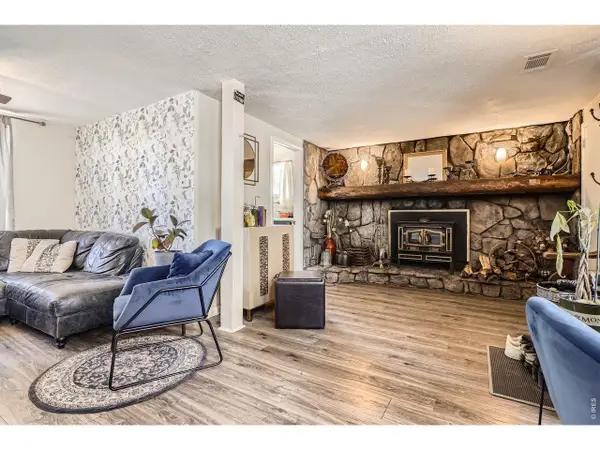 $500,000Active5 beds 3 baths2,132 sq. ft.
33 L Rd, Golden, CO 80403
MLS# 1067700Listed by: Century 21 Signature Realty, Inc - New
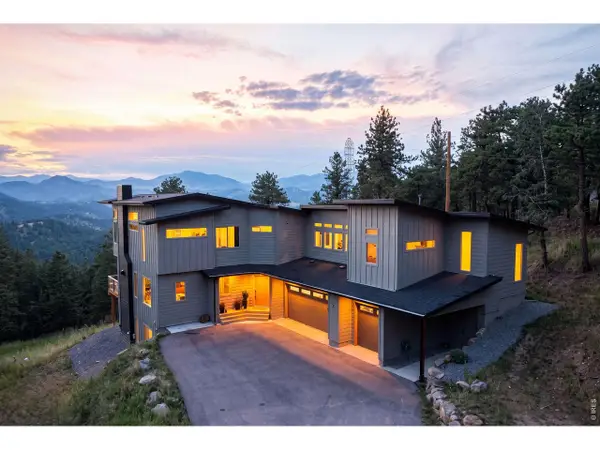 $2,100,000Active5 beds 5 baths4,518 sq. ft.
23068 Pinecrest Rd, Golden, CO 80401
MLS# 1067710Listed by: Compass-Denver - New
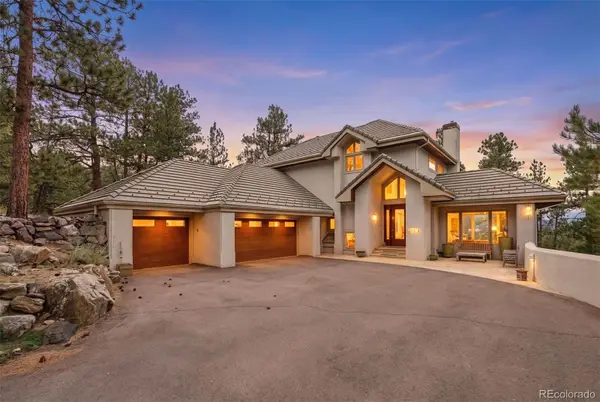 $1,750,000Active4 beds 4 baths4,181 sq. ft.
25478 Foothills Drive N, Golden, CO 80401
MLS# 4644822Listed by: LIV SOTHEBY'S INTERNATIONAL REALTY - New
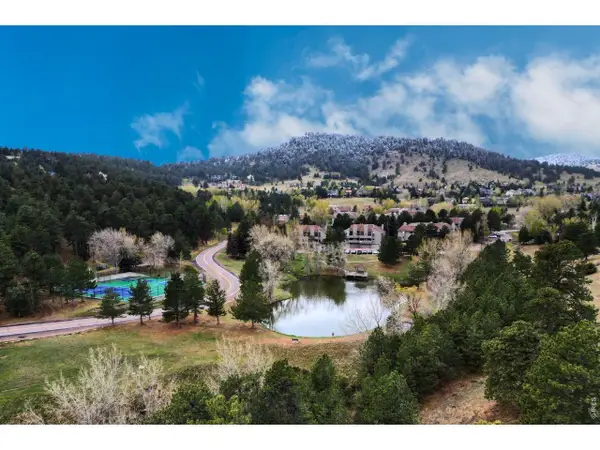 $429,000Active2 beds 2 baths1,530 sq. ft.
23551 Genesee Village Rd #15H, Golden, CO 80401
MLS# 1067596Listed by: eXp Realty LLC - New
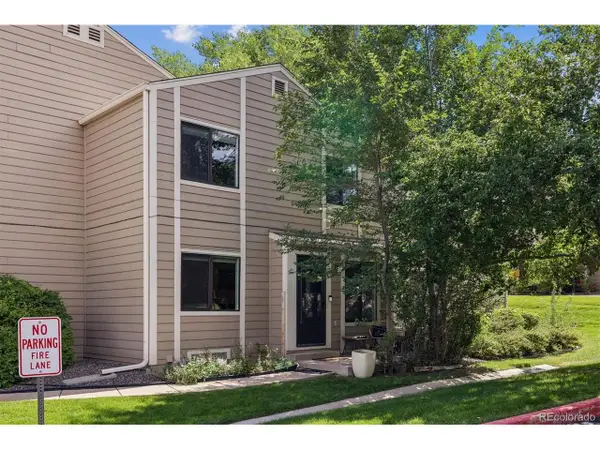 $424,500Active2 beds 3 baths1,124 sq. ft.
18318 W 58th Pl #74, Golden, CO 80403
MLS# 5991114Listed by: Resident Realty North Metro LLC 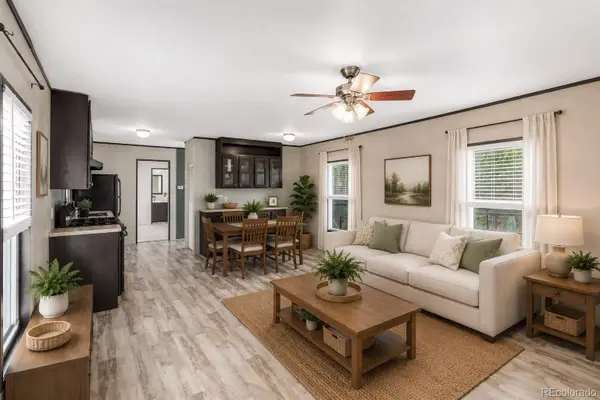 $93,000Active3 beds 2 baths1,056 sq. ft.
410 D Street, Golden, CO 80401
MLS# 2779004Listed by: KELLER WILLIAMS ADVANTAGE REALTY LLC


Protect your home and budget from life's surprises with an Assurant Home Warranty, backed by a partner that supports you through every step of homeownership. Explore Plans.
©2026 Century 21 Real Estate LLC. All rights reserved. CENTURY 21®, the CENTURY 21 Logo and C21® are service marks owned by Century 21 Real Estate LLC. Century 21 Real Estate LLC fully supports the principles of the Fair Housing Act and the Equal Opportunity Act. Each office is independently owned and operated. Listing information is deemed reliable but not guaranteed accurate.