
2049 Caleb Way, Grand Junction, CO 81507
Local realty services provided by:CENTURY 21 CapRock Real Estate
2049 Caleb Way,Grand Junction, CO 81507
$980,888
- 4 Beds
- 3 Baths
- 2,362 sq. ft.
- Single family
- Active
Listed by: the danny kuta team
Office: re/max 4000, inc
MLS#:20264598
Source:CO_GJARA
Price summary
- Price:$980,888
- Price per sq. ft.:$415.28
- Monthly HOA dues:$31.25
About this home
Some homes are simply built. This one was thought through. Set in Independence Estates in the Redlands, this new Dahl Built Home delivers 2,362 sq. ft. of craftsmanship, comfort, and function—all dialed in to the T. Timeless curb appeal with steep gables and warm wood accents sets the tone, while inside, a soaring cathedral ceiling draws you into an open living, dining, and kitchen space designed to bring people together. Premium KitchenAid appliances complement the beautifully finished kitchen, while the living area flows naturally to a covered patio and fully landscaped and fenced backyard. With 4 bedrooms and 3 baths, the floor plan was designed for real life. The private primary suite creates a retreat of its own, while a separate junior suite gives guests added privacy and flexibility. A 3-car garage, RV parking, and more than 200 sq. ft. of attic storage add the kind of functionality you don't always find in new construction. Located minutes from Redlands trails, golf, the Colorado National Monument, Downtown Grand Junction, and everyday conveniences. Completion is just days away. Beautifully finished. Thoughtfully designed....
Contact an agent
Home facts
- Year built:2026
- Subdivision & Development:Independence Estates
- Listing ID #:20264598
- Added:1 day(s) ago
- Updated:September 11, 2026 at 11:01 PM
Rooms and interior
- Bedrooms:4
- Total bathrooms:3
- Full bathrooms:3
- Flooring:Luxury Vinyl Plank, Tile
- Dining Description:Kitchen/Dining Combo
- Bathrooms Description:Garden Tub/Roman Tub, Walk-In Shower
- Kitchen Description:Dishwasher, Disposal, Electric Oven, Electric Range, Microwave, Range Hood, Refrigerator
- Bedroom Description:Main Level Primary
- Living area:2,362 sq. ft.
Heating and cooling
- Cooling:Central Air
- Heating:Fireplaces, Forced Air, Hot Water, Natural Gas
- Central air:Yes
Structure and exterior
- Roof:Asphalt, Composition, Metal
- Year built:2026
- Building area:2,362 sq. ft.
- Lot area:0.24 Acres
- Lot Features:Cul De Sac, Landscaped, Sprinkler System, Xeriscape
- Construction Materials:Stone, Stucco, Wood Frame, Wood Siding
- Exterior Features:Sprinkler Irrigation
- Foundation Description:Slab
- Levels:1 Story
Schools
- High school:Grand Junction
- Middle school:Redlands
- Elementary school:Wingate
Utilities
- Water:Public
- Sewer:Connected
Finances and disclosures
- Price:$980,888
- Price per sq. ft.:$415.28
Features and amenities
- Appliances:Dishwasher, Disposal, Electric Oven, Electric Range, Microwave, Range Hood, Refrigerator
- Laundry features:Laundry Room
- Amenities:Ceiling Fans, Pantry, Programmable Thermostat, Vaulted Ceilings, Walk-In Closets
Parking
- Parking description:Attached, Garage, Garage Door Opener
- Garage:Yes
- Garage spaces:3
New listings near 2049 Caleb Way
- New
 $1,280,000Active5 beds 3 baths4,024 sq. ft.
677 30 Road, Grand Junction, CO 81504
MLS# 20264599Listed by: HOMETOWN REALTY OF GRAND JUNCTION - New
 $650,000Active2 beds 3 baths2,246 sq. ft.
382 W Ridges Boulevard #C, Grand Junction, CO 81507
MLS# 20264596Listed by: RE/MAX 4000, INC - New
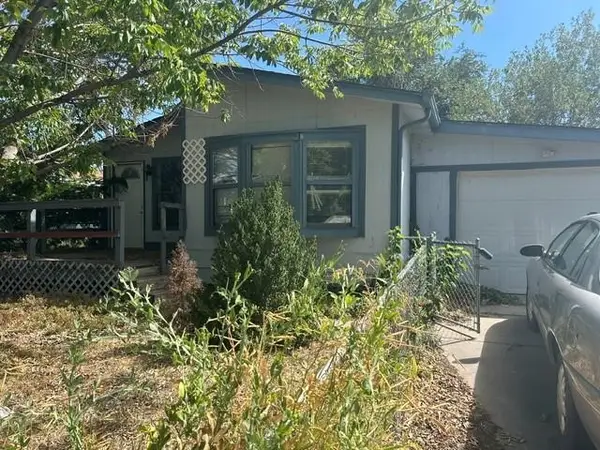 $150,000Active3 beds 2 baths1,128 sq. ft.
3075 1/2 Sandpiper Avenue, Grand Junction, CO 81504
MLS# 20264593Listed by: BRAY REAL ESTATE - New
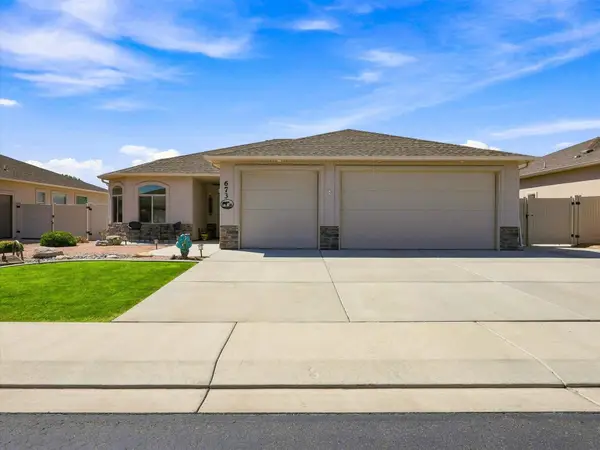 $555,000Active3 beds 2 baths1,834 sq. ft.
673 Strathearn Drive, Grand Junction, CO 81504
MLS# 20264592Listed by: FLAT FIVE REALTY - New
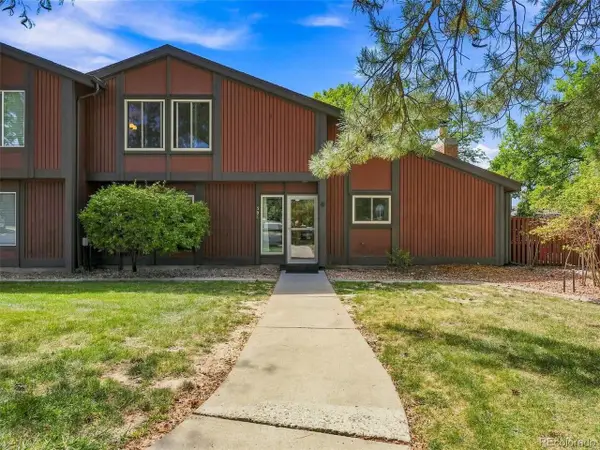 $345,000Active2 beds 2 baths1,500 sq. ft.
1155 Lakeside Dr #501, Grand Junction, CO 81506
MLS# 2902101Listed by: Colorado Real Estate Experts - Open Sat, 11am to 2pmNew
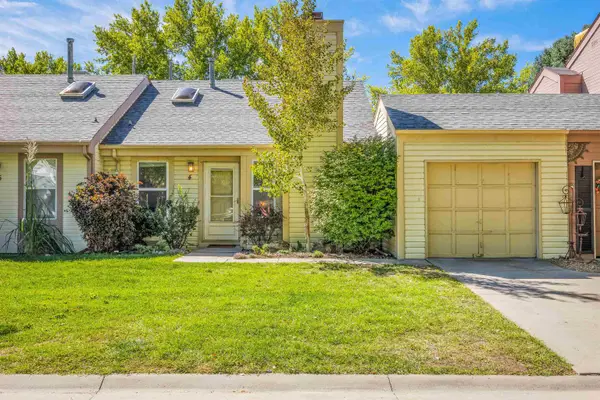 $341,000Active3 beds 2 baths1,476 sq. ft.
4 Dubonnet Court, Grand Junction, CO 81507
MLS# 20264585Listed by: KOKOPELLI REAL ESTATE, LLC - Open Sat, 11am to 1pmNew
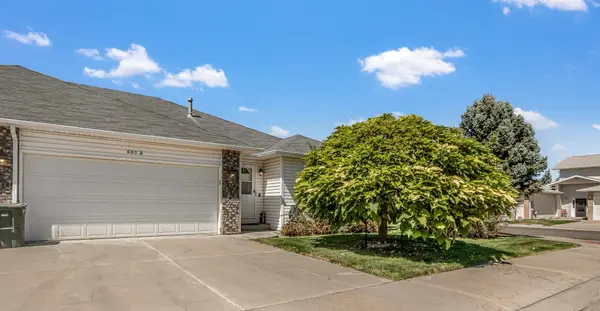 $350,000Active2 beds 2 baths1,375 sq. ft.
605 Lavender Court #B, Grand Junction, CO 81506
MLS# 20264586Listed by: THE CHRISTI REECE GROUP - New
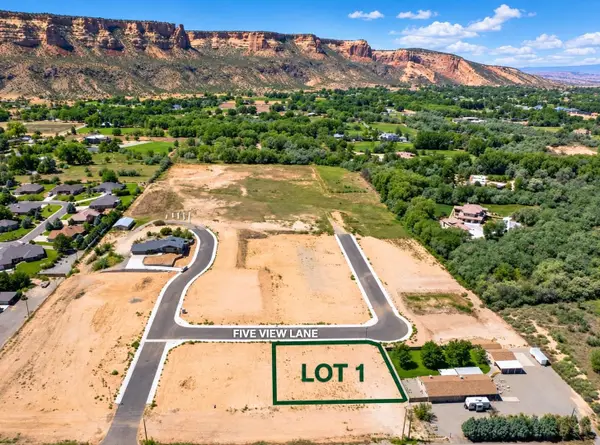 $220,000Active0.35 Acres
566 Five View Lane, Grand Junction, CO 81507
MLS# 20264587Listed by: RIVER CITY REAL ESTATE, LLC - New
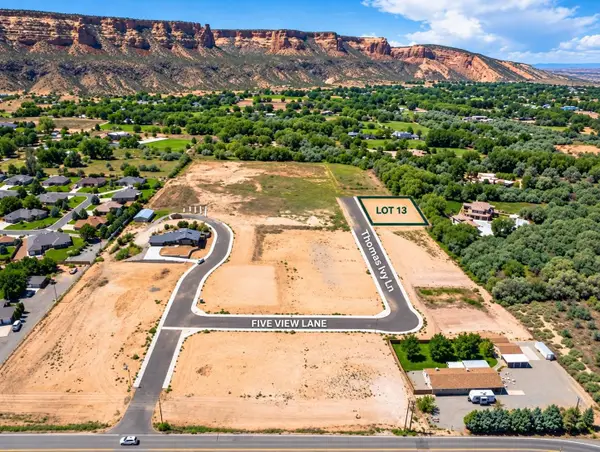 $280,000Active0.34 Acres
2068 Thomas Ivy Lane, Grand Junction, CO 81507
MLS# 20264588Listed by: RIVER CITY REAL ESTATE, LLC


Protect your home and budget from life's surprises with an Assurant Home Warranty, backed by a partner that supports you through every step of homeownership. Explore Plans.
©2026 Century 21 Real Estate LLC. All rights reserved. CENTURY 21®, the CENTURY 21 Logo and C21® are service marks owned by Century 21 Real Estate LLC. Century 21 Real Estate LLC fully supports the principles of the Fair Housing Act and the Equal Opportunity Act. Each office is independently owned and operated. Listing information is deemed reliable but not guaranteed accurate.