
2923 Four Corners Drive, Grand Junction, CO 81503
Local realty services provided by:CENTURY 21 CapRock Real Estate
2923 Four Corners Drive,Grand Junction, CO 81503
$574,900
- 3 Beds
- 2 Baths
- 1,905 sq. ft.
- Single family
- Active
Listed by: the danny kuta team
Office: re/max 4000, inc
MLS#:20264378
Source:CO_GJARA
Price summary
- Price:$574,900
- Price per sq. ft.:$301.78
- Monthly HOA dues:$46.25
About this home
There’s something special about a home that feels just as good outside as it does in. Built in 2020 and exceptionally well cared for, this ranch-style home offers just over 1,900 sq. ft. with an open-concept layout, quality finishes, and plenty of thoughtful upgrades throughout. With 3 bedrooms plus a versatile flex room, there’s space for a home office, nursery, playroom, or whatever life calls for next. The kitchen flows naturally into the main living area and features a large pantry, while the primary suite offers a relaxing escape with its spa-like bathroom. Step outside and the lifestyle really takes over. The fully landscaped, tree-lined backyard creates a private oasis complete with an outdoor kitchen featuring a BBQ grill, mini fridge, granite countertops, and a covered louvered pergola—perfect for Colorado evenings with family and friends. Add RV parking, a new roof, a fully fenced yard, and a location just steps from Chipeta Golf Course, and you have a home that’s ready to enjoy from day one. Come see why this one feels like home the moment you arrive....
Contact an agent
Home facts
- Year built:2020
- Subdivision & Development:Crystal Brook Subdivision
- Listing ID #:20264378
- Added:1 day(s) ago
- Updated:August 31, 2026 at 10:49 PM
Rooms and interior
- Bedrooms:3
- Total bathrooms:2
- Full bathrooms:2
- Flooring:Carpet, Luxury Vinyl Plank, Tile
- Dining Description:Kitchen/Dining Combo
- Bathrooms Description:Garden Tub/Roman Tub, Walk-In Shower
- Kitchen Description:Dishwasher, Disposal, Gas Oven, Gas Range, Microwave, Refrigerator
- Bedroom Description:Main Level Primary
- Living area:1,905 sq. ft.
Heating and cooling
- Cooling:Central Air
- Heating:Fireplaces, Forced Air, Natural Gas
- Central air:Yes
Structure and exterior
- Roof:Asphalt, Composition
- Year built:2020
- Building area:1,905 sq. ft.
- Lot area:0.18 Acres
- Lot Features:Landscaped, Sprinkler System
- Construction Materials:Stone, Stucco, Wood Frame, Wood Siding
- Exterior Features:Shed, Sprinkler Irrigation
- Foundation Description:Slab
- Levels:1 Story
Schools
- High school:Central
- Middle school:Orchard Mesa
- Elementary school:Lincoln OM
Utilities
- Water:Public
- Sewer:Connected
Finances and disclosures
- Price:$574,900
- Price per sq. ft.:$301.78
Features and amenities
- Appliances:Dishwasher, Disposal, Gas Oven, Gas Range, Microwave, Refrigerator
- Amenities:Ceiling Fans, Low Emissivity Windows, Pantry, Programmable Thermostat, Walk-In Closets, Window Coverings
Parking
- Parking description:Attached, Garage, Garage Door Opener
- Garage:Yes
- Garage spaces:3
New listings near 2923 Four Corners Drive
- New
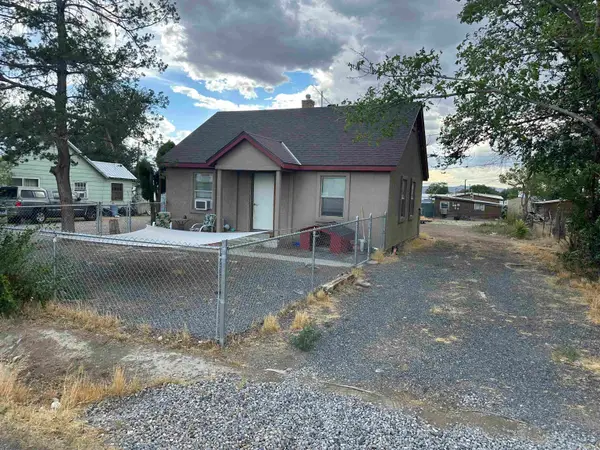 $289,000Active2 beds 1 baths744 sq. ft.
493 Harmony Road, Grand Junction, CO 81504
MLS# 20264379Listed by: CENTURY 21 ELEVATED REAL ESTATE - New
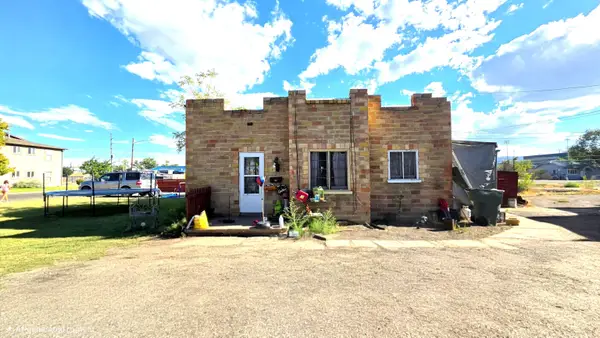 $349,900Active2 beds 2 baths1,091 sq. ft.
1215 N 15th Street, Grand Junction, CO 81501
MLS# 20264388Listed by: EXP REALTY, LLC - New
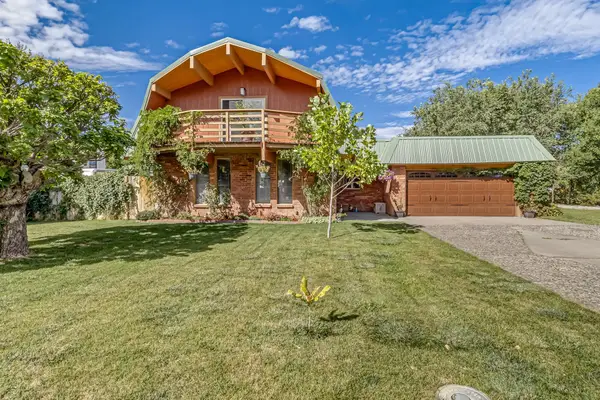 $544,900Active3 beds 3 baths2,056 sq. ft.
621 Agana Drive, Grand Junction, CO 81504
MLS# 20264390Listed by: THE AGENCY GRAND JUNCTION - New
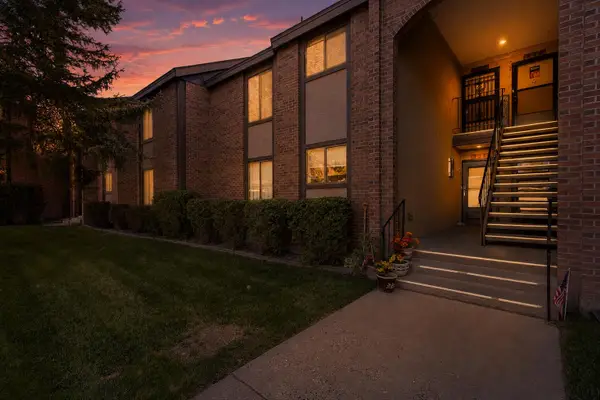 $244,000Active1 beds 1 baths959 sq. ft.
636 Horizon Drive #805, Grand Junction, CO 81506
MLS# 20264377Listed by: RE/MAX 4000, INC - New
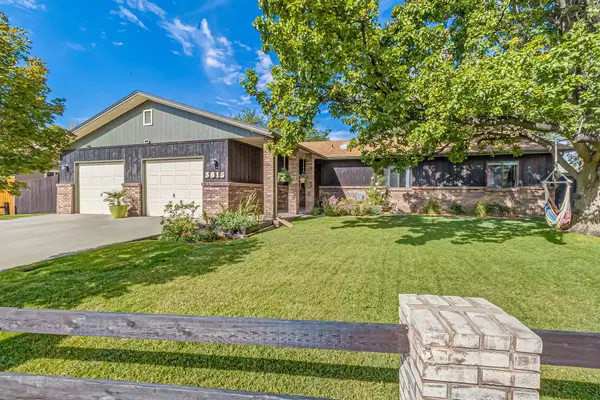 $509,750Active3 beds 2 baths2,180 sq. ft.
3815 Applewood Street, Grand Junction, CO 81506
MLS# 20264372Listed by: THE AGENCY GRAND JUNCTION - New
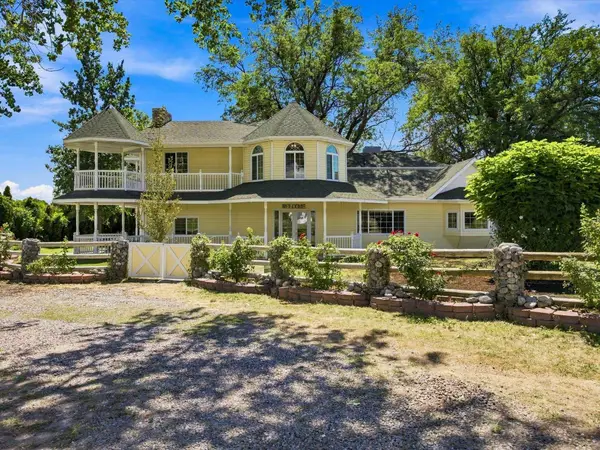 $1,999,999Active4 beds 3 baths4,982 sq. ft.
923 23 Road, Grand Junction, CO 81505
MLS# 20264373Listed by: CHESNICK REALTY, LLC - New
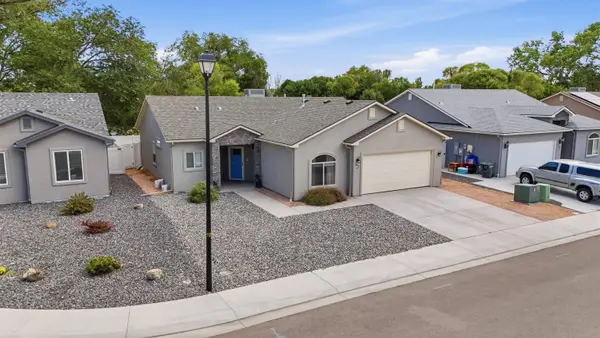 $435,000Active3 beds 2 baths1,497 sq. ft.
392 Sage Way #B, Grand Junction, CO 81501
MLS# 20264371Listed by: KELLER WILLIAMS COLORADO WEST REALTY - New
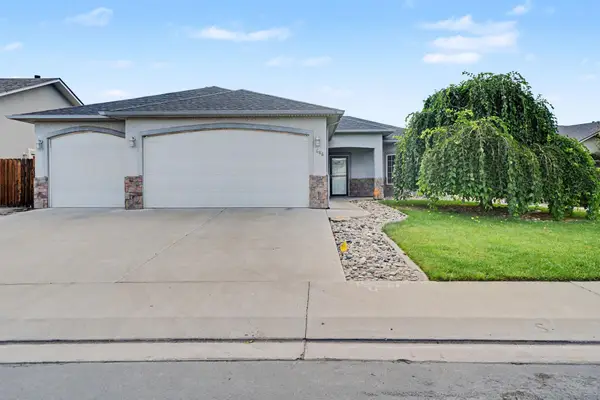 $487,900Active3 beds 2 baths1,592 sq. ft.
686 Patriot Court, Grand Junction, CO 81505
MLS# 20264365Listed by: HOMESMART REALTY PARTNERS - New
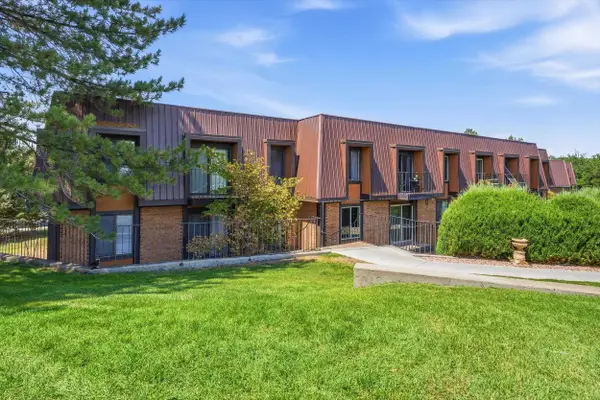 $209,900Active2 beds 1 baths864 sq. ft.
3231 Lakeside Drive #310, Grand Junction, CO 81506
MLS# 20264364Listed by: NEXTHOME VALLEY PROPERTIES


Protect your home and budget from life's surprises with an Assurant Home Warranty, backed by a partner that supports you through every step of homeownership. Explore Plans.
©2026 Century 21 Real Estate LLC. All rights reserved. CENTURY 21®, the CENTURY 21 Logo and C21® are service marks owned by Century 21 Real Estate LLC. Century 21 Real Estate LLC fully supports the principles of the Fair Housing Act and the Equal Opportunity Act. Each office is independently owned and operated. Listing information is deemed reliable but not guaranteed accurate.