
2984 Lurvey Lane, Grand Junction, CO 81504
Local realty services provided by:CENTURY 21 CapRock Real Estate
2984 Lurvey Lane,Grand Junction, CO 81504
$555,499
- 4 Beds
- 2 Baths
- 2,046 sq. ft.
- Single family
- Active
Listed by: reece stanley
Office: the christi reece group
MLS#:20263649
Source:CO_GJARA
Price summary
- Price:$555,499
- Price per sq. ft.:$271.5
- Monthly HOA dues:$8.33
About this home
BACK by NO fault of its own! Four bedrooms, a dedicated office, a three-car garage, RV parking, and a backyard that's going to stop you mid-tour - 2984 Lurvey Lane is the kind of home that checks every box and then shows you a few you forgot to put on the list. Pull up and the stucco and cultured stone facade with a natural flagstone entry walk makes a real first impression. Step through the front door into a proper foyer - wide, welcoming, and leading you straight into a living room anchored by a gas fireplace with vaulted ceilings overhead and LVP flooring underfoot. The kitchen sits right alongside it - white cabinetry, tile backsplash, solid countertops, counter seating, a pantry, and appliances that mean business. The dining room flows naturally off the kitchen, the whole main living space connecting the way you actually want it to. The dedicated office right off the entry is the real deal - French doors and built-in shelving. The primary suite delivers everything it should - walk-in closet, walk-in shower, soaking tub, dual vanities, and an en-suite that makes the rest of the day feel optional. Three additional well-proportioned bedrooms share a full bath, and a dedicated laundry room keeps everything organized. New roof already overhead - the big worry is handled before you move in. And then there's the backyard. In-ground trampoline, fire pit, a basket ball court out back (currently under the playground), and a covered patio that becomes the default gathering spot the moment anyone sets foot out there. You know the yard everyone ends up at - the one that becomes the default? That's this one. Come see it. Fair warning: once they see the backyard, nobody's leaving....
Contact an agent
Home facts
- Year built:2006
- Subdivision & Development:Westland Estates Fil 4
- Listing ID #:20263649
- Added:47 day(s) ago
- Updated:September 09, 2026 at 09:01 PM
Rooms and interior
- Bedrooms:4
- Total bathrooms:2
- Full bathrooms:2
- Flooring:Luxury Vinyl Plank, Tile
- Bathrooms Description:Walk-In Shower
- Kitchen Description:Dishwasher, Disposal, Gas Oven, Gas Range, Microwave, Refrigerator
- Bedroom Description:Main Level Primary
- Living area:2,046 sq. ft.
Heating and cooling
- Cooling:Central Air
- Heating:Fireplaces, Forced Air, Natural Gas
- Central air:Yes
Structure and exterior
- Roof:Asphalt, Composition
- Year built:2006
- Building area:2,046 sq. ft.
- Lot area:0.28 Acres
- Lot Features:Landscaped, Sprinklers In Rear, Xeriscape
- Construction Materials:Stone, Stucco, Wood Frame
- Foundation Description:Slab
- Levels:1 Story
Schools
- High school:Central
- Middle school:Bookcliff
- Elementary school:Pear Park
Utilities
- Water:Public
- Sewer:Connected
Finances and disclosures
- Price:$555,499
- Price per sq. ft.:$271.5
Features and amenities
- Appliances:Dishwasher, Disposal, Gas Oven, Gas Range, Microwave, Refrigerator
- Laundry features:Dryer Hookup, Laundry Room, Washer Hookup
- Amenities:Ceiling Fans, Pantry, Programmable Thermostat, Vaulted Ceilings, Walk-In Closets, Window Coverings
Parking
- Parking description:Attached, Garage, Garage Door Opener
- Garage:Yes
- Garage spaces:3
New listings near 2984 Lurvey Lane
- New
 $342,000Active3 beds 3 baths1,374 sq. ft.
646 Trinity Way #B, Grand Junction, CO 81505
MLS# 20264545Listed by: BRAY REAL ESTATE - New
 $440,000Active2 beds 1 baths1,740 sq. ft.
1317 N 3rd Street, Grand Junction, CO 81501
MLS# 194495Listed by: VIP INVESTMENTS - New
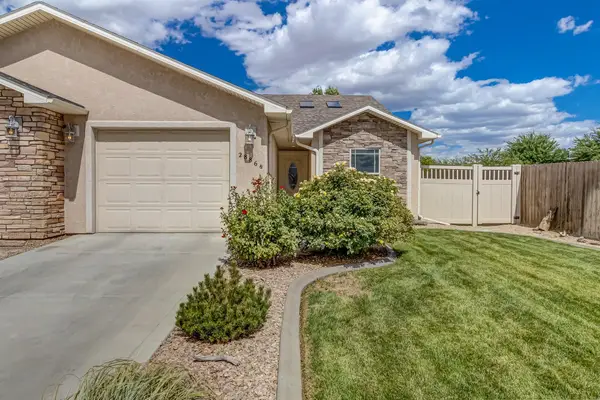 $339,900Active3 beds 2 baths1,269 sq. ft.
2886 1/2 Cascade Avenue, Grand Junction, CO 81501
MLS# 20264536Listed by: RE/MAX 4000, INC - New
 $795,000Active5 beds 3 baths3,347 sq. ft.
514 Riverview Drive, Grand Junction, CO 81507
MLS# 20264539Listed by: THE AGENCY GRAND JUNCTION - New
 $273,000Active2 beds 2 baths1,129 sq. ft.
2456 Thunder Mountain Drive, Grand Junction, CO 81505
MLS# 20264540Listed by: COLDWELL BANKER DISTINCTIVE PROPERTIES - New
 $338,000Active3 beds 2 baths1,472 sq. ft.
578 Green Court, Grand Junction, CO 81504
MLS# 20264543Listed by: THE AGENCY GRAND JUNCTION - New
 $315,000Active2 beds 2 baths1,026 sq. ft.
1640 Grand Avenue, Grand Junction, CO 81501
MLS# 20264535Listed by: RIVER CITY REAL ESTATE, LLC - New
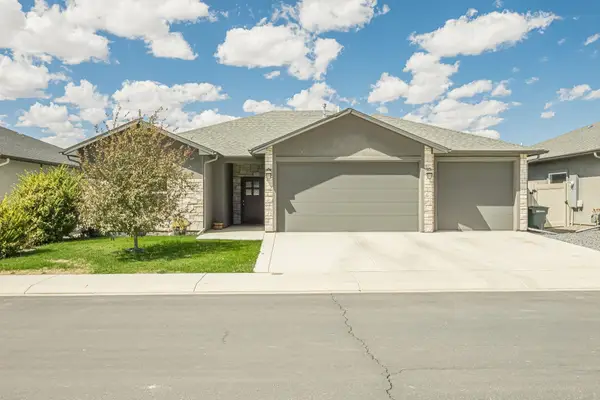 $449,500Active3 beds 3 baths1,571 sq. ft.
453 Warren Street, Grand Junction, CO 81504
MLS# 20264533Listed by: RE/MAX 4000, INC - New
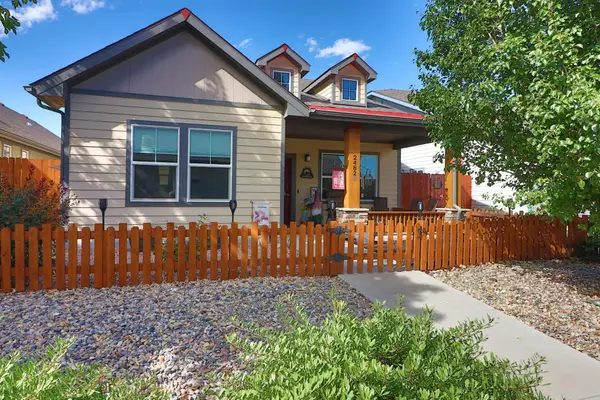 $510,000Active3 beds 3 baths1,989 sq. ft.
2482 Park Vista Street #B, Grand Junction, CO 81505
MLS# 20264532Listed by: THE AGENCY GRAND JUNCTION - New
 $695,000Active4 beds 3 baths1,885 sq. ft.
590 30 Road, Grand Junction, CO 81504
MLS# 20264528Listed by: RE/MAX TODAY


Protect your home and budget from life's surprises with an Assurant Home Warranty, backed by a partner that supports you through every step of homeownership. Explore Plans.
©2026 Century 21 Real Estate LLC. All rights reserved. CENTURY 21®, the CENTURY 21 Logo and C21® are service marks owned by Century 21 Real Estate LLC. Century 21 Real Estate LLC fully supports the principles of the Fair Housing Act and the Equal Opportunity Act. Each office is independently owned and operated. Listing information is deemed reliable but not guaranteed accurate.