
710 Caleb Street, Grand Junction, CO 81505
Local realty services provided by:CENTURY 21 CapRock Real Estate
710 Caleb Street,Grand Junction, CO 81505
$725,000
- 4 Beds
- 3 Baths
- 1,902 sq. ft.
- Single family
- Active
Listed by: mark towner - the towner group
Office: re/max rise up
MLS#:20265162
Source:CO_GJARA
Price summary
- Price:$725,000
- Price per sq. ft.:$381.18
About this home
Distinctive modern design, exceptional outdoor living, and a private guest suite! Welcome to 710 Caleb Street, a stunning Dahl-built home in one of North Grand Junction's most desirable neighborhoods. Offering the appeal of a brand-new home without the added expense of finishing it, this beautifully maintained property comes complete with matching window coverings, fully finished landscaping, and mature trees that provide beauty and privacy. One of the home's standout features is the private guest suite with its own bathroom and beautifully tiled walk-in shower, providing the perfect retreat for visiting family or overnight guests. The spacious open-concept living area flows into a beautifully appointed kitchen featuring a large center island, quality finishes, and a generous walk-in butler's pantry offering exceptional storage and functionality. The primary suite offers its own private retreat with a beautifully finished bathroom and spacious walk-in closet. Outdoor living is where this home truly shines! The expansive covered patio features a premium aluminum pergola with an adjustable opening roof, allowing you to enjoy sunshine or shade at your convenience. Relax in the hot tub, gather around the gas firepit, or entertain with ease thanks to a dedicated gas line for your grill. Beautifully established, low-maintenance landscaping means more time enjoying your home and less time working on it. Complete with a spacious three-car garage, dedicated RV parking, and a neighborhood known for its distinctive modern homes, this property offers an exceptional combination of style, comfort, and convenience. Like-new condition, all the extras already in place, and an outdoor living experience that's hard to match!...
Contact an agent
Home facts
- Year built:2021
- Subdivision & Development:ASPEN VALLEY ESTATES
- Listing ID #:20265162
- Added:1 day(s) ago
- Updated:October 18, 2026 at 01:43 AM
Rooms and interior
- Bedrooms:4
- Total bathrooms:3
- Full bathrooms:3
- Flooring:Carpet, Laminate, Simulated Wood, Tile
- Dining Description:Kitchen/Dining Combo
- Bathrooms Description:Walk-In Shower
- Kitchen Description:Dishwasher, Disposal, Gas Oven, Gas Range, Refrigerator
- Bedroom Description:Main Level Primary
- Living area:1,902 sq. ft.
Heating and cooling
- Cooling:Central Air
- Heating:Forced Air, Natural Gas
- Central air:Yes
Structure and exterior
- Roof:Asphalt, Composition
- Year built:2021
- Building area:1,902 sq. ft.
- Lot area:0.18 Acres
- Lot Features:Corner Lot, Landscaped, Sprinkler System
- Construction Materials:Block, Stone, Stucco, Wood Frame, Wood Siding
- Foundation Description:Slab
- Levels:1 Story
Schools
- High school:Grand Junction
- Middle school:Redlands
- Elementary school:Appleton
Utilities
- Water:Public
- Sewer:Connected
Finances and disclosures
- Price:$725,000
- Price per sq. ft.:$381.18
Features and amenities
- Appliances:Dishwasher, Disposal, Gas Oven, Gas Range, Refrigerator
- Laundry features:Laundry Room
- Amenities:Ceiling Fans, Low Emissivity Windows, Pantry, Programmable Thermostat, Vaulted Ceilings, Walk-In Closets, Window Coverings
Parking
- Parking description:Attached, Garage, Garage Door Opener
- Garage:Yes
- Garage spaces:3
New listings near 710 Caleb Street
- New
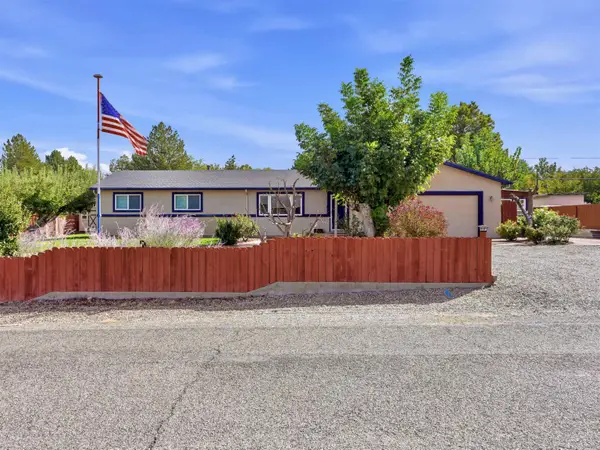 $574,900Active4 beds 3 baths2,738 sq. ft.
506 Cody Drive, Grand Junction, CO 81507
MLS# 20265160Listed by: RE/MAX RISE UP - New
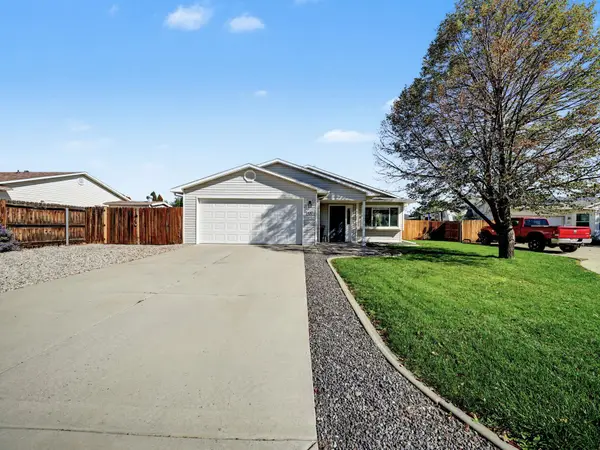 $379,000Active3 beds 2 baths1,222 sq. ft.
430 Countryside Lane, Grand Junction, CO 81504
MLS# 20265161Listed by: ALYSSA NEEDHAM REALTY, LLC - New
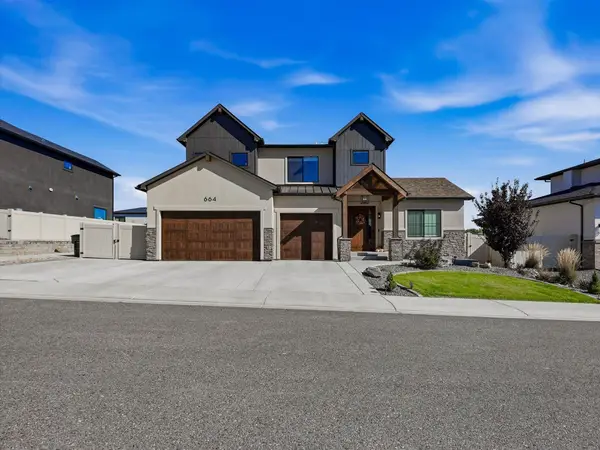 $1,049,900Active5 beds 4 baths3,009 sq. ft.
664 Horizon Glen Drive, Grand Junction, CO 81506
MLS# 20265159Listed by: RIVER CITY REAL ESTATE, LLC - Open Sun, 1 to 3pmNew
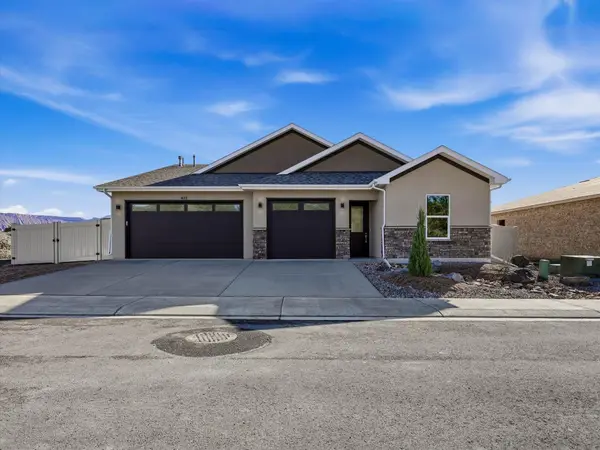 $535,000Active3 beds 2 baths1,829 sq. ft.
632 Dark Sky Way, Grand Junction, CO 81504
MLS# 20265156Listed by: BRAY REAL ESTATE - New
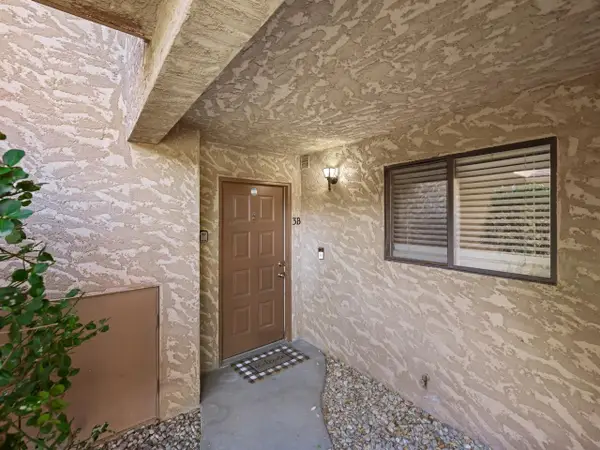 $228,000Active2 beds 2 baths1,032 sq. ft.
517 28 1/2 Road #3B, Grand Junction, CO 81501
MLS# 20265153Listed by: THE CHRISTI REECE GROUP - New
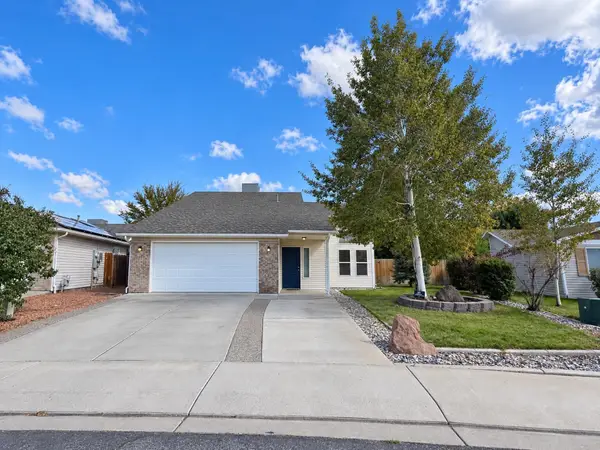 $370,000Active3 beds 2 baths1,395 sq. ft.
474 Tanner Street, Grand Junction, CO 81504
MLS# 20265147Listed by: EXP REALTY, LLC - New
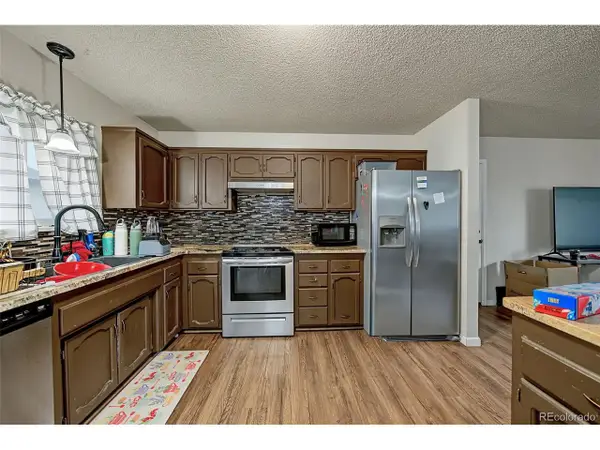 $350,000Active3 beds 2 baths1,170 sq. ft.
3059 Sheridan Ct, Grand Junction, CO 81504
MLS# 4144998Listed by: Brokers Guild Real Estate - New
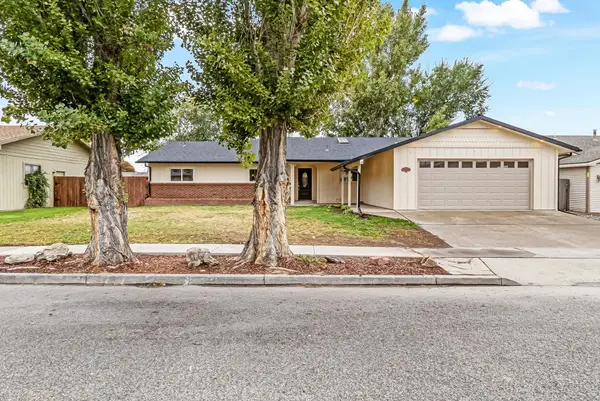 $599,999Active4 beds 4 baths2,334 sq. ft.
2305 Dogwood Court, Grand Junction, CO 81506
MLS# 20265143Listed by: THE AGENCY GRAND JUNCTION - New
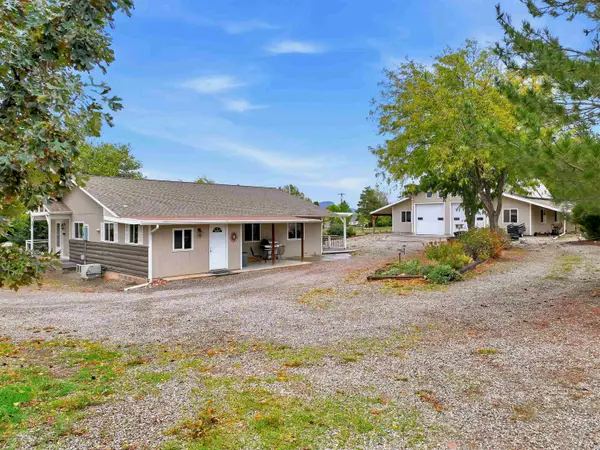 $685,000Active3 beds 2 baths1,680 sq. ft.
3127 C Road, Grand Junction, CO 81503
MLS# 20265145Listed by: YOUR GRAND VALLEY, LLC


Protect your home and budget from life's surprises with an Assurant Home Warranty, backed by a partner that supports you through every step of homeownership. Explore Plans.
©2026 Century 21 Real Estate LLC. All rights reserved. CENTURY 21®, the CENTURY 21 Logo and C21® are service marks owned by Century 21 Real Estate LLC. Century 21 Real Estate LLC fully supports the principles of the Fair Housing Act and the Equal Opportunity Act. Each office is independently owned and operated. Listing information is deemed reliable but not guaranteed accurate.