
3111 Clyde Court, Grand Junction, CO 81504
Local realty services provided by:CENTURY 21 CapRock Real Estate
3111 Clyde Court,Grand Junction, CO 81504
$619,900
- 4 Beds
- 2 Baths
- 1,955 sq. ft.
- Single family
- Active
Listed by: paul aspelin
Office: realty one group western slope
MLS#:20262706
Source:CO_GJARA
Price summary
- Price:$619,900
- Price per sq. ft.:$317.08
- Monthly HOA dues:$29.17
About this home
Why buy new construction and then spend time and money finishing the home when you can have it all done? This beautifully maintained 2024 built home offers the benefits of newer construction with the upgrades and finishing touches already completed. This home offers great living space, a 3-car garage, a large lot, completed xeriscaped landscaping including some artificial turf with a microbial pad beneath it, plus drip irrigation for plants and trees. Upgraded appliances including LG fridge, LG stove with induction cooktop, washer, dryer, wifi/smart connection to garage doors, fridge and washer/dryer, and window treatments throughout. BONUS: 65" inch TV will stay with the property. RV parking is conveniently located behind the gated side fence. The result? A home that is truly move-in ready from day one. This relocation creates an opportunity for the next owner to enjoy those improvements without the time, expense and hassle of completing them after closing. If you're comparing this home with new construction, compare the finished product—not just the starting price....
Contact an agent
Home facts
- Year built:2024
- Subdivision & Development:Estates at Gardner Orchards
- Listing ID #:20262706
- Added:79 day(s) ago
- Updated:August 26, 2026 at 02:24 PM
Rooms and interior
- Bedrooms:4
- Total bathrooms:2
- Full bathrooms:2
- Flooring:Luxury Vinyl Plank, Tile
- Dining Description:Kitchen/Dining Combo
- Bathrooms Description:Walk-In Shower
- Kitchen Description:Dishwasher, Disposal, Electric Oven, Electric Range, Microwave, Refrigerator
- Bedroom Description:Main Level Primary
- Living area:1,955 sq. ft.
Heating and cooling
- Cooling:Central Air
- Heating:Forced Air, Natural Gas
- Central air:Yes
Structure and exterior
- Roof:Asphalt, Composition
- Year built:2024
- Building area:1,955 sq. ft.
- Lot area:0.21 Acres
- Lot Features:Landscaped, Sprinklers In Front, Sprinklers In Rear, Xeriscape
- Construction Materials:Stone, Stucco, Wood Frame
- Exterior Features:Sprinkler Irrigation
- Foundation Description:Slab
- Levels:1 Story
Schools
- High school:Central
- Middle school:Grand Mesa
- Elementary school:Fruitvale
Utilities
- Water:Public
- Sewer:Connected
Finances and disclosures
- Price:$619,900
- Price per sq. ft.:$317.08
Features and amenities
- Appliances:Dishwasher, Disposal, Dryer, Electric Oven, Electric Range, Microwave, Refrigerator, Washer
- Laundry features:Dryer, Dryer Hookup, Washer, Washer Hookup
- Amenities:Ceiling Fans, Programmable Thermostat, Walk-In Closets
Parking
- Parking description:Attached, Garage, Garage Door Opener
- Garage:Yes
- Garage spaces:3
New listings near 3111 Clyde Court
- New
 $349,000Active2 beds 2 baths1,467 sq. ft.
608 29 1/2 Road, Grand Junction, CO 81504
MLS# 20264271Listed by: HOMESMART REALTY PARTNERS - New
 $442,000Active3 beds 2 baths1,472 sq. ft.
453 Florence Road, Grand Junction, CO 81504
MLS# 20264267Listed by: KELLER WILLIAMS COLORADO WEST REALTY - New
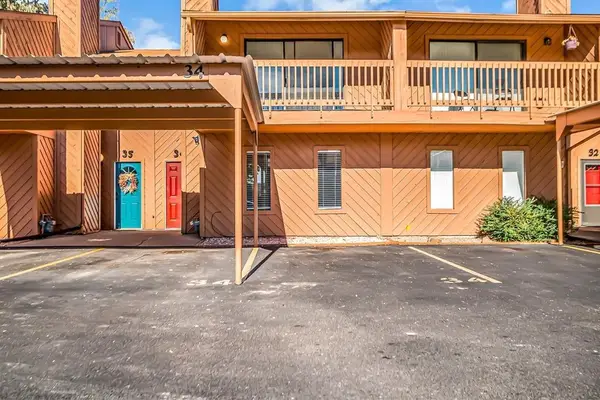 $280,000Active3 beds 3 baths1,455 sq. ft.
575 28 1/2 Road #34, Grand Junction, CO 81504
MLS# 20264268Listed by: RE/MAX 4000, INC - New
 $1,395,000Active4 beds 4 baths3,003 sq. ft.
979 Kite Court, Grand Junction, CO 81505
MLS# 20264266Listed by: RE/MAX 4000, INC - New
 $818,000Active3 beds 2 baths2,146 sq. ft.
132 Santa Fe Drive, Grand Junction, CO 81501
MLS# 20264258Listed by: RE/MAX 4000, INC - New
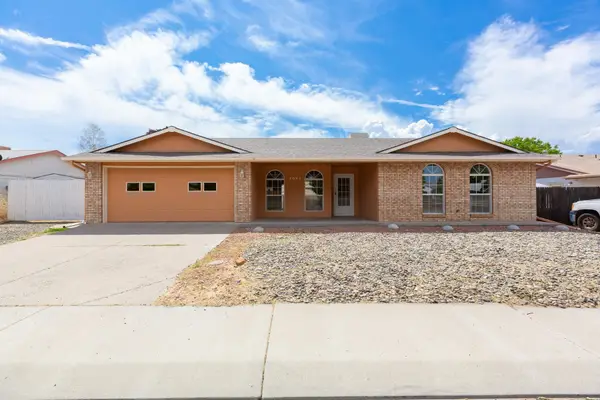 $375,000Active3 beds 2 baths1,438 sq. ft.
3053 Albers Drive, Grand Junction, CO 81504
MLS# 20264260Listed by: RE/MAX 4000, INC - Open Fri, 11am to 2pmNew
 $639,000Active3 beds 3 baths1,786 sq. ft.
661 Tilman Drive, Grand Junction, CO 81506
MLS# 20264261Listed by: COLDWELL BANKER DISTINCTIVE PROPERTIES - Open Sat, 2 to 4pmNew
 $355,000Active3 beds 3 baths1,467 sq. ft.
561 1/2 Garden Grove Court, Grand Junction, CO 81501
MLS# 20264262Listed by: COLDWELL BANKER DISTINCTIVE PROPERTIES - New
 $400,000Active2.9 Acres
TBD 24 Road #Lot 3, Grand Junction, CO 81505
MLS# 20264254Listed by: RE/MAX 4000, INC - New
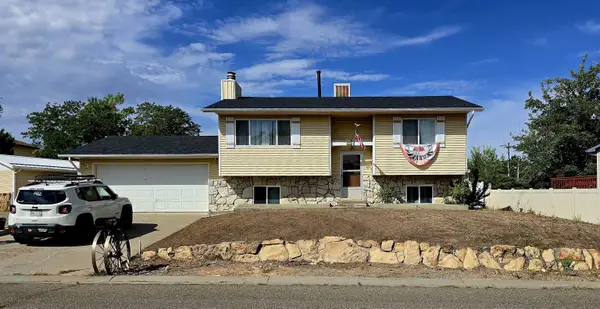 $390,000Active3 beds 2 baths1,688 sq. ft.
2703 1/2 Rincon Drive, Grand Junction, CO 81503
MLS# 20264255Listed by: BRAY REAL ESTATE


Protect your home and budget from life's surprises with an Assurant Home Warranty, backed by a partner that supports you through every step of homeownership. Explore Plans.
©2026 Century 21 Real Estate LLC. All rights reserved. CENTURY 21®, the CENTURY 21 Logo and C21® are service marks owned by Century 21 Real Estate LLC. Century 21 Real Estate LLC fully supports the principles of the Fair Housing Act and the Equal Opportunity Act. Each office is independently owned and operated. Listing information is deemed reliable but not guaranteed accurate.