
393 Wind River Drive, Grand Junction, CO 81504
Local realty services provided by:CENTURY 21 CapRock Real Estate
393 Wind River Drive,Grand Junction, CO 81504
$500,000
- 4 Beds
- 2 Baths
- 1,664 sq. ft.
- Single family
- Active
Listed by: thomas barkoczy
Office: ronin real estate professionals era powered
MLS#:20263516
Source:CO_GJARA
Price summary
- Price:$500,000
- Price per sq. ft.:$300.48
- Monthly HOA dues:$29.17
About this home
Solar system and LOTS of upgrades. This home is so energy efficient the bill is less than forty dollars a month. The solar system is completely owned by the Seller, so transferring at closing, will be easy. Extra insulation, up to R60, was professionally blown in the attic. Back up power panel, tankless hot-water heater, hook up for back up generator, window tint, and garage EV power plug, all contribute to the efficiency of this home. The master bathroom shower was upgraded with double shower head plus a rainhead. Relax on the back patio in your hot tub, underneath a covered Pergola. Extra concrete was poured for extra patio space. Fully landscaped with sprinklers, so yard work is easy. All the flooring was upgraded to high quality LVT and carpet. There's even extra concrete-driveway space, up front, for your vehicles. A newly built home with even newer upgrades.
Contact an agent
Home facts
- Year built:2021
- Listing ID #:20263516
- Added:1 day(s) ago
- Updated:July 18, 2026 at 12:43 AM
Rooms and interior
- Bedrooms:4
- Total bathrooms:2
- Full bathrooms:2
- Flooring:Carpet, Luxury Vinyl Plank
- Dining Description:Kitchen/Dining Combo
- Bathrooms Description:Walk-In Shower
- Kitchen Description:Dishwasher, Disposal, Electric Oven, Electric Range, Microwave, Refrigerator
- Bedroom Description:Main Level Primary
- Basement:Yes
- Basement Description:Concrete
- Living area:1,664 sq. ft.
Heating and cooling
- Cooling:Central Air
- Heating:Forced Air, Natural Gas
- Central air:Yes
Structure and exterior
- Roof:Asphalt, Composition
- Year built:2021
- Building area:1,664 sq. ft.
- Lot area:0.11 Acres
- Lot Features:Landscaped
- Construction Materials:Stucco, Wood Frame
- Foundation Description:Basement, Slab
- Levels:1 Story
Schools
- High school:Central
- Middle school:Grand Mesa
- Elementary school:Chatfield
Utilities
- Water:Public
- Sewer:Connected
Finances and disclosures
- Price:$500,000
- Price per sq. ft.:$300.48
Features and amenities
- Appliances:Dishwasher, Disposal, Electric Oven, Electric Range, Microwave, Refrigerator
- Laundry features:Dryer Hookup, Washer Hookup
- Amenities:Ceiling Fans, Pantry, Programmable Thermostat, Walk-In Closets, Window Coverings
Parking
- Parking description:Attached, Garage, Garage Door Opener
- Garage:Yes
- Garage spaces:2
New listings near 393 Wind River Drive
- New
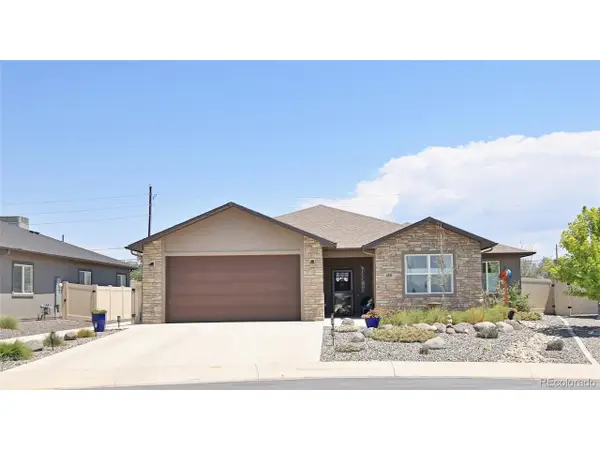 $453,000Active3 beds 2 baths1,609 sq. ft.
Address Withheld By Seller, Grand Junction, CO 81504
MLS# 2258963Listed by: Real Colorado Properties - New
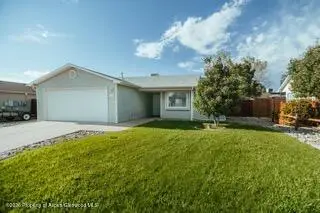 $369,500Active3 beds 2 baths1,126 sq. ft.
3152 E Eider Court, Grand Junction, CO 81504
MLS# 193858Listed by: ASPEN SIGNATURE PROPERTIES - New
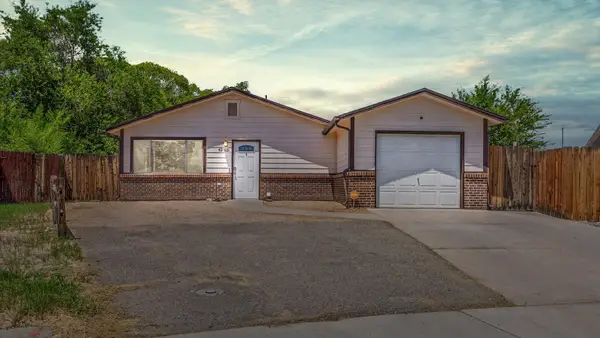 $319,900Active3 beds 2 baths1,100 sq. ft.
429 1/2 Saxon Court, Grand Junction, CO 81504
MLS# 20263514Listed by: RE/MAX 4000, INC - New
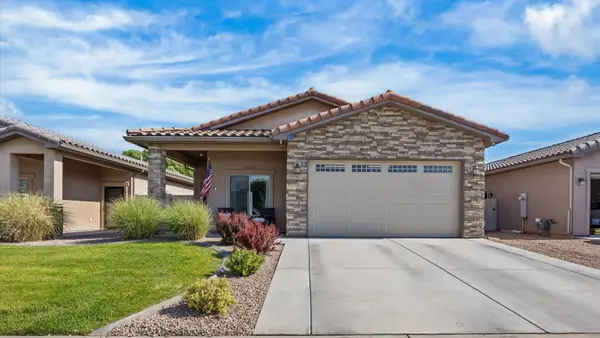 $469,900Active3 beds 2 baths1,593 sq. ft.
2840 1/2 Trevor Mesa Drive, Grand Junction, CO 81503
MLS# 20263512Listed by: RE/MAX 4000, INC - New
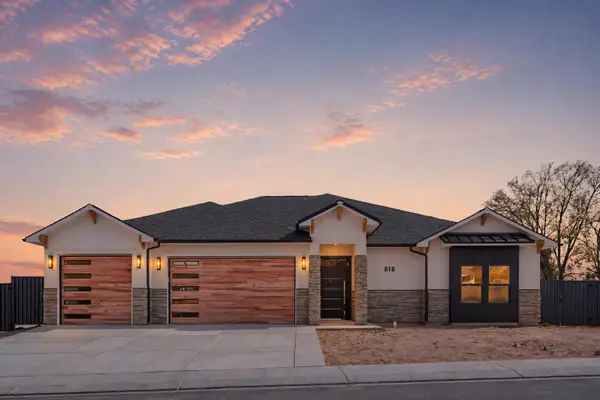 $959,900Active3 beds 3 baths2,304 sq. ft.
618 Manzanita Drive, Grand Junction, CO 81507
MLS# 20263513Listed by: RIVER CITY REAL ESTATE, LLC - New
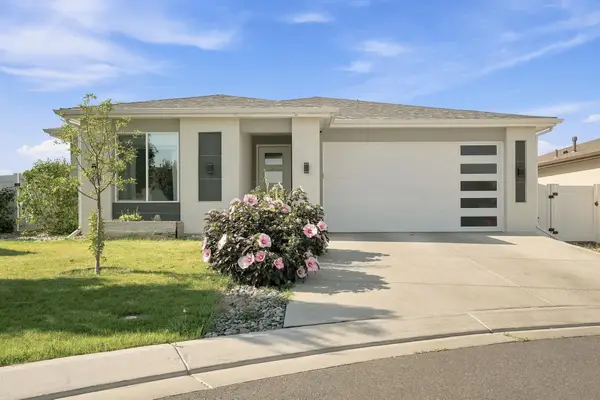 $449,000Active3 beds 2 baths1,602 sq. ft.
374 Calder Creek Lane, Grand Junction, CO 81504
MLS# 20263511Listed by: RIVER CITY REAL ESTATE, LLC - New
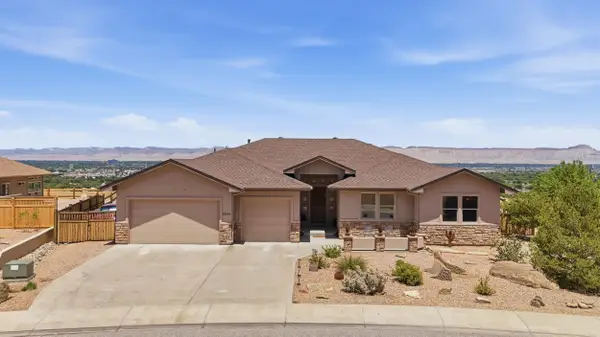 $775,000Active3 beds 2 baths2,436 sq. ft.
2654 Eagle Ridge Court, Grand Junction, CO 81503
MLS# 20263507Listed by: REALTY ONE GROUP WESTERN SLOPE - New
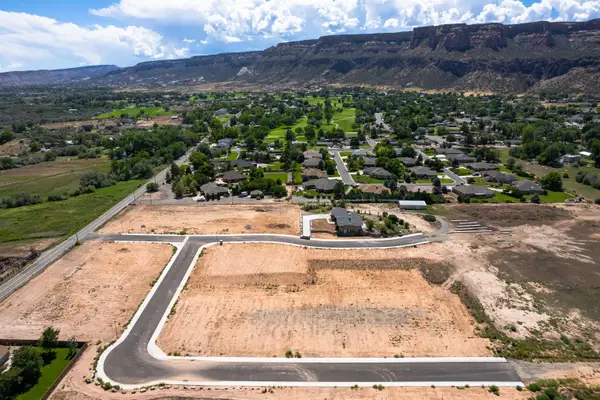 $240,000Active0.34 Acres
2069 Thomas Ivy Lane, Grand Junction, CO 81507
MLS# 20263500Listed by: HOMESMART REALTY PARTNERS - New
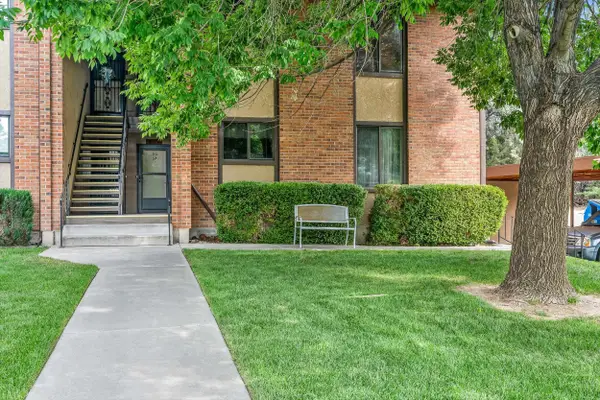 $269,000Active2 beds 2 baths1,076 sq. ft.
636 Horizon Drive #901, Grand Junction, CO 81506
MLS# 20263499Listed by: NEXTHOME VALLEY PROPERTIES


Protect your home and budget from life's surprises with an Assurant Home Warranty, backed by a partner that supports you through every step of homeownership. Explore Plans.
©2026 Century 21 Real Estate LLC. All rights reserved. CENTURY 21®, the CENTURY 21 Logo and C21® are service marks owned by Century 21 Real Estate LLC. Century 21 Real Estate LLC fully supports the principles of the Fair Housing Act and the Equal Opportunity Act. Each office is independently owned and operated. Listing information is deemed reliable but not guaranteed accurate.