
132 N 50th Ave Pl, Greeley, CO 80634
Local realty services provided by:CENTURY 21 Top Dog Properties
132 N 50th Ave Pl,Greeley, CO 80634
$439,900
- 4 Beds
- 3 Baths
- 1,896 sq. ft.
- Single family
- Active
Listed by: melissa conant
Office: c3 real estate solutions, llc9702255152
MLS#:1066906
Source:IRES
Price summary
- Price:$439,900
- Price per sq. ft.:$232.01
About this home
Come check this one out! Four bedrooms, 2.5 bathrooms, multiple living spaces (3), a generous outdoor area, and a fantastic location, this is one you won't want to miss!Step outside to oversized back patio and spacious grassy area which are perfect for summer gatherings, outdoor dining, or relaxing while the kids and pets play. Move the storage shed and you have RV/Boat parking! This home is just around the corner from the neighborhood park, making recreation a short walk from your front door. Situated in a popular area close to shopping, schools, dining, and everyday conveniences, this home offers both comfort and accessibility. The property has been well maintained and and ready for buyers looking for a move-in ready home, while still offering the potential to add their own personal touches.
Contact an agent
Home facts
- Year built:1997
- Subdivision & Development:Weber West Sub
- Listing ID #:1066906
- Added:42 day(s) ago
- Updated:October 02, 2026 at 02:48 PM
Rooms and interior
- Bedrooms:4
- Total bathrooms:3
- Full bathrooms:1
- Half bathrooms:1
- Flooring:Wood
- Dining Description:Eat-in Kitchen
- Kitchen Description:Dishwasher, Disposal, Electric Range, Microwave, Refrigerator
- Basement Description:Full, Partially Finished
- Living area:1,896 sq. ft.
Heating and cooling
- Cooling:Central Air
- Heating:Forced Air
Structure and exterior
- Roof:Composition
- Year built:1997
- Building area:1,896 sq. ft.
- Lot area:0.15 Acres
- Lot Features:Curbs, Gutters, Paved, Sloping Lot, Street Light
- Architectural Style:Legal Conforming
- Construction Materials:Frame
- Exterior Features:Patio, Sprinkler System
- Levels:Four
Schools
- High school:Northridge
- Middle school:Franklin
- Elementary school:Mcauliffe
Utilities
- Water:City
- Sewer:Public Sewer
Finances and disclosures
- Price:$439,900
- Price per sq. ft.:$232.01
- Tax amount:$2,189
Features and amenities
- Appliances:Dishwasher, Disposal, Electric Range, Fire Alarm, Microwave, Refrigerator
- Laundry features:Washer/Dryer Hookup
- Amenities:Eat-in Kitchen, Walk-In Closet(s)
Parking
- Parking description:Garage Door Opener, RV Access/Parking
- Garage spaces:2
New listings near 132 N 50th Ave Pl
- Coming Soon
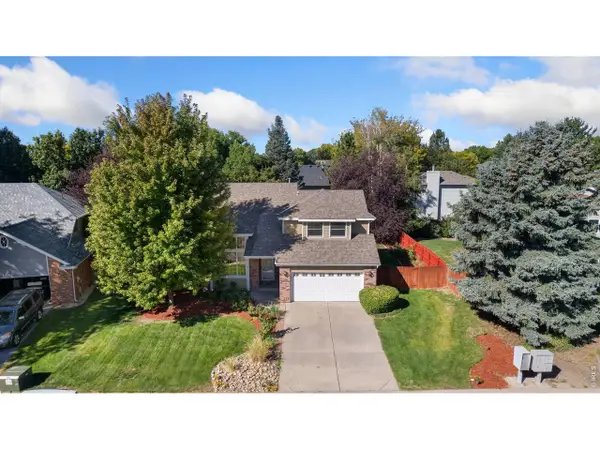 $485,000Coming Soon4 beds 4 baths3,052 sq. ft.
1543 40th Ave Ct, Greeley, CO 80634
MLS# 1069832Listed by: Kittle Real Estate - Coming Soon
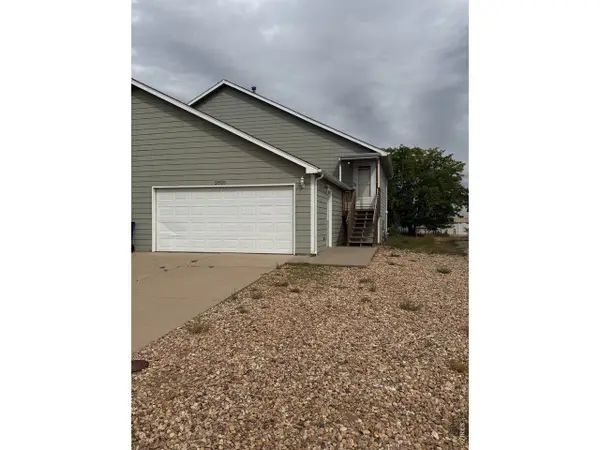 $250,000Coming Soon2 beds 3 baths1,200 sq. ft.
2825 W E St #1, Greeley, CO 80631
MLS# 1069706Listed by: Rad Real Estate - New
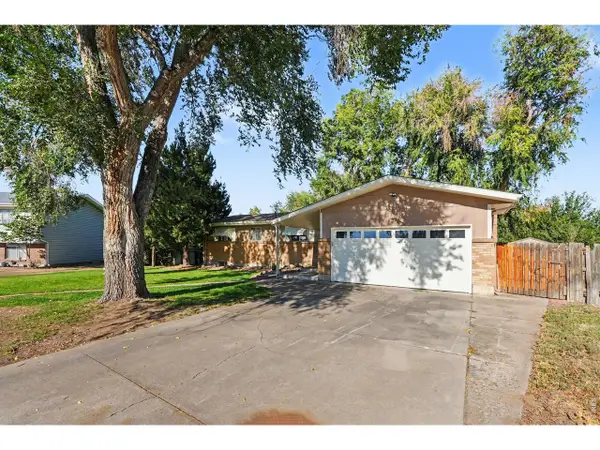 $424,900Active5 beds 3 baths2,500 sq. ft.
702 Harp Ct, Greeley, CO 80634
MLS# 1069910Listed by: Sears Real Estate 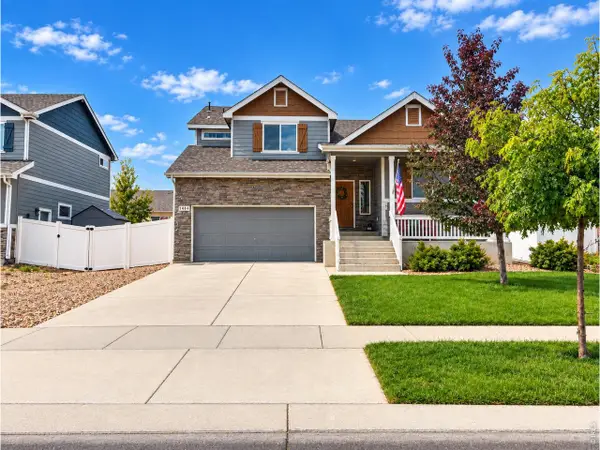 $445,000Pending4 beds 3 baths2,186 sq. ft.
1403 88th Ave, Greeley, CO 80634
MLS# 1069896Listed by: NextHome Foundations- Open Sat, 3 to 4:30pmNew
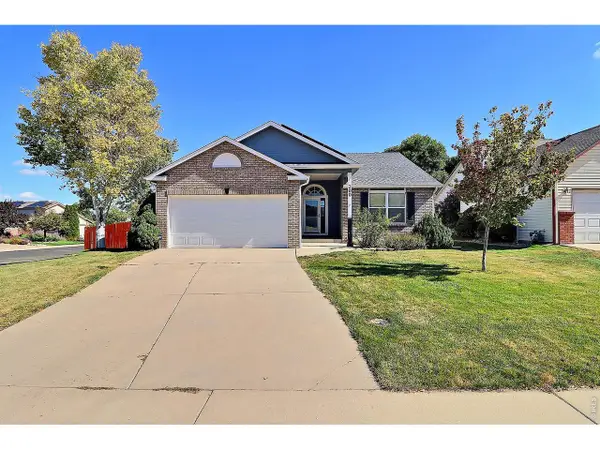 $459,900Active5 beds 3 baths2,552 sq. ft.
200 52nd Ave, Greeley, CO 80634
MLS# 1069893Listed by: Sears Real Estate - Open Sat, 11am to 1pmNew
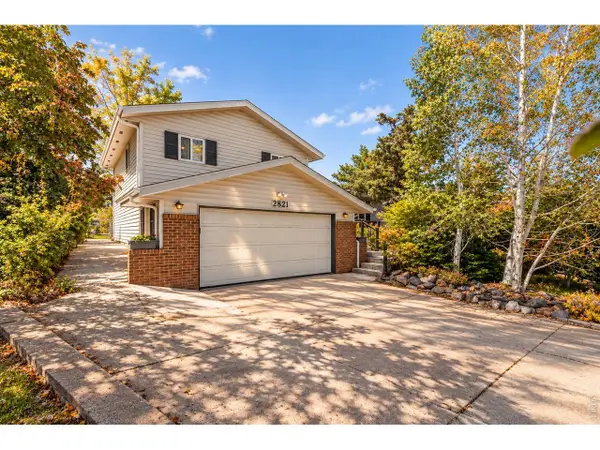 $425,000Active4 beds 3 baths2,310 sq. ft.
2821 W 24th St, Greeley, CO 80634
MLS# 1069880Listed by: RE/MAX Alliance-Greeley - New
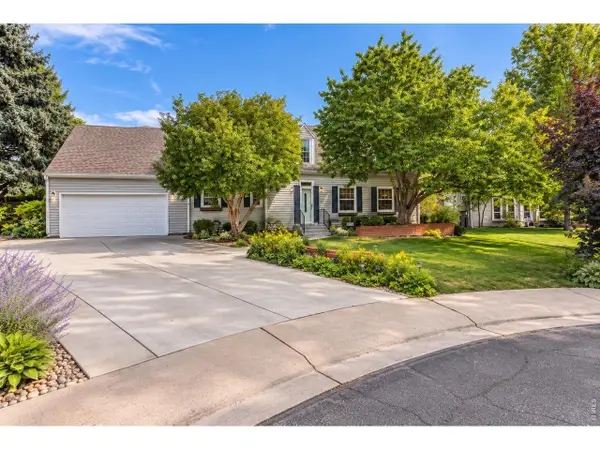 $585,000Active4 beds 4 baths3,806 sq. ft.
1400 45th Ave, Greeley, CO 80634
MLS# 1069886Listed by: Realty One Group Fourpoints - Open Sat, 11am to 1pmNew
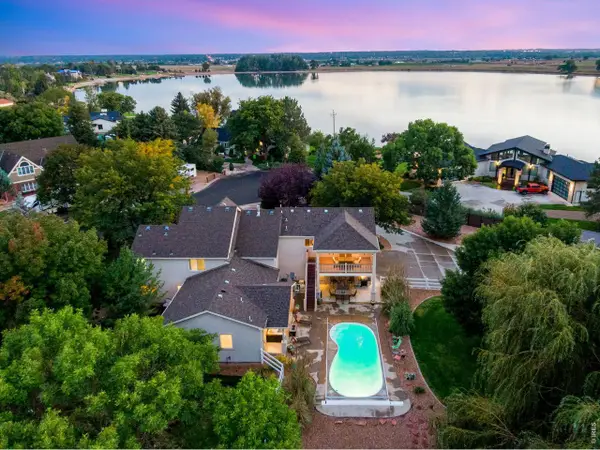 $1,229,000Active5 beds 7 baths5,324 sq. ft.
3519 Cindy Pl, Greeley, CO 80631
MLS# 1069872Listed by: C3 Real Estate Solutions, LLC - New
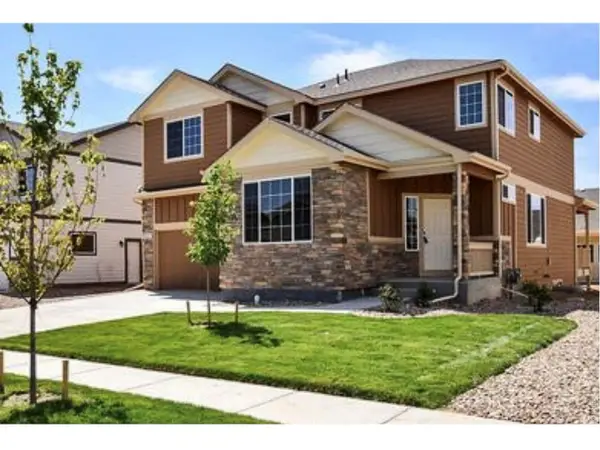 $515,000Active4 beds 3 baths3,287 sq. ft.
1622 106th Ave, Greeley, CO 80634
MLS# 1069870Listed by: Jeannette Shepherd - New
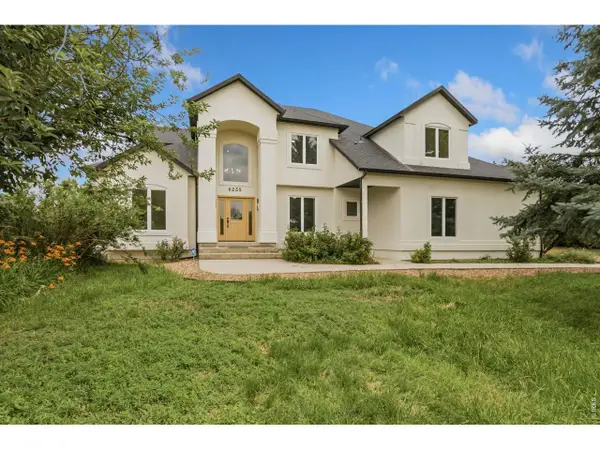 $1,149,000Active5 beds 3 baths4,878 sq. ft.
6235 Ashcroft Rd, Greeley, CO 80634
MLS# 1069864Listed by: Group Greeley


Protect your home and budget from life's surprises with an Assurant Home Warranty, backed by a partner that supports you through every step of homeownership. Explore Plans.
©2026 Century 21 Real Estate LLC. All rights reserved. CENTURY 21®, the CENTURY 21 Logo and C21® are service marks owned by Century 21 Real Estate LLC. Century 21 Real Estate LLC fully supports the principles of the Fair Housing Act and the Equal Opportunity Act. Each office is independently owned and operated. Listing information is deemed reliable but not guaranteed accurate.