
1401 20th Street, Greeley, CO 80631
Local realty services provided by:CENTURY 21 Bear Facts Realty
Listed by: benjamin emslie
Office: re/max alliance-ftc south
MLS#:IR1066089
Source:ML
Price summary
- Price:$564,900
- Price per sq. ft.:$202.76
About this home
Gorgeous Glenmere ranch w stunning outdoor spaces! Step into a home w character, updates, & exceptional outdoor living brought together on one of the neighborhood's largest estate lots. Flagstone pathways curl through lush landscaping to an inviting entry framed by built-in stone planters. Bright, sun-splashed spaces blend original charm w stylish finishes inspired by the pages of West Elm. The warm great room features a wood-burning fireplace, hearth, & ceiling fans - perfect for curling up w a good book on a cool evening. The gorgeous, updated kitchen is made for entertaining w a 6-burner gas cooktop, pro vent hood, 2 full-size ovens, quartz counters, SS appliances, floating shelves, undermount sink, bar seating, & tile accent walls. A large window opens to the private courtyard, while the dining area offers easy access for garden parties & al fresco meals. Outside, every side of the home has its own distinct living space. Gather around the stone fireplace in the secluded courtyard, relax in the recently updated spa, lounge on the raised deck, or follow custom inlaid stone paths & flagstone patios through mature landscaping & flowering trees. A vine-covered pergola & light-filled workshop w floor-to-ceiling windows create an amazing space for hobbies, projects or storage. The serene primary suite is wrapped in windows & offers a large closet plus private bath w frameless glass shower, tub, tile floor & fresh vintage touches. A secondary bedroom has its own en suite bath. The expansive finished basement features fresh carpet, fresh paint, tons of windows & room for movie nights, billiards or ping pong. A HUGE laundry room w drop zone offers garage & side-yard access. A long driveway leads to a private, set-back garage w plenty of room for vehicles & toys, a separate workshop w a window, & storage room. Fully fenced w alley access - all overlooking manicured UNC open space & near shopping, dining, & entertainment. Tour today and make your next move your best move....
Contact an agent
Home facts
- Year built:1954
- Subdivision & Development:Glenmere Heights
- Listing ID #:IR1066089
Rooms and interior
- Bedrooms:4
- Total bathrooms:3
- Full bathrooms:3
- Flooring:Tile
- Kitchen Description:Dishwasher, Disposal, Double Oven, Eat-in Kitchen, Microwave, Oven, Pantry, Refrigerator
- Basement:Yes
- Basement Description:Daylight, Full
- Living area:2,786 sq. ft.
Heating and cooling
- Cooling:Ceiling Fan(s)
- Heating:Forced Air
Structure and exterior
- Roof:Composition
- Year built:1954
- Building area:2,786 sq. ft.
- Lot area:0.27 Acres
- Lot Features:Corner, Level, Sprinklers In Front
- Construction Materials:Brick, Frame, Vinyl Siding
- Exterior Features:Patio, Spa/Hot Tub
- Levels:1 Story
Schools
- High school:Greeley Central
- Middle school:Heath
- Elementary school:Jackson
Utilities
- Water:Public
- Sewer:Public Sewer
Finances and disclosures
- Price:$564,900
- Price per sq. ft.:$202.76
- Tax amount:$2,655 (2025)
Features and amenities
- Laundry features:In Unit
- Amenities:Double Pane Windows, Smoke Detector(s), Window Coverings
Parking
- Total parking spaces:2
- Parking description:Oversized
- Garage:Yes
- Garage spaces:2
 Based on information submitted to the MLS GRID as of August 8, 2026 06:41 PM. All data is obtained from various sources and may not have been verified by broker or MLS GRID. Supplied Open House information is subject to change without notice. All information should be independently reviewed and verified for accuracy. Properties may or may not be listed by the office/agent presenting the information. ML Member Broker: Juan L. Sanchez
New listings near 1401 20th Street
- New
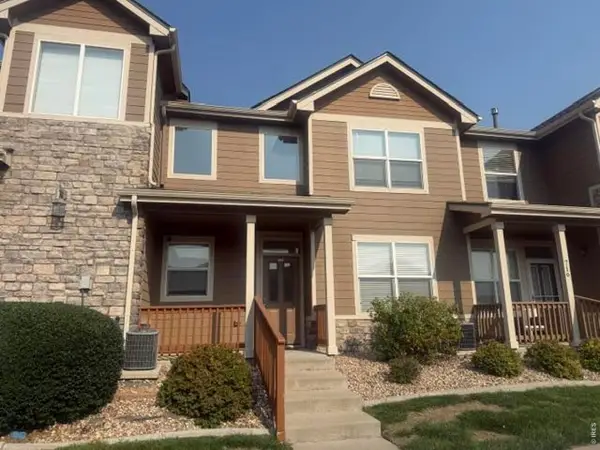 $335,000Active3 beds 3 baths1,553 sq. ft.
5551 29th St #7-715, Greeley, CO 80634
MLS# 1066084Listed by: RPM of the Rockies - New
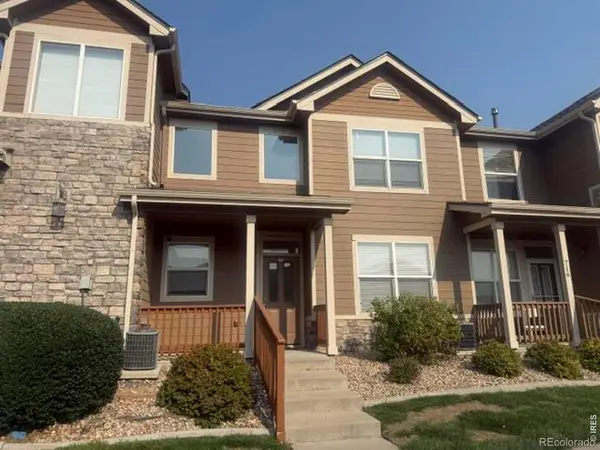 $335,000Active3 beds 3 baths1,553 sq. ft.
5551 29th Street #715, Greeley, CO 80634
MLS# IR1066084Listed by: RPM OF THE ROCKIES - Open Sun, 11:30am to 1:30pmNew
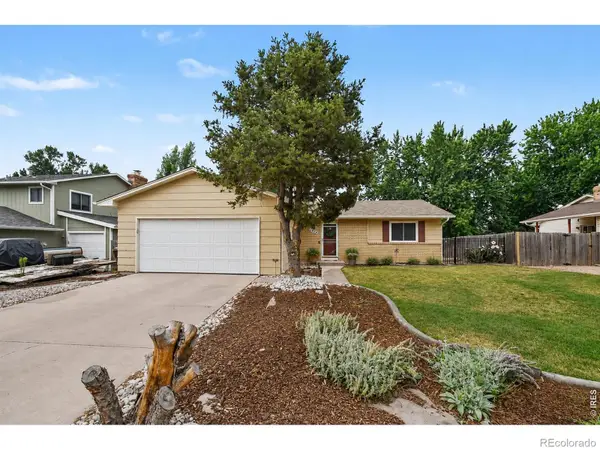 $445,000Active3 beds 2 baths3,080 sq. ft.
4326 W 22nd Street, Greeley, CO 80634
MLS# IR1066075Listed by: REALTY ONE GROUP FOURPOINTS - New
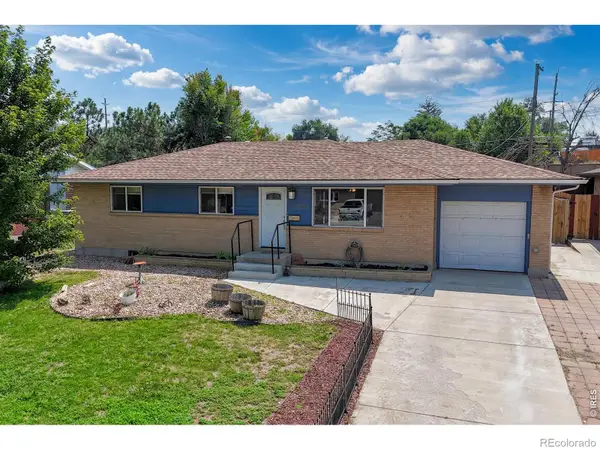 $398,000Active4 beds 3 baths2,408 sq. ft.
1320 27th Street, Greeley, CO 80631
MLS# 5712105Listed by: TALLENT CO. REAL ESTATE - New
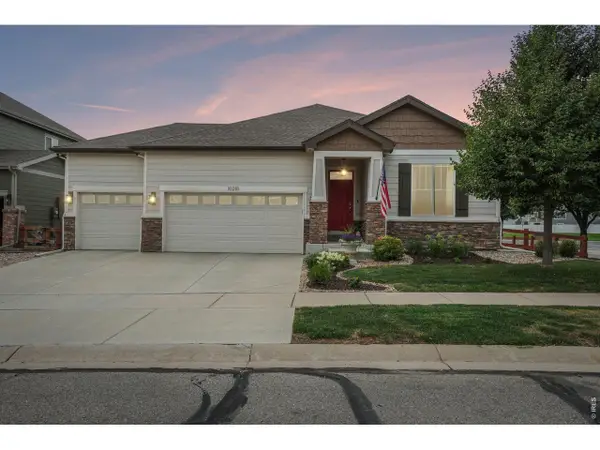 $585,000Active4 beds 3 baths3,774 sq. ft.
10210 W 15th St, Greeley, CO 80634
MLS# 1066055Listed by: Real - Open Sat, 11am to 1pmNew
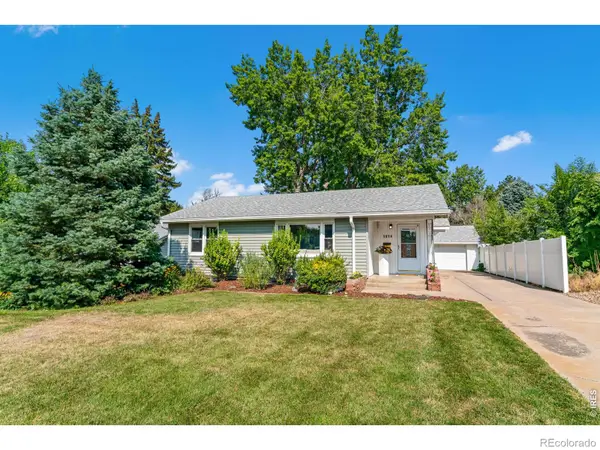 $424,900Active5 beds 2 baths2,879 sq. ft.
1814 19th Avenue, Greeley, CO 80631
MLS# IR1066018Listed by: SEARS REAL ESTATE - New
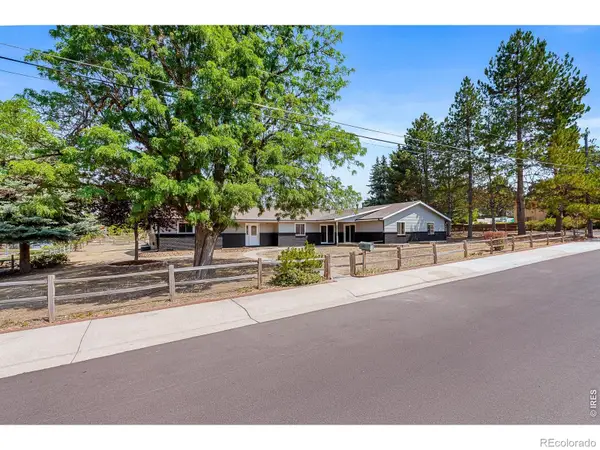 $639,900Active6 beds 4 baths4,010 sq. ft.
1754 36th Ave Ct, Greeley, CO 80634
MLS# IR1066040Listed by: RESIDENT REALTY - New
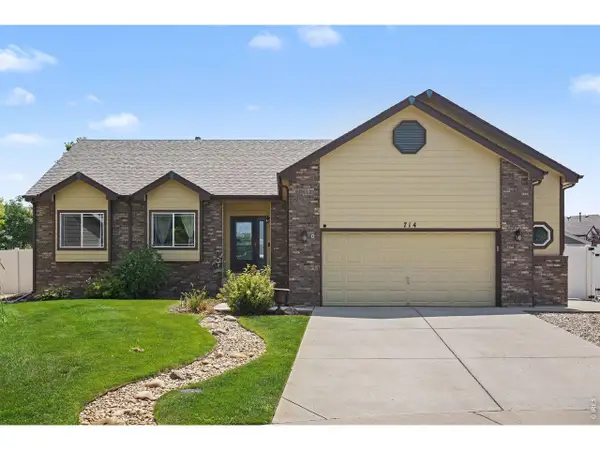 $570,000Active4 beds 3 baths2,864 sq. ft.
714 62nd Ave, Greeley, CO 80634
MLS# 1066010Listed by: eXp - Greeley - New
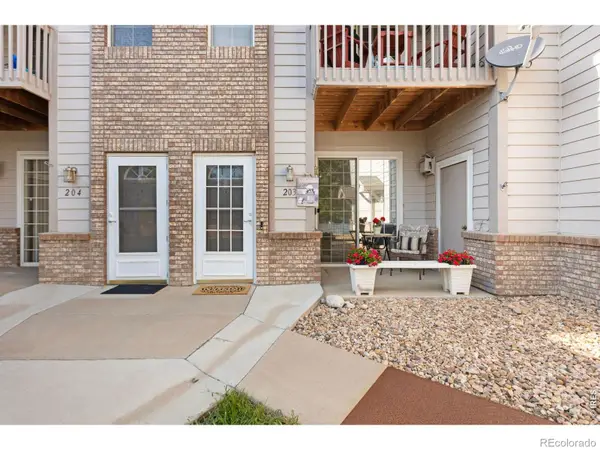 $279,000Active2 beds 2 baths1,304 sq. ft.
5151 29th Street #203, Greeley, CO 80634
MLS# IR1066006Listed by: NEW HORIZONS & ASSOCIATES


Protect your home and budget from life's surprises with an Assurant Home Warranty, backed by a partner that supports you through every step of homeownership. Explore Plans.
©2026 Century 21 Real Estate LLC. All rights reserved. CENTURY 21®, the CENTURY 21 Logo and C21® are service marks owned by Century 21 Real Estate LLC. Century 21 Real Estate LLC fully supports the principles of the Fair Housing Act and the Equal Opportunity Act. Each office is independently owned and operated. Listing information is deemed reliable but not guaranteed accurate.