
5135 S Kearney Ct, Greenwood Village, CO 80111
Local realty services provided by:CENTURY 21 CapRock Real Estate
5135 S Kearney Ct,Greenwood Village, CO 80111
$3,850,000
- 4 Beds
- 5 Baths
- 6,615 sq. ft.
- Single family
- Active
Upcoming open houses
- Sat, Sep 1912:00 pm - 03:00 pm
- Sun, Sep 2001:00 pm - 03:00 pm
Listed by: dotson skaggs
Office: kentwood real estate dtc, llc303-773-3399
MLS#:5266371
Source:IRES
Price summary
- Price:$3,850,000
- Price per sq. ft.:$582.01
- Monthly HOA dues:$250
About this home
***Rare opportunity in Greenwood Village and Cherry Hills Village to acquire and live in a new or newer contemporary and modern style home under $4 million*** This is it!!! Built in 2022, it has been very gently lived in part time as it is a second home and vacant the vast majority of time - thus almost mint, move-in condition! Designed and built by Renaissance Custom homes, this unique property is situated in the small, private suddivision of West Village located just east of Holly Street and Belleview Avenue. Direct and easy access to DTC, I-25, I-225, C-470, Downtown, DIA and more! Light, bright and open on a private 0.57 acre lot, this dramatic home is most impressive as one can determine from the photos. The great room concists of a spacious family room, open gourmet kitchen as wel as a dining/sitting/game room for that expansive feeling. Quartz countertops, custom cabinets, oversized kitchen island with seating, professional appliances including 6-burner gas stove, built-in refrigerator, generous pantry and skullery, direct access to the covered patio, fireplace and BBQ grill plus more make this a chef's dream kitchen! The family room is most impressive with a 2-story ceiling, wall of glass windows looking out to the back yard, fully open to the kitchen and dining room/sitting/game room. This great room is where everyone will want to spend every waking moment. Additionally, a secluded study with access to the private front patio and bedroom offering a 3/4 en suite bathroom are on the main level. The upper level consists of the primary suite (luxurious 5-piece en suite bathroom), connecting to laundry room plus two secondary bedrooms each with an en suite bathroom. Minutes to Denver Tech Center, Belleview Station, and the High Line Canal, with access to top-rated Cherry Creek Schools. Enjoy a private residential setting with immediate proximity to dining, business, and recreation. A rare opportunity to own a contemporary home in Greenwood Village....
Contact an agent
Home facts
- Year built:2022
- Subdivision & Development:GREENWOOD VILLAGE
- Listing ID #:5266371
- Added:1 day(s) ago
- Updated:September 18, 2026 at 10:41 PM
Rooms and interior
- Bedrooms:4
- Total bathrooms:5
- Full bathrooms:2
- Half bathrooms:1
- Dining Description:Eat-in Kitchen
- Kitchen Description:Dishwasher, Disposal, Gas Bar-B-Q, Kitchen Island, Microwave, Refrigerator
- Basement Description:Crawl Space, Full, Unfinished
- Living area:6,615 sq. ft.
Heating and cooling
- Cooling:Ceiling Fan(s), Central Air
- Heating:Forced Air
Structure and exterior
- Roof:Shake
- Year built:2022
- Building area:6,615 sq. ft.
- Lot area:0.57 Acres
- Lot Features:Cul-De-Sac, Gutters, House Faces East, Level, Paved
- Architectural Style:Contemporary
- Construction Materials:Concrete, Frame, Stucco
- Exterior Features:Balcony, Deck, Patio, Sprinkler System
- Levels:2 Story
Schools
- High school:Cherry Creek
- Middle school:West
- Elementary school:Greenwood
Utilities
- Water:City
- Sewer:Public Sewer
Finances and disclosures
- Price:$3,850,000
- Price per sq. ft.:$582.01
- Tax amount:$23,162
Features and amenities
- Appliances:Dishwasher, Disposal, Fire Alarm, Gas Bar-B-Q, Microwave, Refrigerator
- Amenities:Eat-in Kitchen, Kitchen Island, Open Floorplan, Walk-In Closet(s), Wet Bar
Parking
- Parking description:Oversized Garage
- Garage spaces:4
New listings near 5135 S Kearney Ct
- New
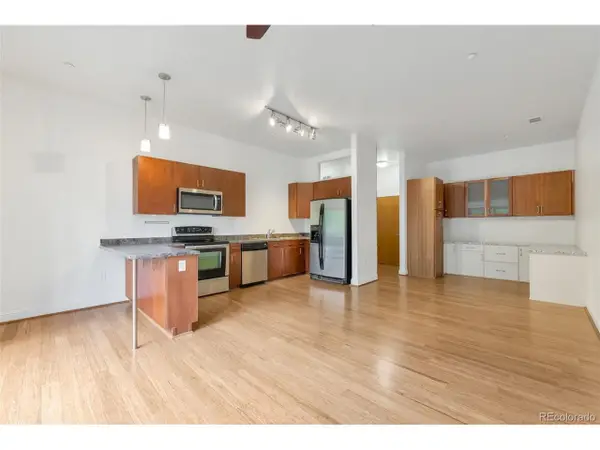 $330,000Active1 beds 1 baths834 sq. ft.
5401 S Park Terrace Ave #208B, Greenwood Village, CO 80111
MLS# 9724560Listed by: INCO Property Management & Sales - Open Sun, 10am to 12pmNew
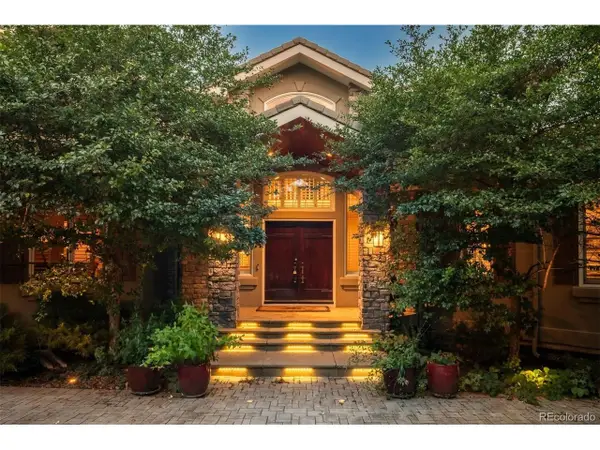 $2,800,000Active6 beds 8 baths8,046 sq. ft.
5440 S Grape Ln, Greenwood Village, CO 80121
MLS# 3017067Listed by: LIV Sotheby's International Realty - New
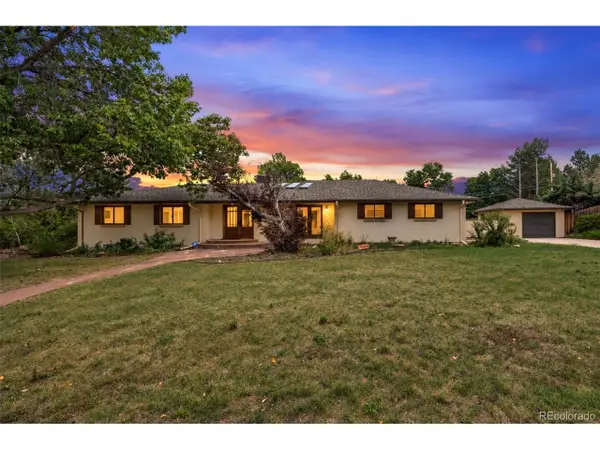 $1,875,000Active5 beds 5 baths4,798 sq. ft.
5460 S Locust St, Greenwood Village, CO 80111
MLS# 5583465Listed by: Kentwood Real Estate DTC, LLC - New
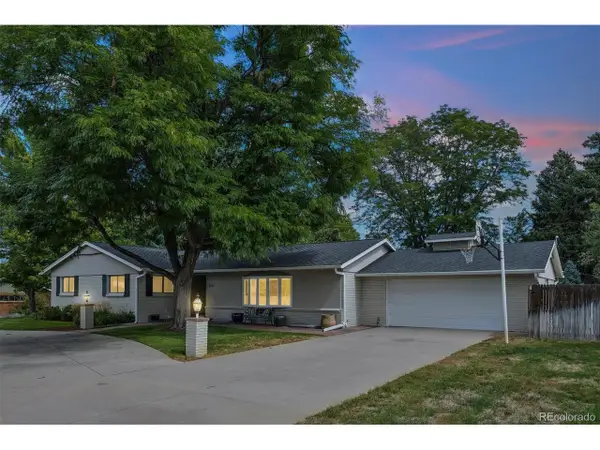 $1,075,000Active3 beds 3 baths2,721 sq. ft.
4442 S Yosemite Ct, Greenwood Village, CO 80111
MLS# 4192909Listed by: Compass - Denver - Open Sat, 2:30 to 4:30pmNew
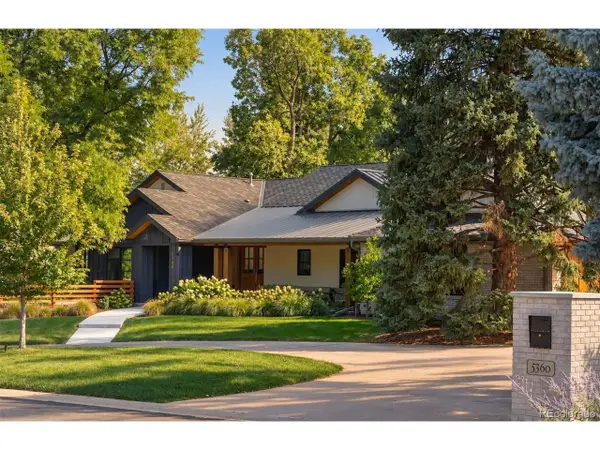 $3,995,000Active5 beds 6 baths6,651 sq. ft.
5360 S Logan Dr, Greenwood Village, CO 80121
MLS# 7545811Listed by: LIV Sotheby's International Realty - Open Sat, 11am to 2pmNew
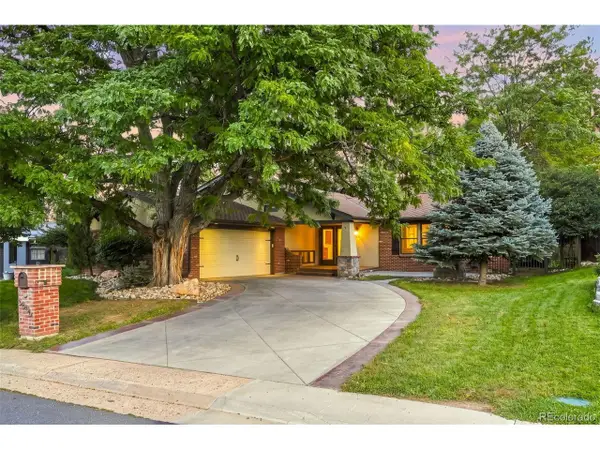 $900,000Active4 beds 3 baths2,646 sq. ft.
5000 S Chester St, Greenwood Village, CO 80111
MLS# 2058190Listed by: RE/MAX Professionals - Open Sat, 12 to 2pmNew
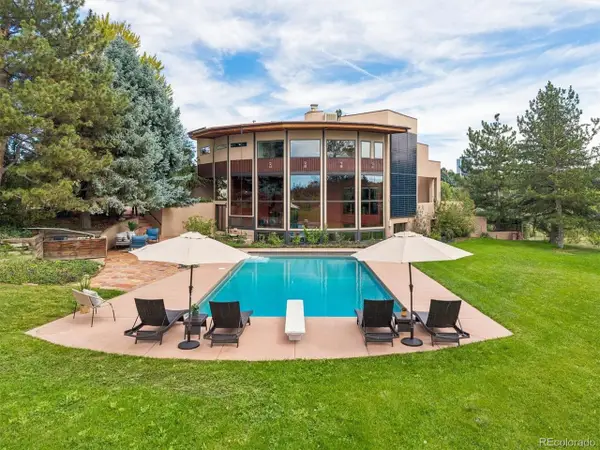 $3,000,000Active5 beds 5 baths4,983 sq. ft.
5130 S Kearney Ct, Greenwood Village, CO 80111
MLS# 8086778Listed by: Compass - Denver - New
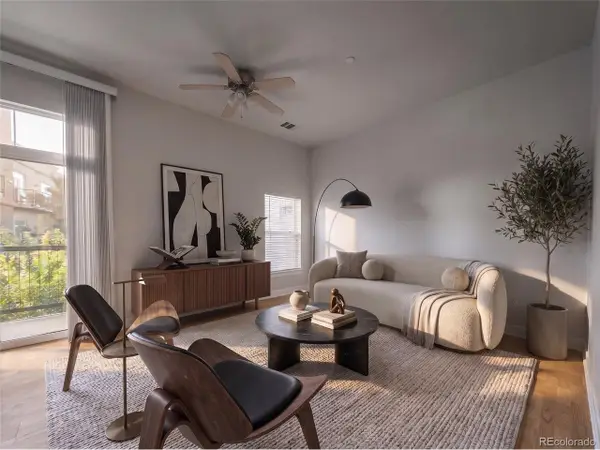 $339,999Active1 beds 2 baths957 sq. ft.
5677 S Park Pl #A205, Greenwood Village, CO 80111
MLS# 7395240Listed by: Compass - Denver - Open Sat, 1 to 4pmNew
 $2,500,000Active4 beds 4 baths4,494 sq. ft.
1662 Crestridge Dr, Greenwood Village, CO 80121
MLS# 4943409Listed by: Kentwood Real Estate Cherry Creek


Protect your home and budget from life's surprises with an Assurant Home Warranty, backed by a partner that supports you through every step of homeownership. Explore Plans.
©2026 Century 21 Real Estate LLC. All rights reserved. CENTURY 21®, the CENTURY 21 Logo and C21® are service marks owned by Century 21 Real Estate LLC. Century 21 Real Estate LLC fully supports the principles of the Fair Housing Act and the Equal Opportunity Act. Each office is independently owned and operated. Listing information is deemed reliable but not guaranteed accurate.