
114 Ranier Ln, Hartsel, CO 80449
Local realty services provided by:CENTURY 21 CapRock Real Estate
114 Ranier Ln,Hartsel, CO 80449
$595,000
- 4 Beds
- 4 Baths
- 4,578 sq. ft.
- Single family
- Active
Listed by: angela mills
Office: mills mountain real estate719-838-9131
MLS#:5195691
Source:IRES
Price summary
- Price:$595,000
- Price per sq. ft.:$129.97
About this home
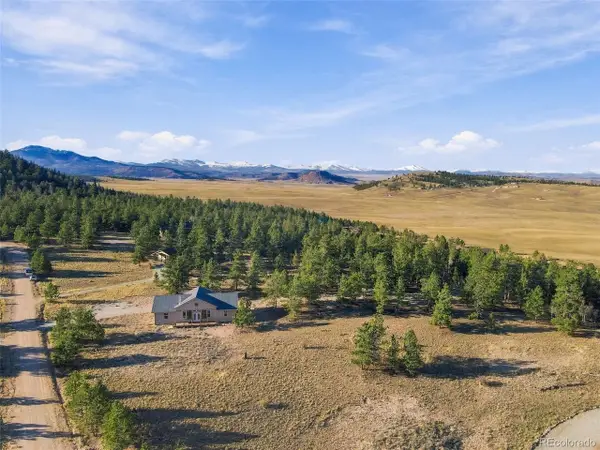
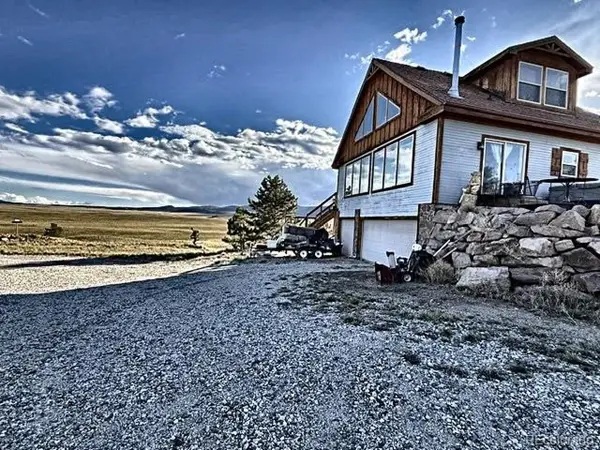
Surrounded by towering pines and tucked away at the end of a quiet cul-de-sac on 5.62 secluded acres, this beautifully crafted 4,578 sq ft Colorado mountain home offers exceptional space across three levels, blending privacy, comfort, and convenience just minutes from Highway 9. Step inside to discover an expansive main level designed for everyday living and entertaining. The spacious kitchen features abundant cabinetry, generous counter space, a large island, separate dining area, and a large deck perfect for grilling, outdoor dining, or simply enjoying the peaceful mountain setting. The dramatic great room showcases soaring ceilings and a stunning wall of floor-to-ceiling windows that flood the home with natural light, bringing the surrounding forest indoors. The main-floor primary suite offers a spacious ensuite bathroom, abundant closet space, and private access to its own deck-the perfect place to enjoy your morning coffee. Upstairs, a spacious loft overlooking the great room provides flexible space for a home office, reading nook, game room, or additional living area and opens onto its own private deck. This level also features a junior primary suite, two additional bedrooms, and a full bathroom. The 1,349 sq ft unfinished basement includes a 3/4 bathroom, direct access to the attached one-car garage, and incredible potential for a recreation room, home gym, workshop, guest suite, or additional living space. Outside, enjoy mature pines, abundant wildlife, and room to explore on your private mountain acreage. The mix of mature trees, usable land, and convenient highway access creates the ideal balance of privacy and accessibility-a combination that's increasingly difficult to find in Colorado's mountain communities. Whether you're searching for a full-time residence, mountain getaway, or vacation home, 114 Ranier Lane offers the space, setting, and flexibility to make it your own....
Contact an agent
Home facts
- Year built:2001
- Subdivision & Development:Not Applicable
- Listing ID #:5195691
- Added:107 day(s) ago
- Updated:October 23, 2026 at 02:34 PM
Rooms and interior
- Bedrooms:4
- Total bathrooms:4
- Full bathrooms:2
- Kitchen Description:Dishwasher, Microwave, Refrigerator
- Basement Description:Slab, Unfinished, Walk-Out Access
- Living area:4,578 sq. ft.
Heating and cooling
- Heating:Baseboard, Wood Stove
Structure and exterior
- Roof:Metal
- Year built:2001
- Building area:4,578 sq. ft.
- Lot area:5.62 Acres
- Lot Features:Cul-De-Sac, Deciduous Trees, Level, Meadow, Outbuildings, Wooded
- Architectural Style:Chalet
- Construction Materials:Frame
- Exterior Features:Balcony, Deck, Patio
- Levels:3 Story
Schools
- High school:South Park
- Middle school:South Park
- Elementary school:Edith Teter
Utilities
- Water:Well
- Sewer:Septic Tank
Finances and disclosures
- Price:$595,000
- Price per sq. ft.:$129.97
- Tax amount:$2,099
Features and amenities
- Appliances:Dishwasher, Dryer, Microwave, Refrigerator, Washer
- Laundry features:Dryer, Washer
Parking
- Garage spaces:1
New listings near 114 Ranier Ln
- New
 $549,000Active3 beds 2 baths1,800 sq. ft.
59 Whip Way, Hartsel, CO 80449
MLS# 1660210Listed by: Real Broker, LLC - New
 $20,980Active5.07 Acres
0 Chickamauga Trl, Hartsel, CO 80449
MLS# 3218829Listed by: Chosen Realty LLC - New
 $495,000Active4 beds 2 baths3,066 sq. ft.
65 Bandana Rd, Hartsel, CO 80449
MLS# 8165696Listed by: XXXX Real Estate & Construction LLC - New
 $125,000Active0.9 Acres
477 Depot Dr, Hartsel, CO 80449
MLS# 6931305Listed by: Worth Clark Realty - New
 $28,900Active5.33 Acres
200 Cedar Lane, Hartsel, CO 80449
MLS# S1071999Listed by: JEFFERSON REAL ESTATE, INC. - New
 $15,000Active4.99 Acres
LOT 2220 Caddo Road, Hartsel, CO 80449
MLS# 4527990Listed by: HOMESMART
- New
 $34,900Active7.17 Acres
1660 Blackfoot Trl, Hartsel, CO 80449
MLS# 5199325Listed by: Worth Clark Realty 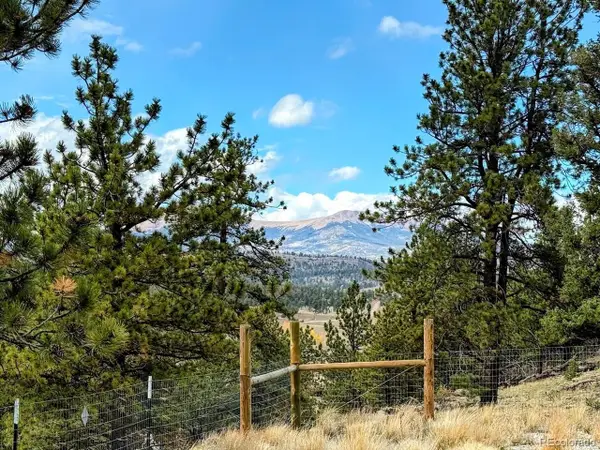 $85,000Active3.13 Acres
3330 Singletree Rd, Hartsel, CO 80449
MLS# 3751119Listed by: Winterwood Real Estate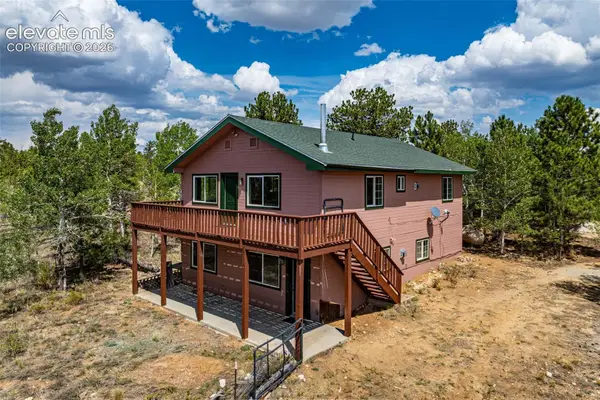 $499,000Active3 beds 3 baths2,029 sq. ft.
141 Hiawatha Circle, Hartsel, CO 80449
MLS# 6610112Listed by: HOMESMART PREFERRED REALTY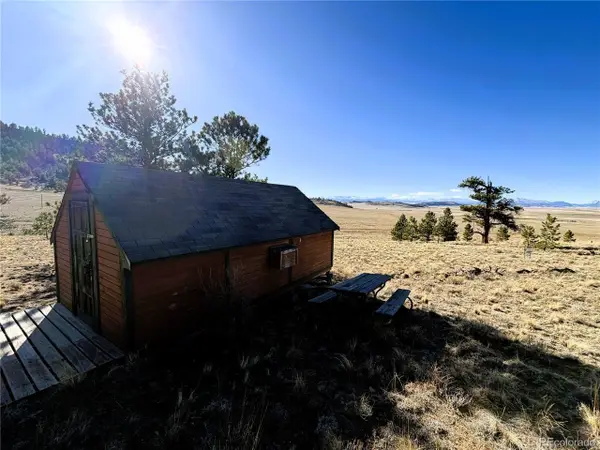 $30,000Active3.03 Acres
0 Crazy Horse Trl, Hartsel, CO 80449
MLS# 1643479Listed by: High Mountain Meadows Real Estate, LLC


Protect your home and budget from life's surprises with an Assurant Home Warranty, backed by a partner that supports you through every step of homeownership. Explore Plans.
©2026 Century 21 Real Estate LLC. All rights reserved. CENTURY 21®, the CENTURY 21 Logo and C21® are service marks owned by Century 21 Real Estate LLC. Century 21 Real Estate LLC fully supports the principles of the Fair Housing Act and the Equal Opportunity Act. Each office is independently owned and operated. Listing information is deemed reliable but not guaranteed accurate.