
1421 Larimer Road, Hartsel, CO 80449
Local realty services provided by:CENTURY 21 Top Dog Properties
Listed by: adrienne wilson
Office: winterwood real estate
MLS#:S1070609
Source:CO_SAR
Price summary
- Price:$395,000
- Price per sq. ft.:$304.78
About this home
THE BEST VIEWS IN HARTSEL! Set on 5 fully fenced acres in the heart of South Park, this lovingly maintained off-grid home offers a front-row seat to some of the most breathtaking panoramic views you'll find anywhere in Park County. From snow-capped fourteeners to rolling open meadows, every window frames a postcard-worthy Colorado landscape. Designed for those seeking independence and simplicity, the property features a private well, septic system, and solar power, allowing you to enjoy the freedom of off-grid living without giving up modern comforts. Inside, the bright and welcoming floor plan captures the scenery from nearly every room. The spacious living area is centered around a cozy wood stove, creating the perfect place to unwind after a day of exploring Colorado's great outdoors. Large windows bring the mountains indoors, while the open kitchen and dining area make gathering with friends and family effortless. Outside, the possibilities are endless. The fully fenced acreage is ideal for hobby farming, horses, livestock, gardening, or simply enjoying the peace and privacy that comes with owning your own slice of Colorado. An insulated and heated detached two-car garage provides plenty of space for vehicles, equipment, projects, and outdoor toys. And yes—you may notice the window bars. Consider them less of a security feature and more of a conversation piece from previous owners who wanted extra peace of mind during occasional wildlife visits. Around here, the locals have four legs and fur. Located within easy reach of world-class fishing at Spinney, Eleven Mile, and Antero Reservoirs, plus hiking, hunting, horseback riding, skiing, rafting, and endless public land adventures, this property offers the Colorado lifestyle people dream about but rarely find. If you've been searching for wide-open spaces, unmatched mountain views, and the freedom to live life on your own terms, this is the one....
Contact an agent
Home facts
- Year built:1996
- Listing ID #:S1070609
- Added:1 day(s) ago
- Updated:July 27, 2026 at 02:35 PM
Rooms and interior
- Bedrooms:3
- Total bathrooms:2
- Full bathrooms:1
- Rooms Total:9
- Flooring:Carpet, Tile
- Kitchen Description:Dishwasher, Oven, Range, Refrigerator
- Basement:Yes
- Living area:1,296 sq. ft.
Heating and cooling
- Heating:Forced Air, Wood Stove
Structure and exterior
- Roof:Metal
- Year built:1996
- Building area:1,296 sq. ft.
- Lot area:5 Acres
- Architectural Style:Ranch
- Construction Materials:Frame, Vinyl Siding
Utilities
- Water:Private, Well
- Sewer:Septic Available, Septic Tank
Finances and disclosures
- Price:$395,000
- Price per sq. ft.:$304.78
- Tax amount:$821 (2025)
Features and amenities
- Appliances:Dishwasher, Oven, Range, Refrigerator, Washer
- Laundry features:Dryer, In Unit, Washer
Parking
- Parking description:Detached, Driveway, Exterior Access Door, Garage, Heated Garage, Insulated Garage, Lighted, Off Street, RV Access/Parking
- Garage:Yes
- Garage spaces:2
New listings near 1421 Larimer Road
- New
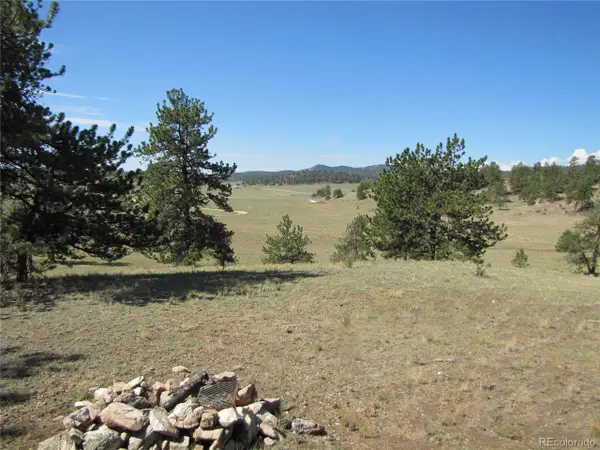 $39,900Active5 Acres
984 Arapahoe Trl, Hartsel, CO 80449
MLS# 5450675Listed by: Pinecone Properties LLC - New
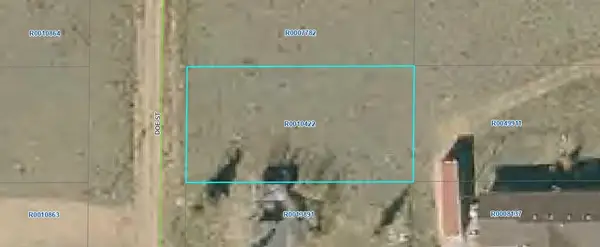 $4,000Active0.17 Acres
0 Doe Street, Hartsel, CO 80449
MLS# S1070626Listed by: MILLS MOUNTAIN REAL ESTATE - New
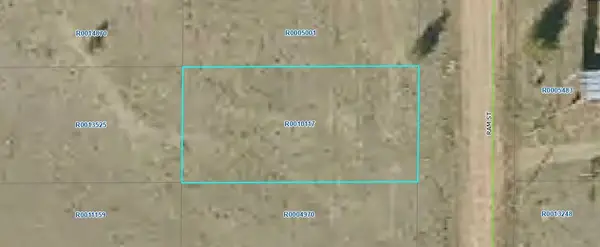 $4,000Active0.17 Acres
0 Ram Street, Hartsel, CO 80449
MLS# S1070627Listed by: MILLS MOUNTAIN REAL ESTATE - New
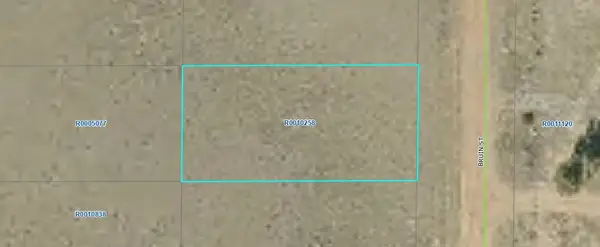 $4,000Active0.17 Acres
000 Bruin Street, Hartsel, CO 80449
MLS# S1070629Listed by: MILLS MOUNTAIN REAL ESTATE - New
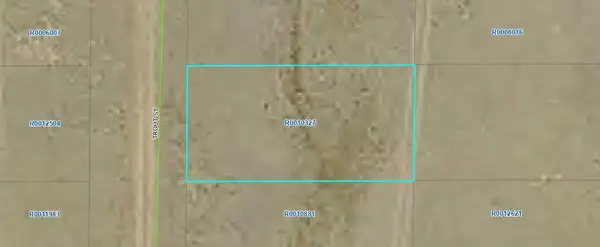 $4,000Active0.17 Acres
000 Trout Street, Hartsel, CO 80449
MLS# S1070630Listed by: MILLS MOUNTAIN REAL ESTATE - New
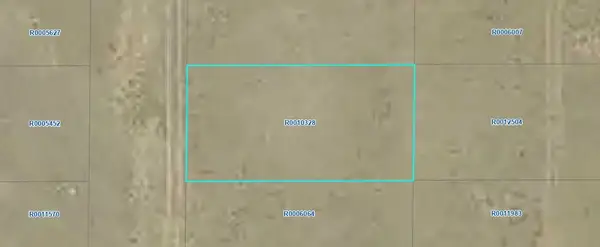 $4,000Active0.17 Acres
0 Aspen Street, Hartsel, CO 80449
MLS# S1070631Listed by: MILLS MOUNTAIN REAL ESTATE - New
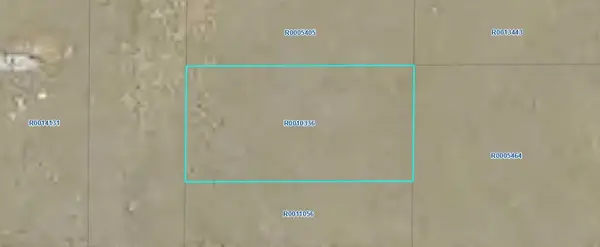 $4,000Active0.17 Acres
00005 Willow Street, Hartsel, CO 80449
MLS# S1070632Listed by: MILLS MOUNTAIN REAL ESTATE - New
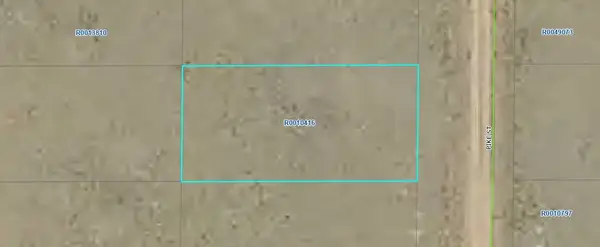 $4,000Active0.17 Acres
00 Pike Street, Hartsel, CO 80449
MLS# S1070633Listed by: MILLS MOUNTAIN REAL ESTATE - New
 $4,000Active0.17 Acres
00 Aspen Street, Hartsel, CO 80449
MLS# S1070635Listed by: MILLS MOUNTAIN REAL ESTATE - New
 $4,000Active0.17 Acres
00 Oak Street, Hartsel, CO 80449
MLS# S1070636Listed by: MILLS MOUNTAIN REAL ESTATE


Protect your home and budget from life's surprises with an Assurant Home Warranty, backed by a partner that supports you through every step of homeownership. Explore Plans.
©2026 Century 21 Real Estate LLC. All rights reserved. CENTURY 21®, the CENTURY 21 Logo and C21® are service marks owned by Century 21 Real Estate LLC. Century 21 Real Estate LLC fully supports the principles of the Fair Housing Act and the Equal Opportunity Act. Each office is independently owned and operated. Listing information is deemed reliable but not guaranteed accurate.