
1855 Windmill Dr, Hartsel, CO 80449
Local realty services provided by:CENTURY 21 Top Dog Properties
1855 Windmill Dr,Hartsel, CO 80449
$599,000
- 4 Beds
- 2 Baths
- 2,160 sq. ft.
- Mobile / Manufactured
- Active
Listed by: angela mills
Office: mills mountain real estate719-838-9131
MLS#:2710095
Source:IRES
Price summary
- Price:$599,000
- Price per sq. ft.:$277.31
- Monthly HOA dues:$19.42
About this home
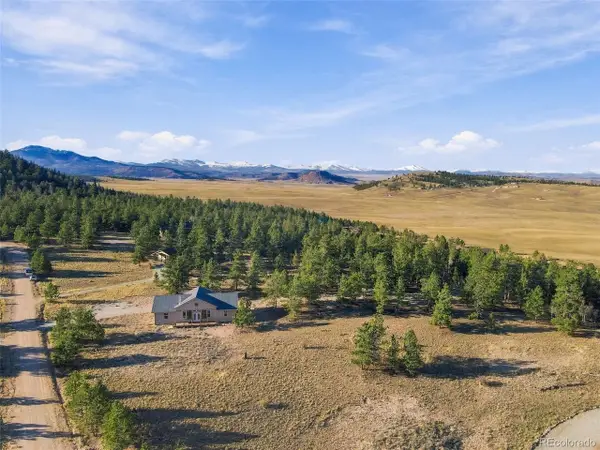
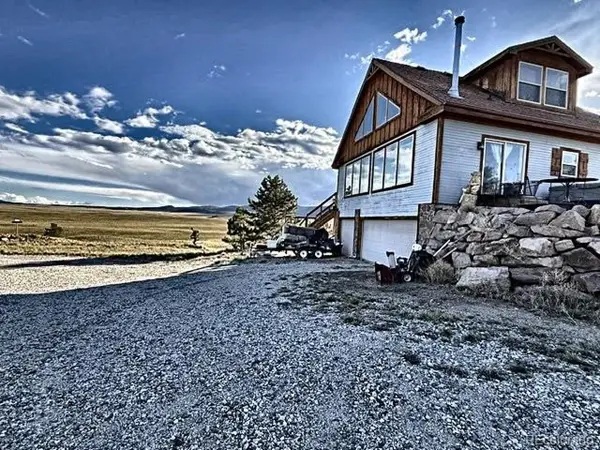
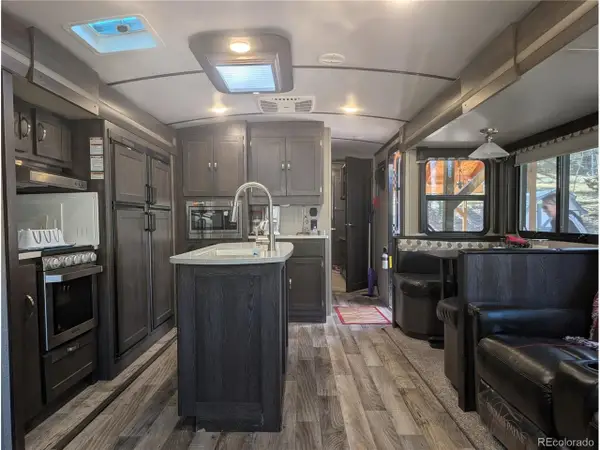
Meticulously Maintained Mountain Retreat on 5.10 Acres with Heated Shop. Welcome to your Colorado mountain escape in the desirable Ranch of the Rockies! Situated on two combined lots totaling 5.10 beautifully treed acres, this meticulously maintained 4-bedroom, 2-bath home offers the perfect balance of comfort, privacy, and functionality. Inside, you'll find a thoughtfully designed floor plan featuring both a spacious living room with a cozy wood-burning fireplace and a separate family room, providing plenty of space for entertaining, relaxing, or accommodating guests. The large kitchen is a dream for cooking enthusiasts, offering abundant cabinetry, generous counter space, and a center island perfect for meal prep and gathering with family and friends. Step outside and experience one of the property's greatest assets. The beautifully landscaped grounds feature attractive stonework, mature pines and aspens, and peaceful mountain surroundings that create your own private Colorado retreat. Need space for your hobbies, vehicles, or equipment? The impressive 30' x 40' detached garage/shop includes both a wood stove and propane heat, making it an ideal year-round workshop, storage space, or garage. Located in the sought-after Ranch of the Rockies, you'll enjoy year-round county-maintained roads, private fishing access, trash service, and convenient access to Buena Vista, Breckenridge, Fairplay, and endless outdoor recreation including hiking, fishing, rafting, skiing, ATV trails, and National Forest. Whether you're searching for a full-time residence, mountain getaway, or investment opportunity, this exceptional property offers the Colorado lifestyle you've been dreaming of....
Contact an agent
Home facts
- Year built:2004
- Subdivision & Development:Not Applicable
- Listing ID #:2710095
- Added:112 day(s) ago
- Updated:October 23, 2026 at 02:34 PM
Rooms and interior
- Bedrooms:4
- Total bathrooms:2
- Full bathrooms:2
- Kitchen Description:Dishwasher, Disposal, Microwave, Refrigerator, Water Softener Owned
- Basement Description:Crawl Space, Slab
- Living area:2,160 sq. ft.
Heating and cooling
- Heating:Forced Air, Wood Stove
Structure and exterior
- Roof:Metal
- Year built:2004
- Building area:2,160 sq. ft.
- Lot area:5.1 Acres
- Lot Features:Deciduous Trees, Level, Meadow, Outbuildings
- Architectural Style:Chalet
- Construction Materials:Frame
- Levels:One
Schools
- High school:South Park
- Middle school:South Park
- Elementary school:Edith Teter
Utilities
- Water:Well
- Sewer:Septic Tank
Finances and disclosures
- Price:$599,000
- Price per sq. ft.:$277.31
- Tax amount:$1,200
Features and amenities
- Appliances:Dishwasher, Disposal, Dryer, Microwave, Refrigerator, Washer, Water Softener Owned
- Laundry features:Dryer, Washer
Parking
- Garage spaces:2
New listings near 1855 Windmill Dr
- New
 $549,000Active3 beds 2 baths1,800 sq. ft.
59 Whip Way, Hartsel, CO 80449
MLS# 1660210Listed by: Real Broker, LLC - New
 $20,980Active5.07 Acres
0 Chickamauga Trl, Hartsel, CO 80449
MLS# 3218829Listed by: Chosen Realty LLC - New
 $495,000Active4 beds 2 baths3,066 sq. ft.
65 Bandana Rd, Hartsel, CO 80449
MLS# 8165696Listed by: XXXX Real Estate & Construction LLC - New
 $125,000Active0.9 Acres
477 Depot Dr, Hartsel, CO 80449
MLS# 6931305Listed by: Worth Clark Realty - New
 $28,900Active5.33 Acres
200 Cedar Lane, Hartsel, CO 80449
MLS# S1071999Listed by: JEFFERSON REAL ESTATE, INC. - New
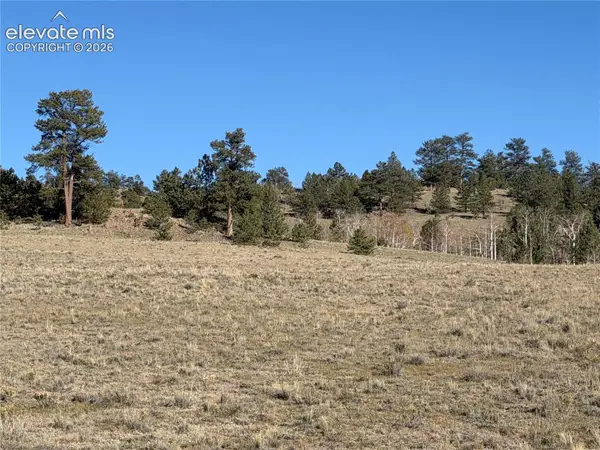 $15,000Active4.99 Acres
LOT 2220 Caddo Road, Hartsel, CO 80449
MLS# 4527990Listed by: HOMESMART
- New
 $34,900Active7.17 Acres
1660 Blackfoot Trl, Hartsel, CO 80449
MLS# 5199325Listed by: Worth Clark Realty 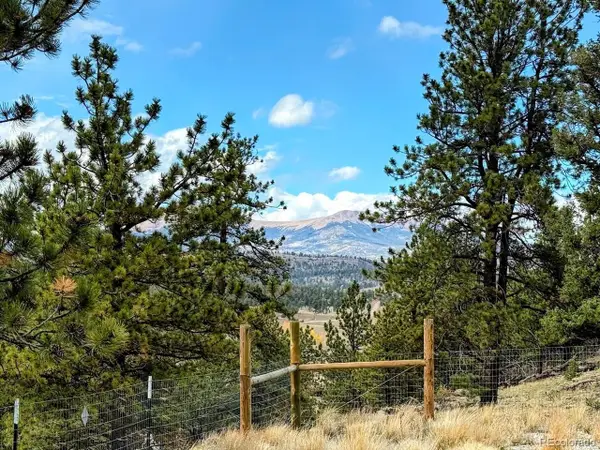 $85,000Active3.13 Acres
3330 Singletree Rd, Hartsel, CO 80449
MLS# 3751119Listed by: Winterwood Real Estate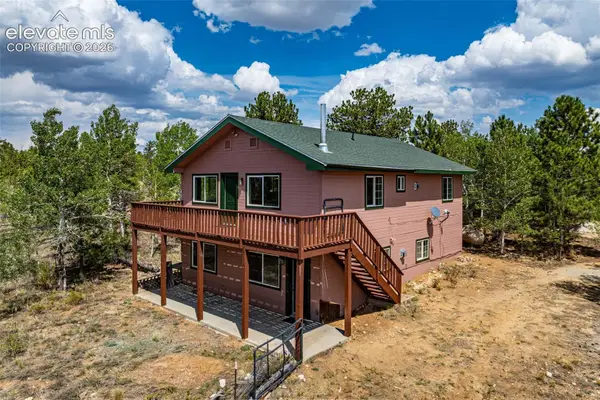 $499,000Active3 beds 3 baths2,029 sq. ft.
141 Hiawatha Circle, Hartsel, CO 80449
MLS# 6610112Listed by: HOMESMART PREFERRED REALTY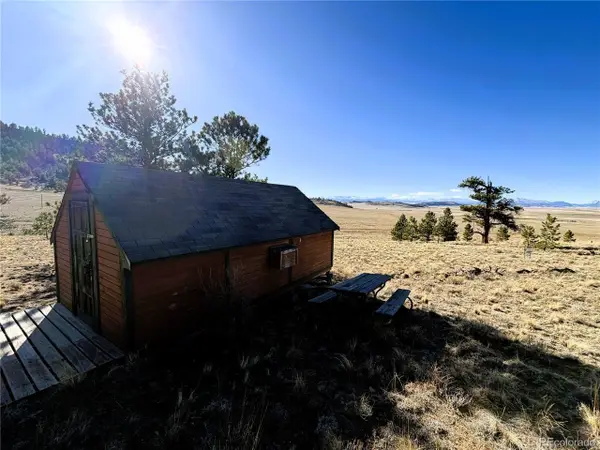 $30,000Active3.03 Acres
0 Crazy Horse Trl, Hartsel, CO 80449
MLS# 1643479Listed by: High Mountain Meadows Real Estate, LLC


Protect your home and budget from life's surprises with an Assurant Home Warranty, backed by a partner that supports you through every step of homeownership. Explore Plans.
©2026 Century 21 Real Estate LLC. All rights reserved. CENTURY 21®, the CENTURY 21 Logo and C21® are service marks owned by Century 21 Real Estate LLC. Century 21 Real Estate LLC fully supports the principles of the Fair Housing Act and the Equal Opportunity Act. Each office is independently owned and operated. Listing information is deemed reliable but not guaranteed accurate.