
2120 Oxford Drive, Hartsel, CO 80449
Local realty services provided by:CENTURY 21 Top Dog Properties
2120 Oxford Drive,Hartsel, CO 80449
$365,000
- 2 Beds
- 1 Baths
- 720 sq. ft.
- Single family
- Active
Listed by: danielle foster, katie stamp
Office: exp realty, llc, mountain house properties
MLS#:S1070531
Source:CO_SAR
Price summary
- Price:$365,000
- Price per sq. ft.:$506.94
About this home
Escape to the quiet of the Colorado mountains in this cozy 2-bedroom, 1-bath cabin on 5 private acres just south of Fairplay. With beautiful mountain views and a peaceful setting, this charming cabin is the perfect place to slow down and enjoy the simple things- morning coffee on the porch, evenings around the fire, and time spent with family and friends. Whether you're looking for a weekend getaway, a place to make lasting memories, or a cabin with rental potential, this property offers the classic mountain lifestyle so many people come here to find.
Contact an agent
Home facts
- Year built:2006
- Subdivision & Development:SOUTH PARK RANCHES
- Listing ID #:S1070531
- Added:47 day(s) ago
- Updated:September 11, 2026 at 02:44 PM
Rooms and interior
- Bedrooms:2
- Total bathrooms:1
- Flooring:Carpet, Laminate, Vinyl
- Kitchen Description:Electric Range, Refrigerator
- Living area:720 sq. ft.
Heating and cooling
- Heating:Baseboard
Structure and exterior
- Roof:Asphalt
- Year built:2006
- Building area:720 sq. ft.
- Lot area:5.16 Acres
- Construction Materials:Wood Siding
- Exterior Features:Deck
Utilities
- Water:Private, Well
- Sewer:Septic Available, Septic Tank
Finances and disclosures
- Price:$365,000
- Price per sq. ft.:$506.94
- Tax amount:$1,103 (2025)
Features and amenities
- Appliances:Refrigerator, Washer
- Laundry features:Dryer, Washer
Parking
- Parking description:Parking Pad
New listings near 2120 Oxford Drive
- New
 $50,000Active0.11 Acres
1827 Narrow Gauge Rd, Hartsel, CO 80449
MLS# 6253178Listed by: Pinecone Properties LLC - New
 $449,900Active2 beds 1 baths2,630 sq. ft.
2400 Fourmile Creek Road, Hartsel, CO 80449
MLS# 4939118Listed by: MILLS MOUNTAIN REAL ESTATE
- New
 $19,900Active5.32 Acres
2418 Goldenburg Canyon Road, Hartsel, CO 80449
MLS# S1071525Listed by: JEFFERSON REAL ESTATE, INC. - New
 $25,000Active2.86 Acres
Lot 5589 Sinaqua Road, Hartsel, CO 80449
MLS# 8432146Listed by: PINECONE PROPERTIES LLC - New
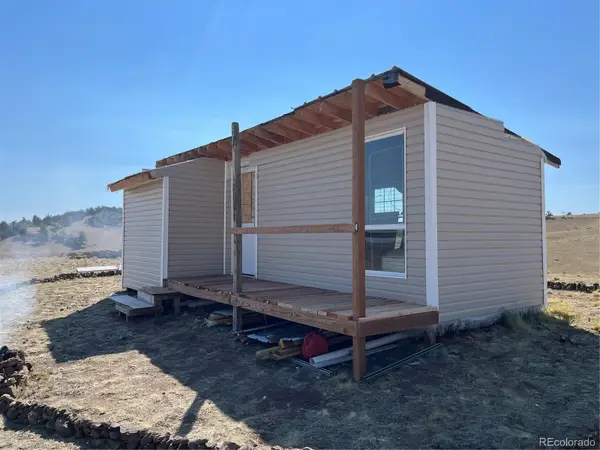 $19,000Active5.2 Acres
000 Seneca Road, Hartsel, CO 80449
MLS# 6985732Listed by: COLDWELL BANKER REALTY 24 - New
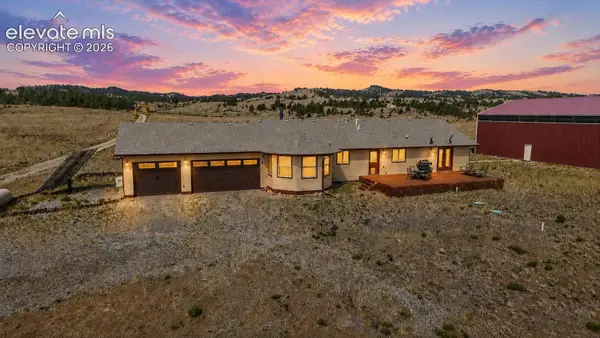 $949,900Active4 beds 3 baths4,092 sq. ft.
74 Dwyer Trail, Hartsel, CO 80449
MLS# 4542039Listed by: KELLER WILLIAMS CLIENTS CHOICE REALTY - New
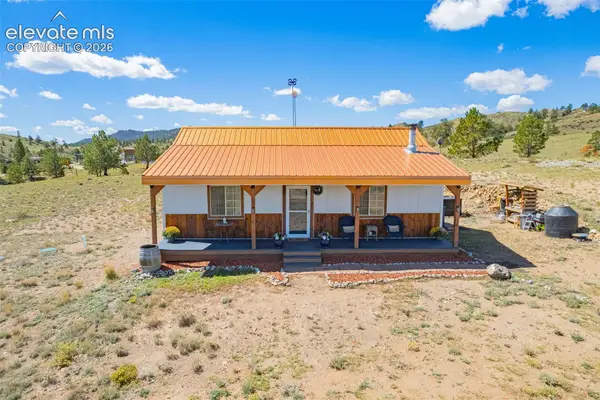 $440,000Active1 beds 1 baths864 sq. ft.
8591 Black Beaver Road, Hartsel, CO 80449
MLS# 2286954Listed by: THE PLATINUM GROUP - New
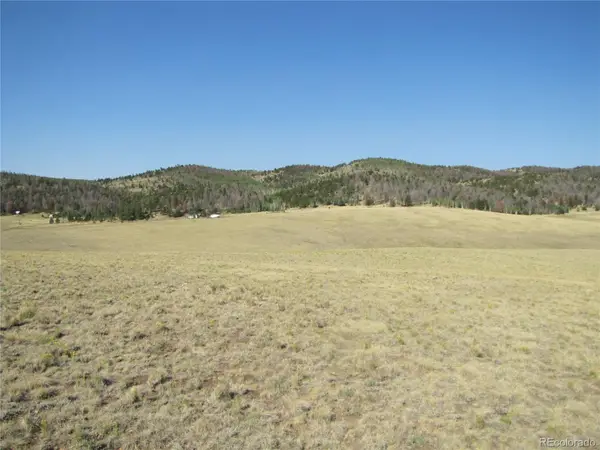 $38,000Active5 Acres
1027 Bolster Drive, Hartsel, CO 80449
MLS# 6208611Listed by: PINECONE PROPERTIES LLC - New
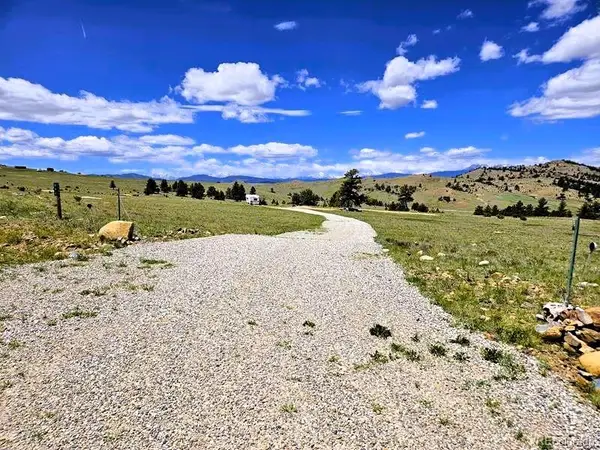 $85,000Active4.6 Acres
896 Guipago Trail, Hartsel, CO 80449
MLS# 8469028Listed by: HIGH MOUNTAIN MEADOWS REAL ESTATE, LLC - New
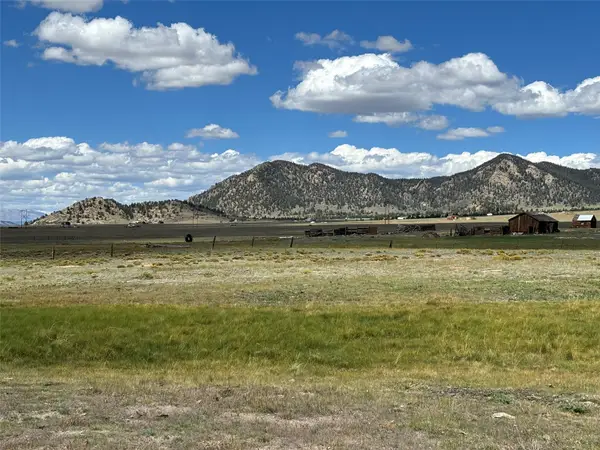 $20,000Active7.86 Acres
11065 Larimer Road, Hartsel, CO 80449
MLS# S1071491Listed by: JEFFERSON REAL ESTATE, INC.


Protect your home and budget from life's surprises with an Assurant Home Warranty, backed by a partner that supports you through every step of homeownership. Explore Plans.
©2026 Century 21 Real Estate LLC. All rights reserved. CENTURY 21®, the CENTURY 21 Logo and C21® are service marks owned by Century 21 Real Estate LLC. Century 21 Real Estate LLC fully supports the principles of the Fair Housing Act and the Equal Opportunity Act. Each office is independently owned and operated. Listing information is deemed reliable but not guaranteed accurate.