
291 Bandolier Ct, Hartsel, CO 80449
Local realty services provided by:CENTURY 21 Top Dog Properties
291 Bandolier Ct,Hartsel, CO 80449
$349,000
- 1 Beds
- 1 Baths
- 835 sq. ft.
- Mobile / Manufactured
- Active
Listed by: tiffany lockwood
Office: coldwell banker realty 28303-674-6667
MLS#:5105794
Source:IRES
Price summary
- Price:$349,000
- Price per sq. ft.:$417.96
- Monthly HOA dues:$20.83
About this home
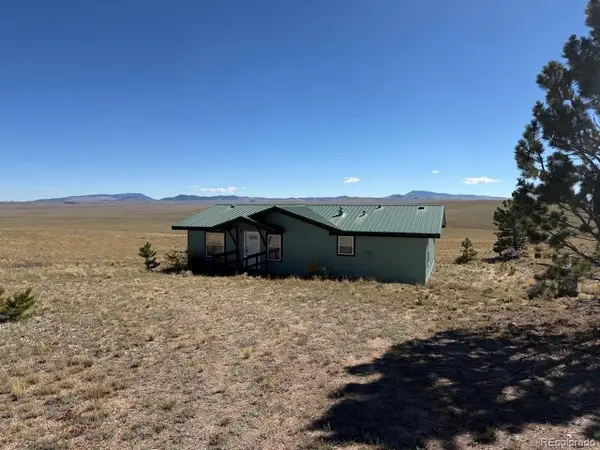
Sit on your sofa in the living room and gaze out at Pike's Peak and the Collegiate peaks through your expansive windows. Just one glorious feature of this less than five year old, 835 sf home in Nathrop. Situated on 3.51 acres, this piece of heaven is on a dead-end street and modularly built with thought, care and top of the line finishes including James Hardie siding and a metal roof. Outside there is a Trek deck and chain link fenced patio for your pet. It's on a well and septic with crawl space with moisture barrier. The bright inside has a slanted ceiling and crown moulding throughout, expansive vinyl double-pane windows with top lites and a cozy wood stove. The lovely kitchen has expansive cabinetry and a center island with pendant lights, electric and seating for four. The custom backsplash highlights the farmhouse sink and gas stove. Recessed lighting highlights it all. Heading toward the primary bedroom is a a closeted full size hot water heater and stacked washer and dryer. The primary bedroom has a barn door closet and ceiling fan. The spacious bath has a large shower with barn door closure and features a linen closet. All roads are maintained by the HOA which has a $250 annual fee. If you are seeking tranquility surrounded by nature like Snowshoe rabbits, Abert's squirrels, deer and elk, scenic views, and an almost new home, this is the place for you....
Contact an agent
Home facts
- Year built:2022
- Subdivision & Development:Not Applicable
- Listing ID #:5105794
- Added:141 day(s) ago
- Updated:October 12, 2026 at 02:32 PM
Rooms and interior
- Bedrooms:1
- Total bathrooms:1
- Full bathrooms:1
- Kitchen Description:Dishwasher, Kitchen Island, Microwave, Pantry, Refrigerator, Self Cleaning Oven
- Basement Description:Crawl Space
- Living area:835 sq. ft.
Heating and cooling
- Cooling:Ceiling Fan(s)
- Heating:Wood Stove
Structure and exterior
- Roof:Metal
- Year built:2022
- Building area:835 sq. ft.
- Lot area:3.51 Acres
- Lot Features:Cul-De-Sac, Deciduous Trees, Outbuildings, Wooded
- Architectural Style:Modular Home
- Construction Materials:Composition, Concrete
- Exterior Features:Patio
- Levels:One
Schools
- High school:South Park
- Middle school:Lake George Charter
- Elementary school:Edith Teter
Utilities
- Sewer:Septic Tank
Finances and disclosures
- Price:$349,000
- Price per sq. ft.:$417.96
- Tax amount:$1,099
Features and amenities
- Appliances:Dishwasher, Dryer, Fire Alarm, Microwave, Refrigerator, Self Cleaning Oven, Washer
- Laundry features:Dryer, Washer
- Amenities:Kitchen Island, Open Floorplan, Pantry
Parking
- Garage spaces:5
New listings near 291 Bandolier Ct
- New
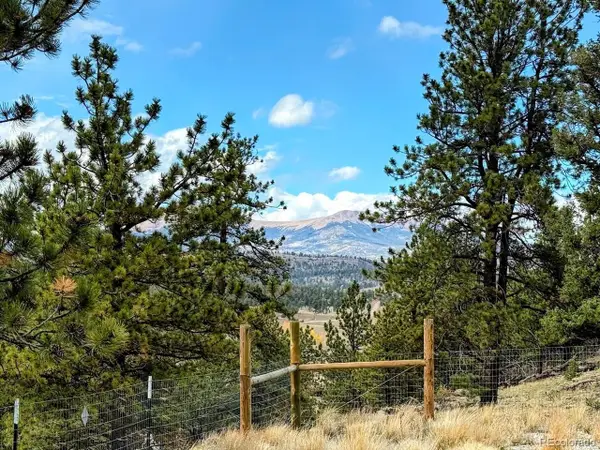 $85,000Active3.13 Acres
3330 Singletree Rd, Hartsel, CO 80449
MLS# 3751119Listed by: Winterwood Real Estate - New
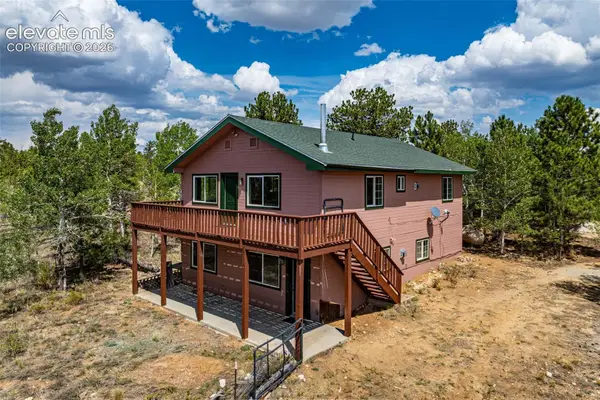 $499,000Active3 beds 3 baths2,029 sq. ft.
141 Hiawatha Circle, Hartsel, CO 80449
MLS# 6610112Listed by: HOMESMART PREFERRED REALTY
- New
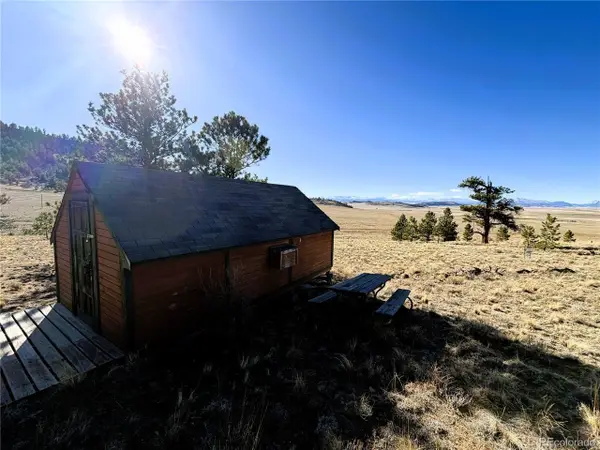 $30,000Active3.03 Acres
0 Crazy Horse Trl, Hartsel, CO 80449
MLS# 1643479Listed by: High Mountain Meadows Real Estate, LLC - New
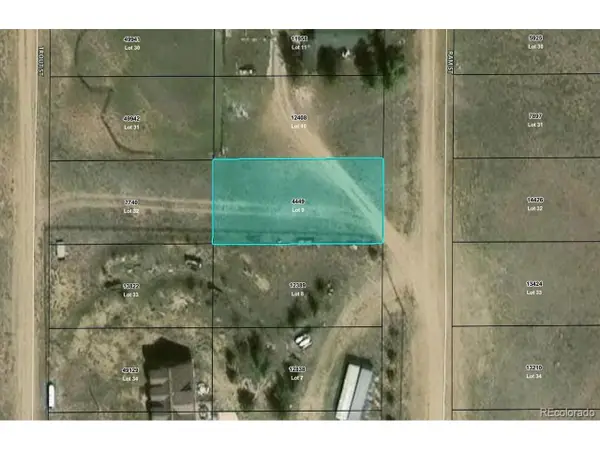 $3,500Active0.17 Acres
Ram St, Hartsel, CO 80449
MLS# 1942233Listed by: Keller Williams Realty Northern Colorado - New
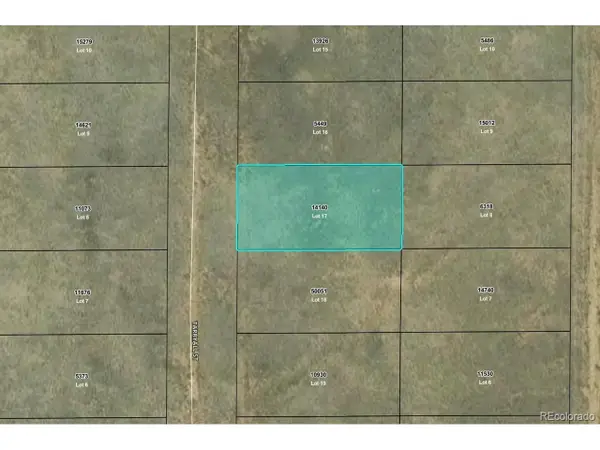 $3,500Active0.17 Acres
Tarryall St, Hartsel, CO 80449
MLS# 3831513Listed by: Keller Williams Realty Northern Colorado - New
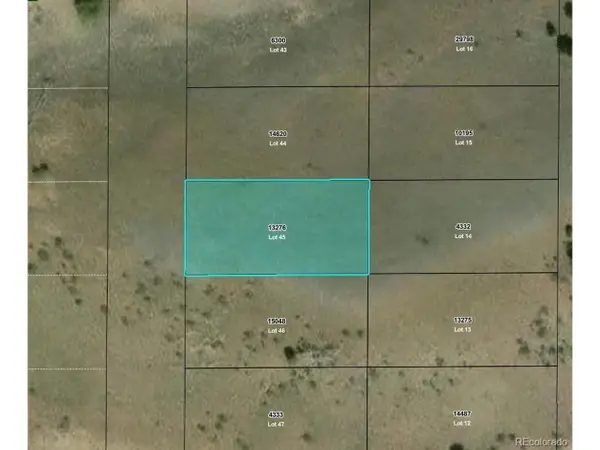 $3,500Active0.17 Acres
Willow St, Hartsel, CO 80449
MLS# 4436339Listed by: Keller Williams Realty Northern Colorado - New
 $3,500Active0.17 Acres
Buck St, Hartsel, CO 80449
MLS# 4529345Listed by: Keller Williams Realty Northern Colorado - New
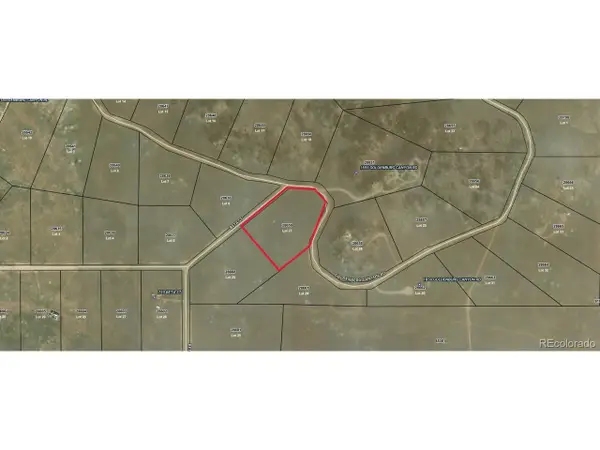 $17,500Active5.98 Acres
1044 Beta St, Hartsel, CO 80449
MLS# 7218271Listed by: Keller Williams Realty Northern Colorado - New
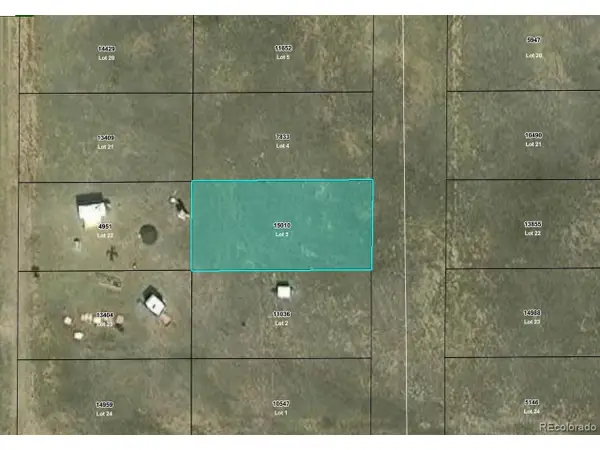 $3,500Active0.17 Acres
Highland St, Hartsel, CO 80449
MLS# 7928794Listed by: Keller Williams Realty Northern Colorado - New
 $435,000Active3 beds 2 baths1,187 sq. ft.
386 Angus Cir, Hartsel, CO 80449
MLS# 3471619Listed by: Coldwell Banker Collegiate Peaks Realty


Protect your home and budget from life's surprises with an Assurant Home Warranty, backed by a partner that supports you through every step of homeownership. Explore Plans.
©2026 Century 21 Real Estate LLC. All rights reserved. CENTURY 21®, the CENTURY 21 Logo and C21® are service marks owned by Century 21 Real Estate LLC. Century 21 Real Estate LLC fully supports the principles of the Fair Housing Act and the Equal Opportunity Act. Each office is independently owned and operated. Listing information is deemed reliable but not guaranteed accurate.