
559 Bellows Road, Hartsel, CO 80449
Local realty services provided by:CENTURY 21 Top Dog Properties
Listed by: adrienne wilson
Office: winterwood real estate llc.
MLS#:S1070615
Source:CO_SAR
Price summary
- Price:$737,000
- Price per sq. ft.:$230.6
- Monthly HOA dues:$19.42
About this home
Lovingly hand-built by its original owners and offered fully furnished, this remarkable 4-bedroom, 3-bath custom home is your opportunity to own 8 private acres (see legal descriptions in Private Remarks) in the highly sought-after Ranch of the Rockies. Surrounded by towering pines, beautiful aspens, natural rock outcroppings, and peaceful mountain views, the property offers exceptional privacy while embracing everything that makes Colorado mountain living unforgettable. Inside, soaring tongue-and-groove vaulted ceilings, handcrafted log railings, and a stunning floor-to-ceiling river rock fireplace create an atmosphere that's both grand and welcoming. Expansive windows fill the home with natural light while perfectly framing the surrounding forest. The open kitchen, dining, and living spaces flow effortlessly onto the oversized composite deck—an ideal setting for morning coffee, wildlife watching, or evenings beneath Colorado's star-filled skies. The walk-out lower level provides additional living space complete with a cozy wood stove, while the spacious loft overlooks the great room below. Every room reflects the care and craftsmanship that only a custom-built home can offer. Included with the sale are two adjoining parcels, creating an exceptional 8-acre retreat with room to explore, protect your privacy, or simply enjoy the serenity of your own mountain forest. Located in Ranch of the Rockies, owners enjoy year-round county-maintained roads, HORSE BOARDING (for a small fee), central trash service, a full-service RV dump and fill station, community mailboxes, and easy access to endless outdoor recreation. Explore nearby National Forest, fish the Gold Medal waters of the Dream Stream, spend the day on Antero, Spinney, or Eleven Mile Reservoirs, or ski Breckenridge before returning home to your own peaceful mountain sanctuary. Ranch of the Rockies is known for its large homesites, abundant wildlife, and access to Colorado's best outdoor adventures....
Contact an agent
Home facts
- Year built:2003
- Subdivision & Development:WESTERN UNION RANCH
- Listing ID #:S1070615
- Added:46 day(s) ago
- Updated:September 11, 2026 at 02:44 PM
Rooms and interior
- Bedrooms:4
- Total bathrooms:3
- Full bathrooms:3
- Rooms Total:14
- Flooring:Carpet, Concrete, Stone, Wood
- Kitchen Description:Cooktop, Dishwasher, Microwave, Oven, Refrigerator, Warming Drawer
- Basement:Yes
- Basement Description:Finished
- Living area:3,196 sq. ft.
Heating and cooling
- Heating:Electric, Forced Air, Wood Stove
Structure and exterior
- Roof:Metal
- Year built:2003
- Building area:3,196 sq. ft.
- Lot area:8 Acres
- Construction Materials:Frame, Wood Siding
- Exterior Features:Patio
Utilities
- Water:Private, Well
- Sewer:Septic Available, Septic Tank
Finances and disclosures
- Price:$737,000
- Price per sq. ft.:$230.6
- Tax amount:$2,064 (2025)
Features and amenities
- Appliances:Cooktop, Dishwasher, Microwave, Oven, Refrigerator, Warming Drawer, Washer
- Laundry features:Dryer, In Unit, Washer
- Amenities:Vaulted Ceiling(s)
Parking
- Parking description:Circular Driveway, Driveway, Off Street, RV Access/Parking
New listings near 559 Bellows Road
- New
 $50,000Active0.11 Acres
1827 Narrow Gauge Rd, Hartsel, CO 80449
MLS# 6253178Listed by: Pinecone Properties LLC - New
 $449,900Active2 beds 1 baths2,630 sq. ft.
2400 Fourmile Creek Road, Hartsel, CO 80449
MLS# 4939118Listed by: MILLS MOUNTAIN REAL ESTATE
- New
 $19,900Active5.32 Acres
2418 Goldenburg Canyon Road, Hartsel, CO 80449
MLS# S1071525Listed by: JEFFERSON REAL ESTATE, INC. - New
 $25,000Active2.86 Acres
Lot 5589 Sinaqua Road, Hartsel, CO 80449
MLS# 8432146Listed by: PINECONE PROPERTIES LLC - New
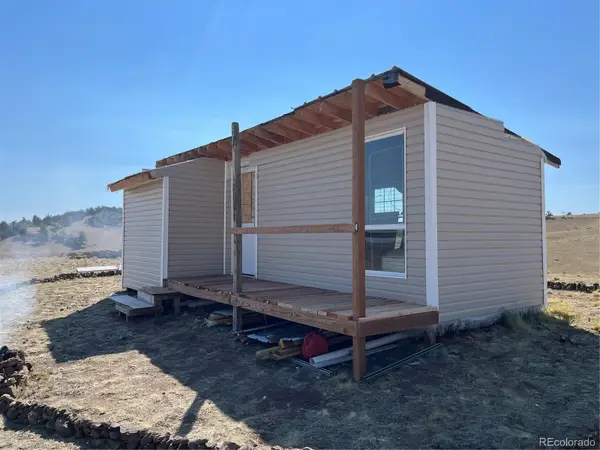 $19,000Active5.2 Acres
000 Seneca Road, Hartsel, CO 80449
MLS# 6985732Listed by: COLDWELL BANKER REALTY 24 - New
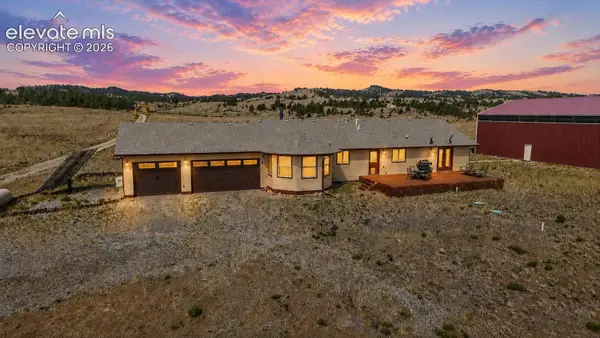 $949,900Active4 beds 3 baths4,092 sq. ft.
74 Dwyer Trail, Hartsel, CO 80449
MLS# 4542039Listed by: KELLER WILLIAMS CLIENTS CHOICE REALTY - New
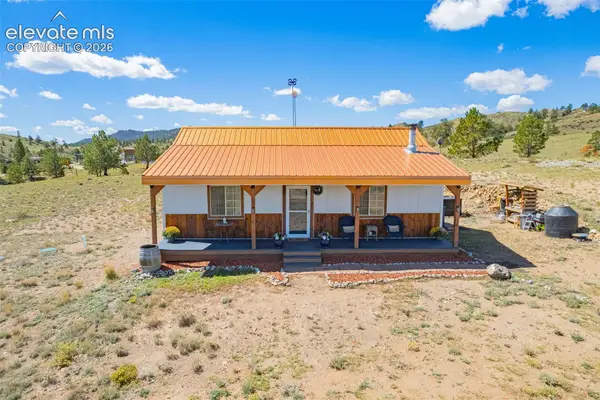 $440,000Active1 beds 1 baths864 sq. ft.
8591 Black Beaver Road, Hartsel, CO 80449
MLS# 2286954Listed by: THE PLATINUM GROUP - New
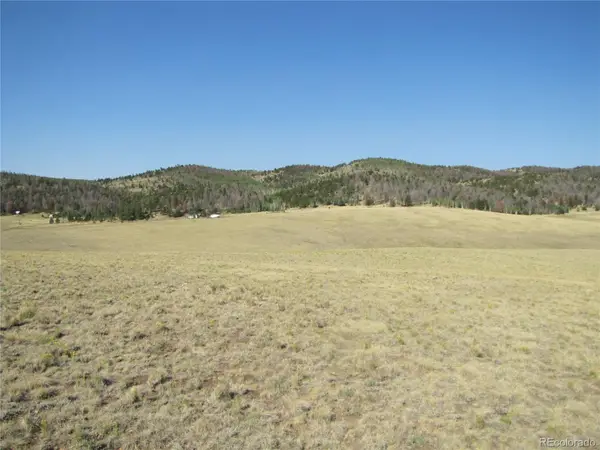 $38,000Active5 Acres
1027 Bolster Drive, Hartsel, CO 80449
MLS# 6208611Listed by: PINECONE PROPERTIES LLC - New
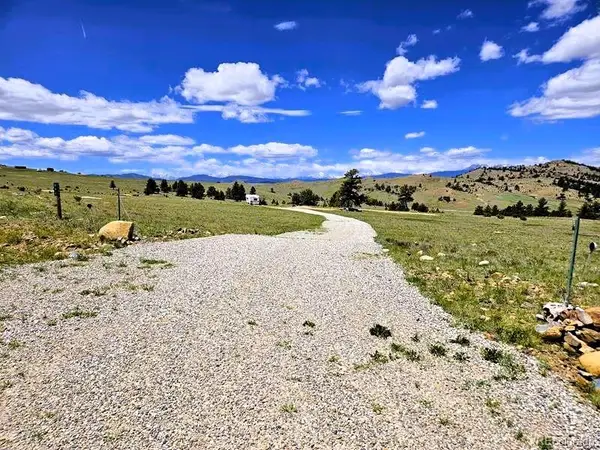 $85,000Active4.6 Acres
896 Guipago Trail, Hartsel, CO 80449
MLS# 8469028Listed by: HIGH MOUNTAIN MEADOWS REAL ESTATE, LLC - New
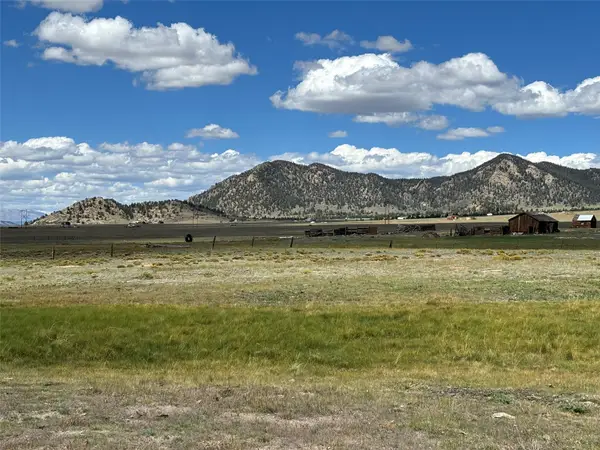 $20,000Active7.86 Acres
11065 Larimer Road, Hartsel, CO 80449
MLS# S1071491Listed by: JEFFERSON REAL ESTATE, INC.


Protect your home and budget from life's surprises with an Assurant Home Warranty, backed by a partner that supports you through every step of homeownership. Explore Plans.
©2026 Century 21 Real Estate LLC. All rights reserved. CENTURY 21®, the CENTURY 21 Logo and C21® are service marks owned by Century 21 Real Estate LLC. Century 21 Real Estate LLC fully supports the principles of the Fair Housing Act and the Equal Opportunity Act. Each office is independently owned and operated. Listing information is deemed reliable but not guaranteed accurate.