
14780 Highway 40, Hayden, CO 81639
Local realty services provided by:CENTURY 21 Top Dog Properties
14780 Highway 40,Hayden, CO 81639
$895,000
- 3 Beds
- 2 Baths
- 1,416 sq. ft.
- Single family
- Active
Listed by: john james, diane james
Office: re/max partners
MLS#:S1068781
Source:CO_SAR
Price summary
- Price:$895,000
- Price per sq. ft.:$632.06
About this home
This well-maintained 3-bedroom, 2-bath ranchette on 5 acres is ideally situated between Steamboat Springs and Craig, just minutes from the Yampa Valley Regional Airport and the new Amazon distribution center. Built in 2013, the home offers single-level living with hardwood floors throughout the main areas and cozy carpet in the bedrooms. The open floor plan seamlessly connects the kitchen, dining, and living spaces for easy everyday living.
Outside: approximately 3.5 acres of producing alfalfa, a fully fenced garden with compost bins, a chicken coop area, a mini barn with attached fenced areas, a storage conex, and an oversized two-car garage. The foundation is ready for a future greenhouse, electric is run to the fence for a future gate, and electric is at the mini barn for added convenience. The property backs up to the Carpenter Ranch Conservation Easement. This ensures no future development on your borders, preserving your privacy and views for years to come. Hunting locations are also nearby.
Water comes from a private well producing 16 gallons per minute, filtered through a two-stage system with a tankless water heater for efficiency.
Minutes away, the growing town of Hayden offers the Mercantile, Ace Hardware, The Grainery, the Hayden Center fitness facility, disc golf, the fairgrounds, year-round community events, and the Nature Conservancy. Wildlife enthusiasts will love the resident elk herd, Sandhill cranes, and the spectacular sunrises and sunsets that make
every day feel like a retreat....
Contact an agent
Home facts
- Year built:2013
- Subdivision & Development:CARPENTER RANCH
- Listing ID #:S1068781
- Added:138 day(s) ago
- Updated:October 09, 2026 at 03:07 PM
Rooms and interior
- Bedrooms:3
- Total bathrooms:2
- Full bathrooms:2
- Flooring:Carpet, Wood
- Kitchen Description:Dishwasher, Microwave, Refrigerator
- Living area:1,416 sq. ft.
Heating and cooling
- Heating:Forced Air
Structure and exterior
- Roof:Architectural, Shingle
- Year built:2013
- Building area:1,416 sq. ft.
- Lot area:4.95 Acres
- Architectural Style:Ranch
- Levels:1 Story
Schools
- High school:Hayden
- Middle school:Hayden
- Elementary school:Hayden
Utilities
- Water:Private, Water Rights, Well
- Sewer:Septic Tank
Finances and disclosures
- Price:$895,000
- Price per sq. ft.:$632.06
- Tax amount:$3,630 (2024)
Features and amenities
- Appliances:Dishwasher, Microwave, Refrigerator
Parking
- Parking description:Detached, Garage
- Garage:Yes
- Garage spaces:2
New listings near 14780 Highway 40
- New
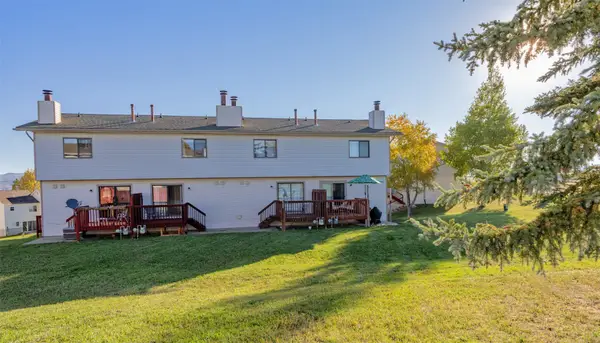 $279,000Active2 beds 2 baths1,080 sq. ft.
318 Coronado Place, Hayden, CO 81639
MLS# S1071824Listed by: THE STEAMBOAT GROUP - New
 $595,000Active4 beds 2 baths2,328 sq. ft.
404 High Meadow Court, Hayden, CO 81639
MLS# S1071538Listed by: THE GROUP INC. - New
 $136,000Active5 Acres
38625 Hidden Springs Drive, Hayden, CO 81639
MLS# S1071763Listed by: STEAMBOAT MOUNTAIN REAL ESTATE 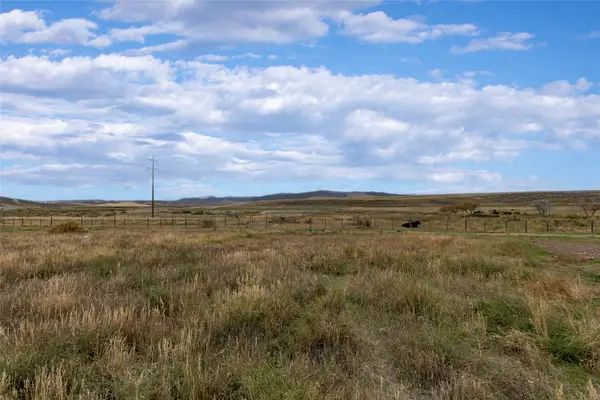 $95,900Active0.14 Acres
916 Dry Creek South Road, Hayden, CO 81639
MLS# S1071686Listed by: THE STEAMBOAT GROUP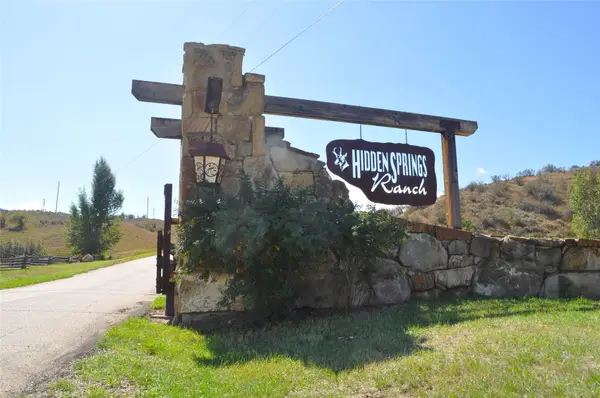 $157,000Active5.01 Acres
38300 Cattails Court, Hayden, CO 81639
MLS# S1071679Listed by: THE GROUP INC.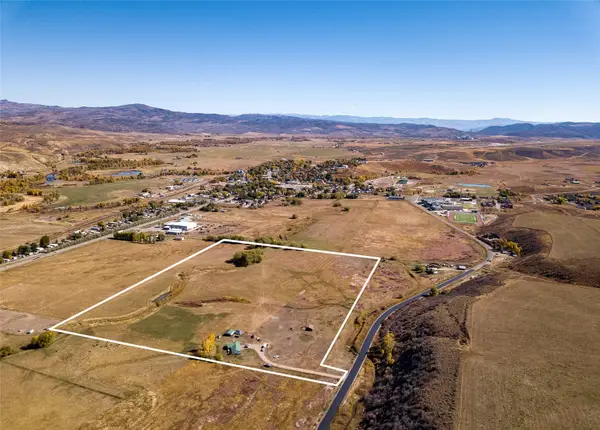 $2,300,000Active35.47 Acres
7950 County Road 65, Hayden, CO 81639
MLS# S1071656Listed by: THE STEAMBOAT GROUP $295,000Active0.46 Acres
490 Capital Street, Hayden, CO 81639
MLS# S1071588Listed by: RE/MAX PARTNERS $643,000Active5 beds 2 baths2,120 sq. ft.
409 High Meadow Court, Hayden, CO 81639
MLS# 194522Listed by: COUNTRY LIVING REALTY $449,000Active3 beds 3 baths1,459 sq. ft.
179 S 6th Street #5, Hayden, CO 81639
MLS# S1071504Listed by: THE GROUP INC. $375,000Active3 beds 2 baths1,578 sq. ft.
264 Harvest Drive #264, Hayden, CO 81639
MLS# S1071347Listed by: MT. WERNER REALTY


Protect your home and budget from life's surprises with an Assurant Home Warranty, backed by a partner that supports you through every step of homeownership. Explore Plans.
©2026 Century 21 Real Estate LLC. All rights reserved. CENTURY 21®, the CENTURY 21 Logo and C21® are service marks owned by Century 21 Real Estate LLC. Century 21 Real Estate LLC fully supports the principles of the Fair Housing Act and the Equal Opportunity Act. Each office is independently owned and operated. Listing information is deemed reliable but not guaranteed accurate.