
196 E Jefferson Avenue, Hayden, CO 81639
Local realty services provided by:CENTURY 21 Top Dog Properties
196 E Jefferson Avenue,Hayden, CO 81639
$370,000
- 3 Beds
- 2 Baths
- 1,192 sq. ft.
- Single family
- Active
Listed by: bart kounovsky
Office: steamboat realty and management
MLS#:S1072038
Source:CO_SAR
Price summary
- Price:$370,000
- Price per sq. ft.:$310.4
About this home
Discover incredible flexibility and charm in this nearly 1,200 square foot home located right in the heart of Downtown Hayden. The residence features a bright, flowing layout where the kitchen opens seamlessly into the dining and living spaces—perfect for everyday living and easy entertaining. The home offers three bedrooms and two bathrooms, including a private primary bedroom complete with its own en-suite bath. There is a dedicated utility room with convenient washer and dryer hookups. Step outside to a wonderful, fully fenced backyard shaded by mature trees, ideal for pets, gardening, or outdoor relaxation. Property highlights include an oversized one-car garage outfitted with a huge workshop space and an upper-level storage loft to handle all your gear and project needs. Best of all, situated within the Hayden Central Business District, this property presents exceptional commercial possibilities, including short-term rental potential—making it a stellar investment or a place to call home!...
Contact an agent
Home facts
- Year built:1927
- Subdivision & Development:ORIG TOWN HAYDEN
- Listing ID #:S1072038
- Added:1 day(s) ago
- Updated:October 23, 2026 at 08:42 PM
Rooms and interior
- Bedrooms:3
- Total bathrooms:2
- Full bathrooms:1
- Flooring:Carpet
- Kitchen Description:Dishwasher, Refrigerator
- Living area:1,192 sq. ft.
Heating and cooling
- Heating:Baseboard
Structure and exterior
- Roof:Metal
- Year built:1927
- Building area:1,192 sq. ft.
- Lot area:0.11 Acres
- Construction Materials:Frame
- Levels:1 Story
Schools
- High school:Hayden
- Middle school:Hayden
- Elementary school:Hayden
Utilities
- Water:Public
- Sewer:Connected
Finances and disclosures
- Price:$370,000
- Price per sq. ft.:$310.4
- Tax amount:$1,421 (2025)
Features and amenities
- Appliances:Dishwasher, Refrigerator
Parking
- Parking description:Garage
- Garage:Yes
- Garage spaces:2
New listings near 196 E Jefferson Avenue
- New
 $995,000Active10 beds 3 baths4,198 sq. ft.
295 S Poplar Street, Hayden, CO 81639
MLS# S1072025Listed by: EXP REALTY, LLC - New
 $299,000Active40 Acres
6900 County Road 74a, Hayden, CO 81639
MLS# 194875Listed by: THE GROUP REAL ESTATE, LLC  $675,000Active4 beds 3 baths2,714 sq. ft.
550 W Jefferson Avenue, Hayden, CO 81639
MLS# S1071907Listed by: COLDWELL BANKER DISTINCTIVE PROPERTIES $1,085,000Active4 beds 3 baths3,103 sq. ft.
4255 Rock Springs Court, Hayden, CO 81639
MLS# S1071888Listed by: EXP REALTY, LLC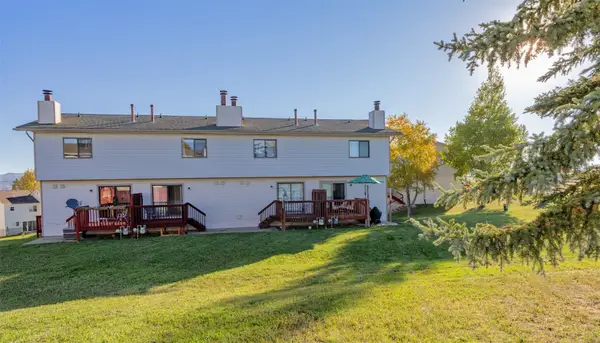 $279,000Active2 beds 2 baths1,080 sq. ft.
318 Coronado Place, Hayden, CO 81639
MLS# S1071824Listed by: THE STEAMBOAT GROUP $595,000Active4 beds 2 baths2,328 sq. ft.
404 High Meadow Court, Hayden, CO 81639
MLS# S1071538Listed by: THE GROUP INC.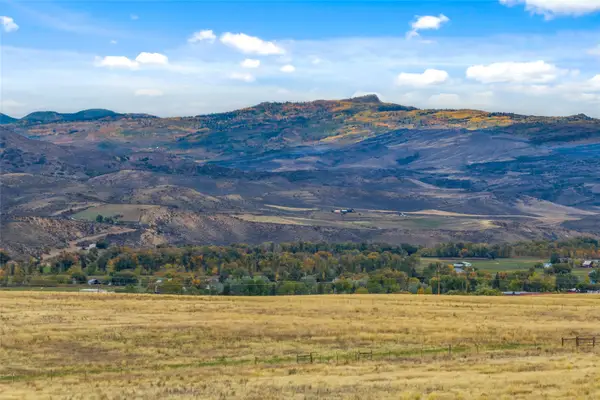 $136,000Active5 Acres
38625 Hidden Springs Drive, Hayden, CO 81639
MLS# S1071763Listed by: STEAMBOAT MOUNTAIN REAL ESTATE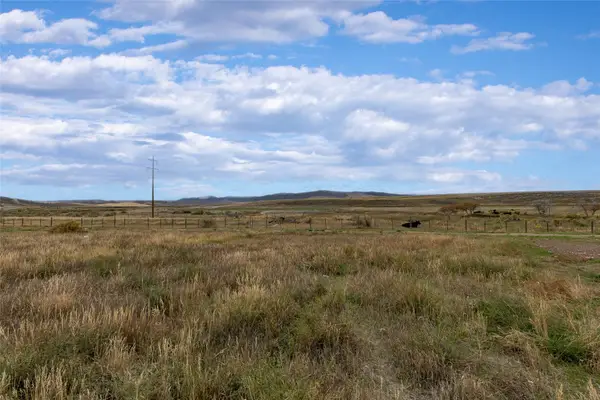 $95,900Active0.14 Acres
916 Dry Creek South Road, Hayden, CO 81639
MLS# S1071686Listed by: THE STEAMBOAT GROUP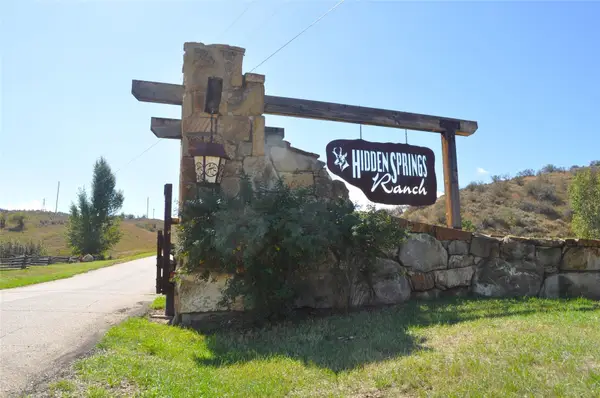 $157,000Active5.01 Acres
38300 Cattails Court, Hayden, CO 81639
MLS# S1071679Listed by: THE GROUP INC.


Protect your home and budget from life's surprises with an Assurant Home Warranty, backed by a partner that supports you through every step of homeownership. Explore Plans.
©2026 Century 21 Real Estate LLC. All rights reserved. CENTURY 21®, the CENTURY 21 Logo and C21® are service marks owned by Century 21 Real Estate LLC. Century 21 Real Estate LLC fully supports the principles of the Fair Housing Act and the Equal Opportunity Act. Each office is independently owned and operated. Listing information is deemed reliable but not guaranteed accurate.